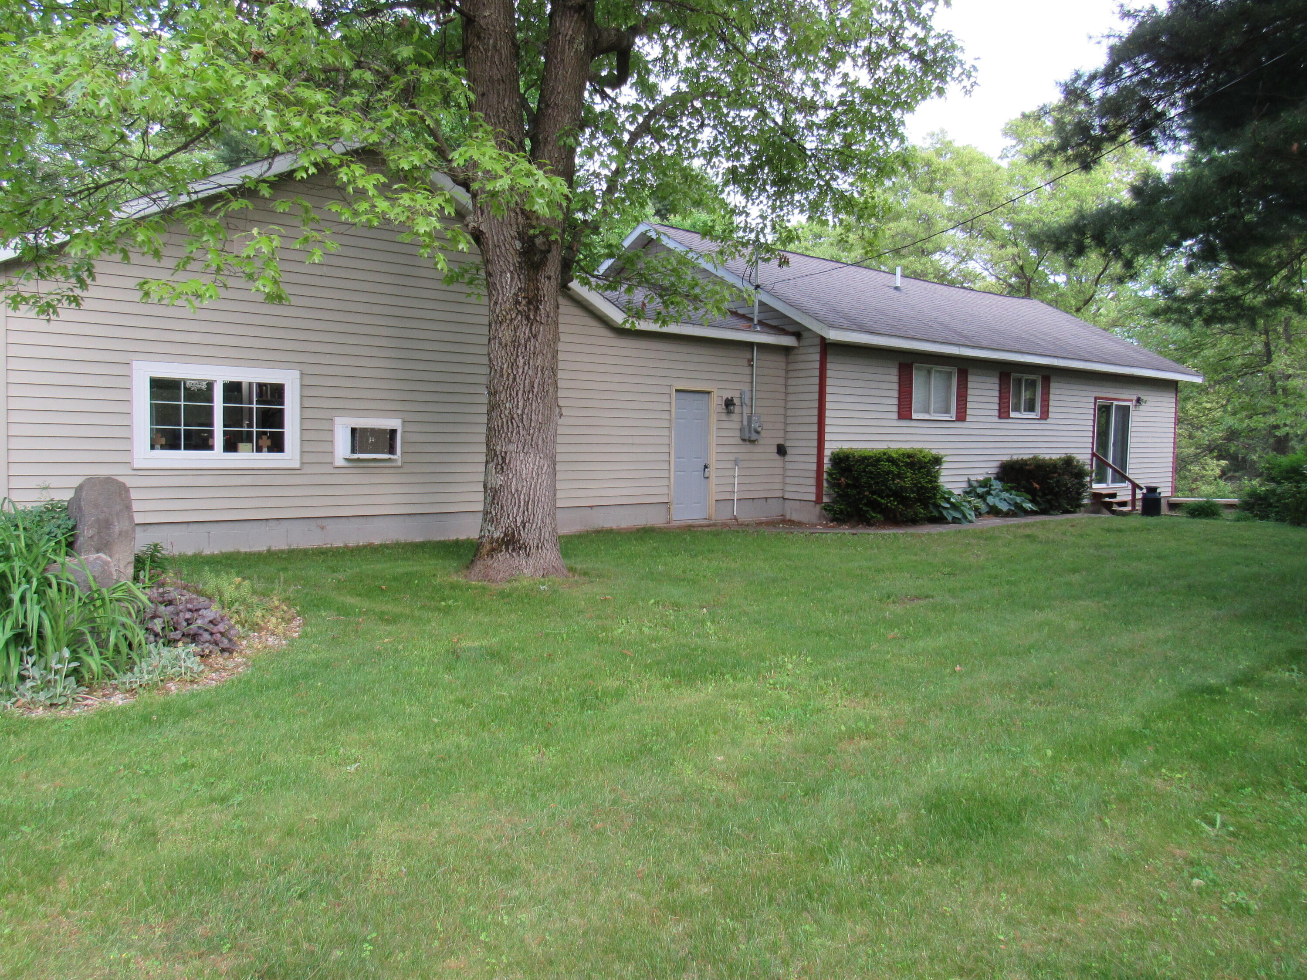
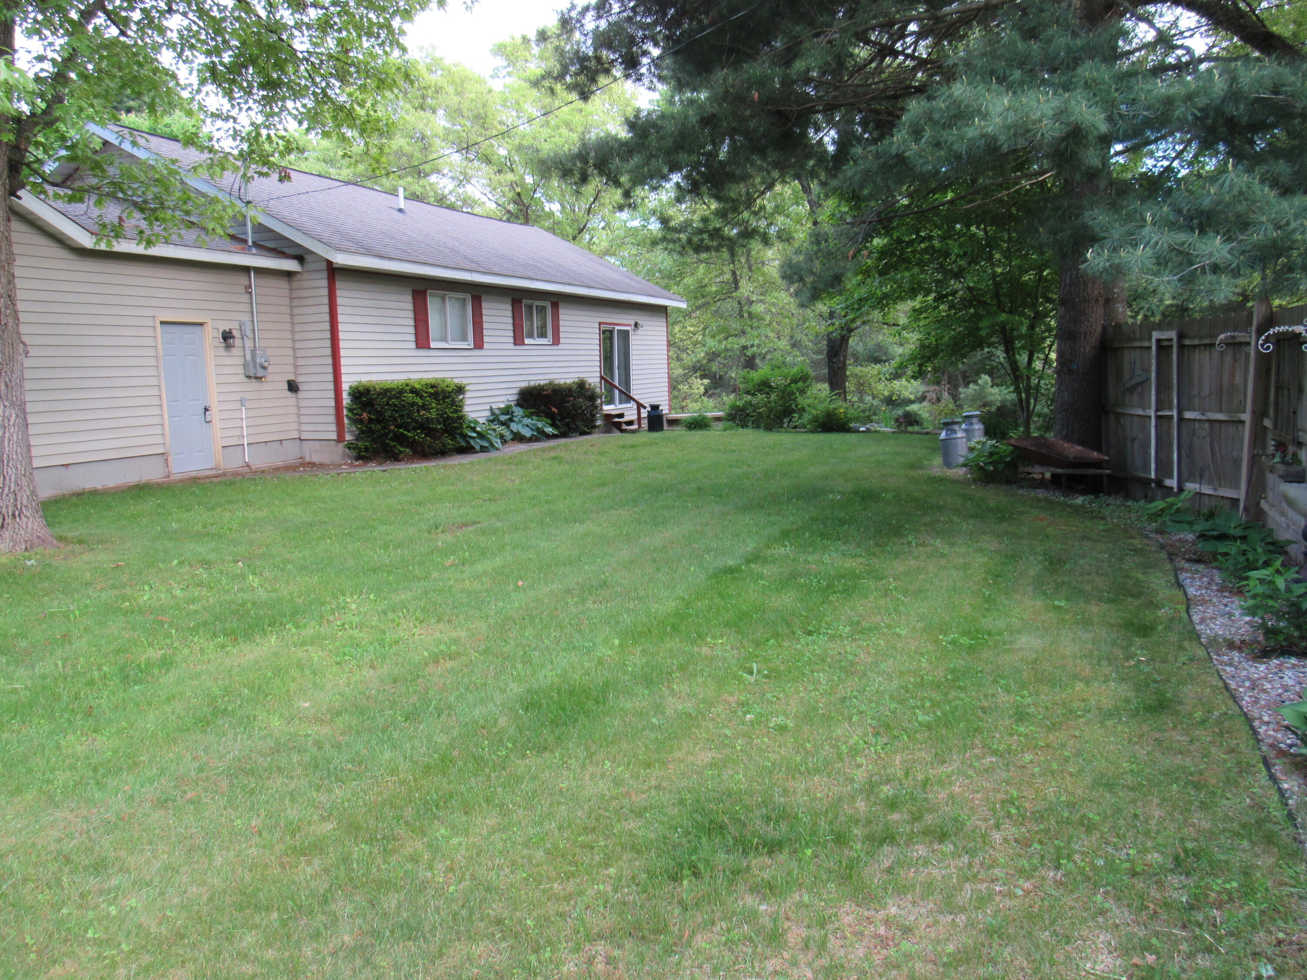
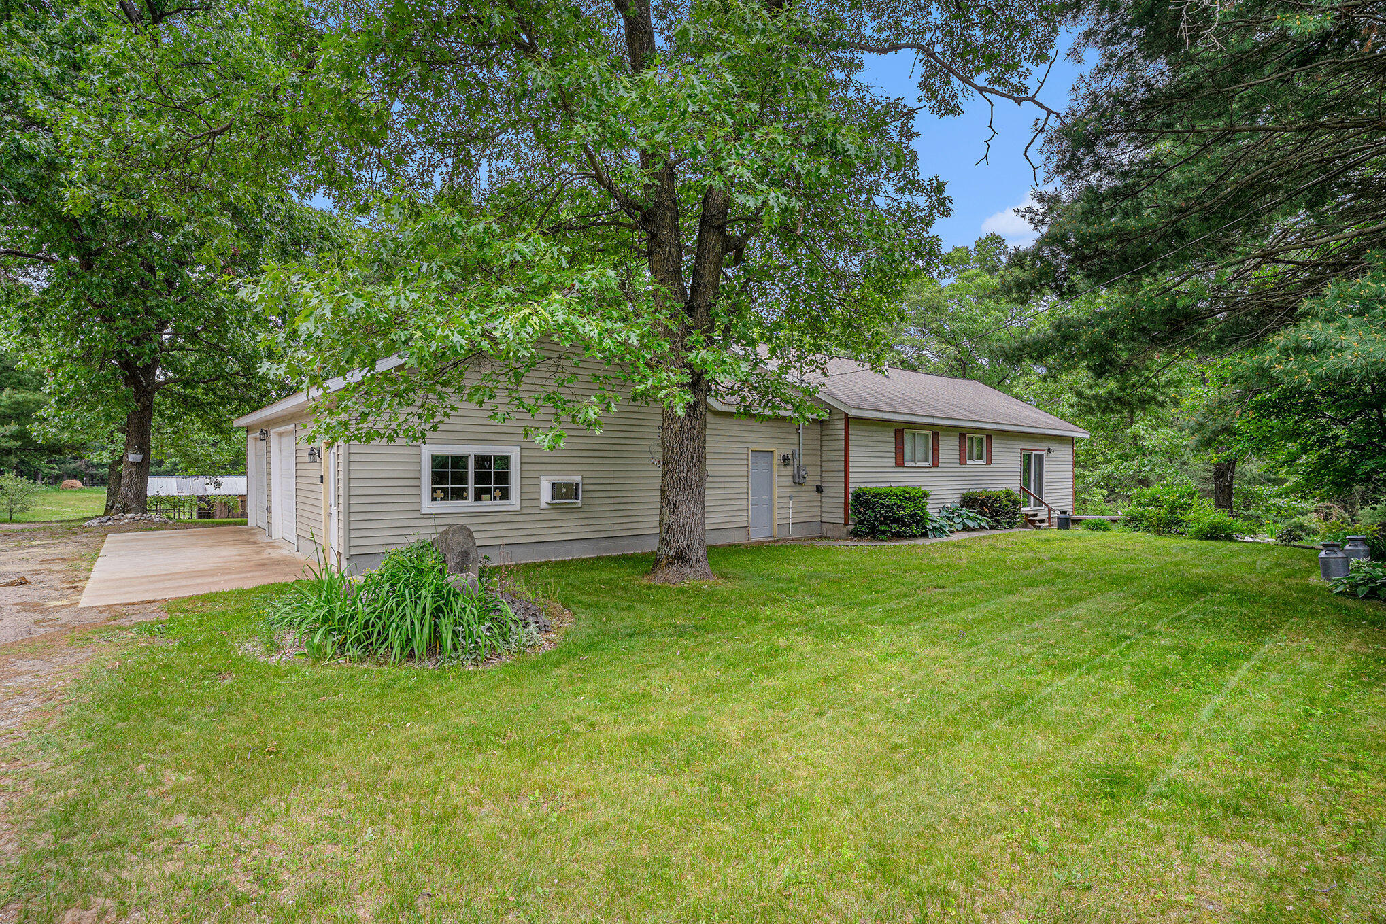
Single-story home with red shutters and a broad lawn beneath mature trees.
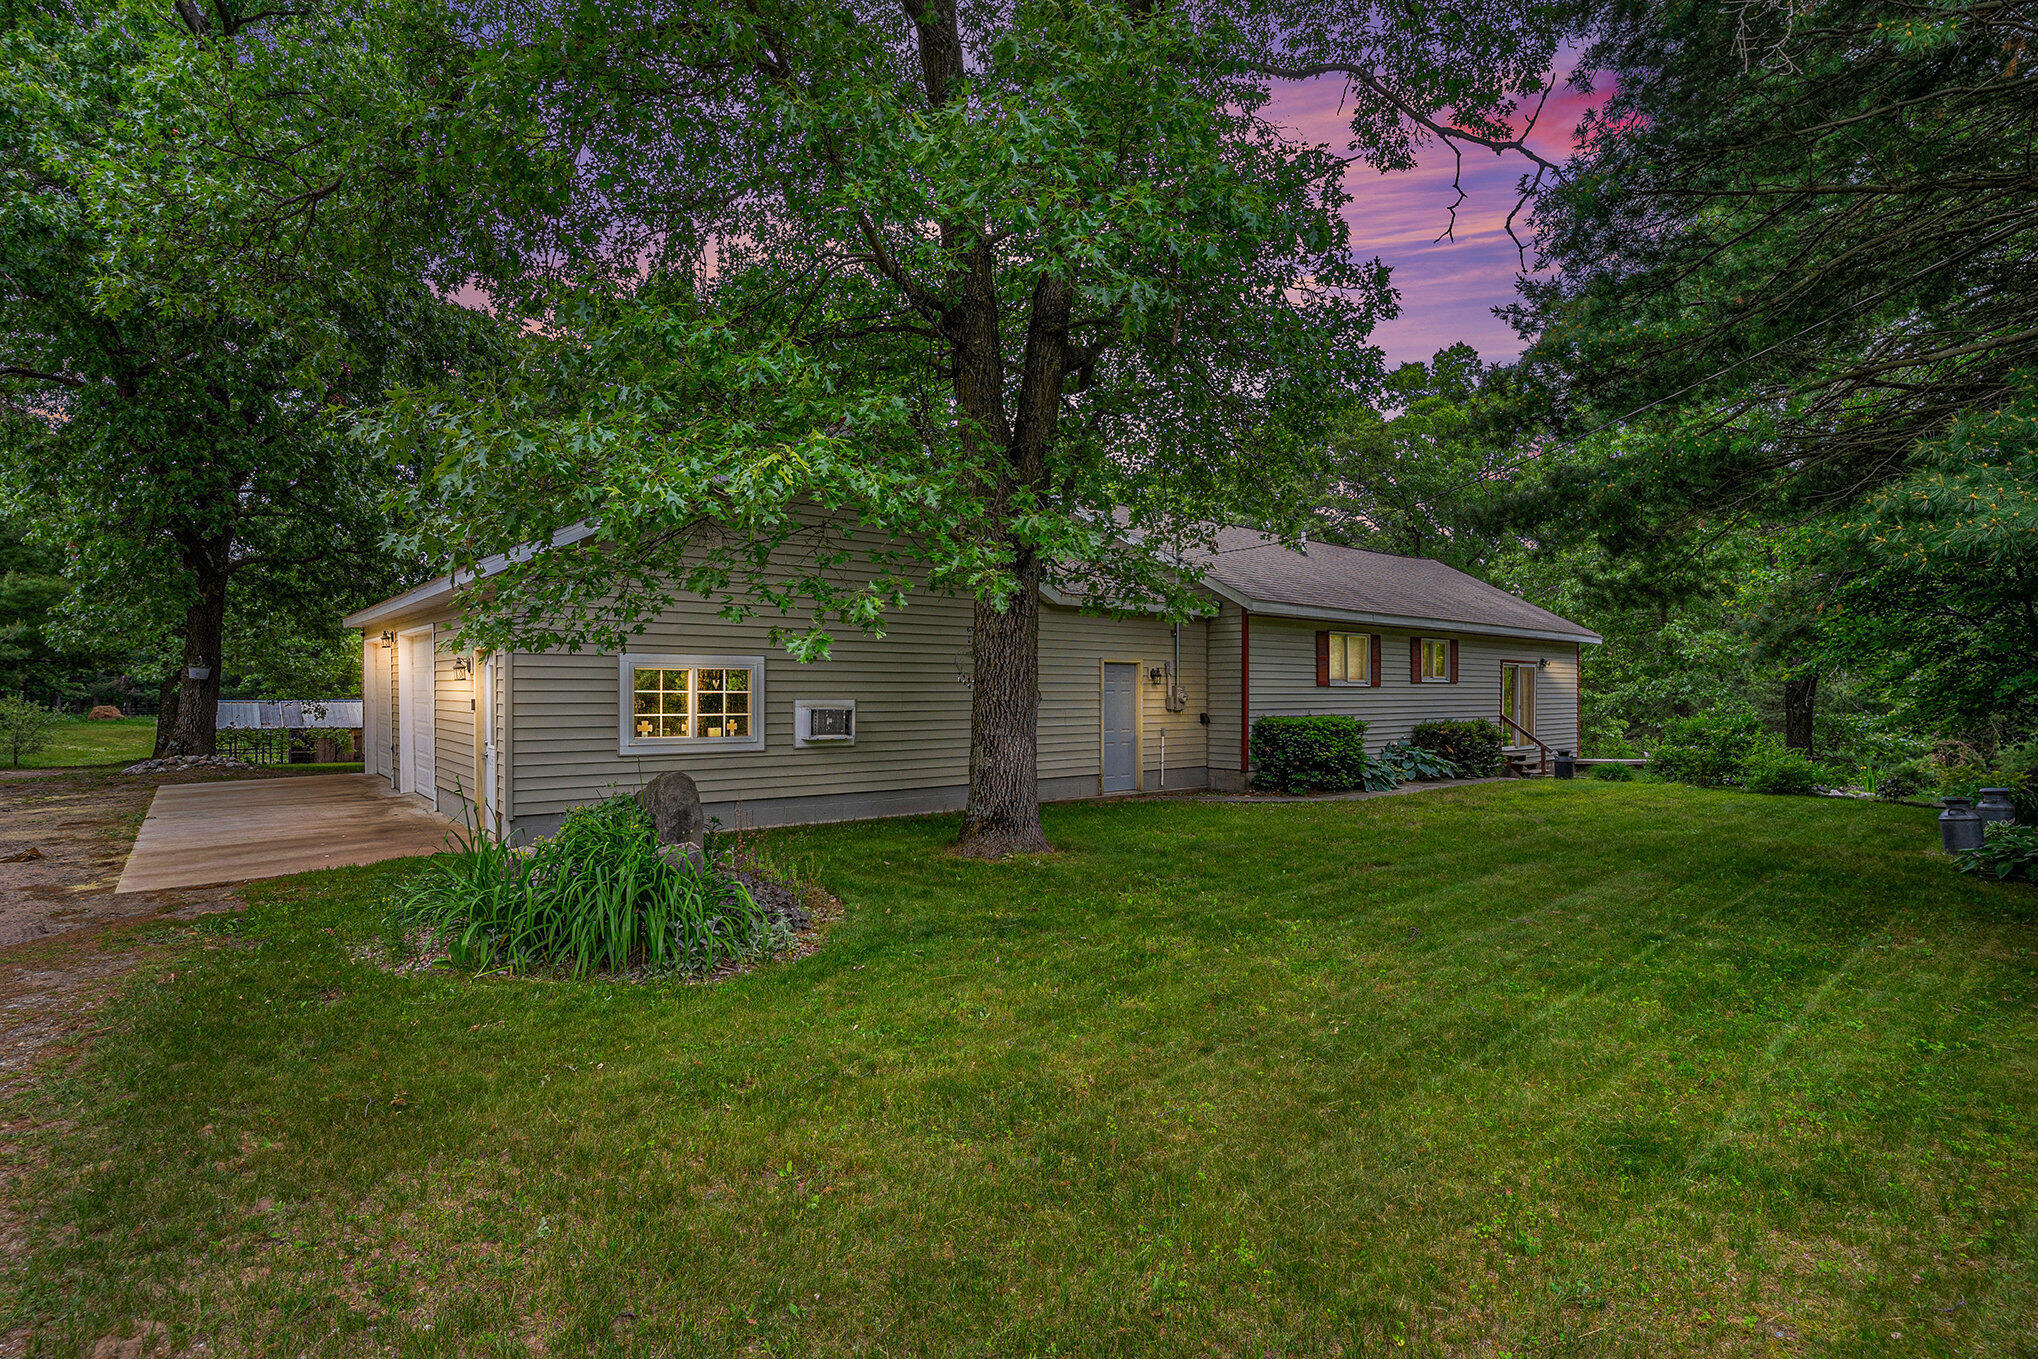
Single-story gray home beneath mature trees, with illuminated windows and a broad front lawn.
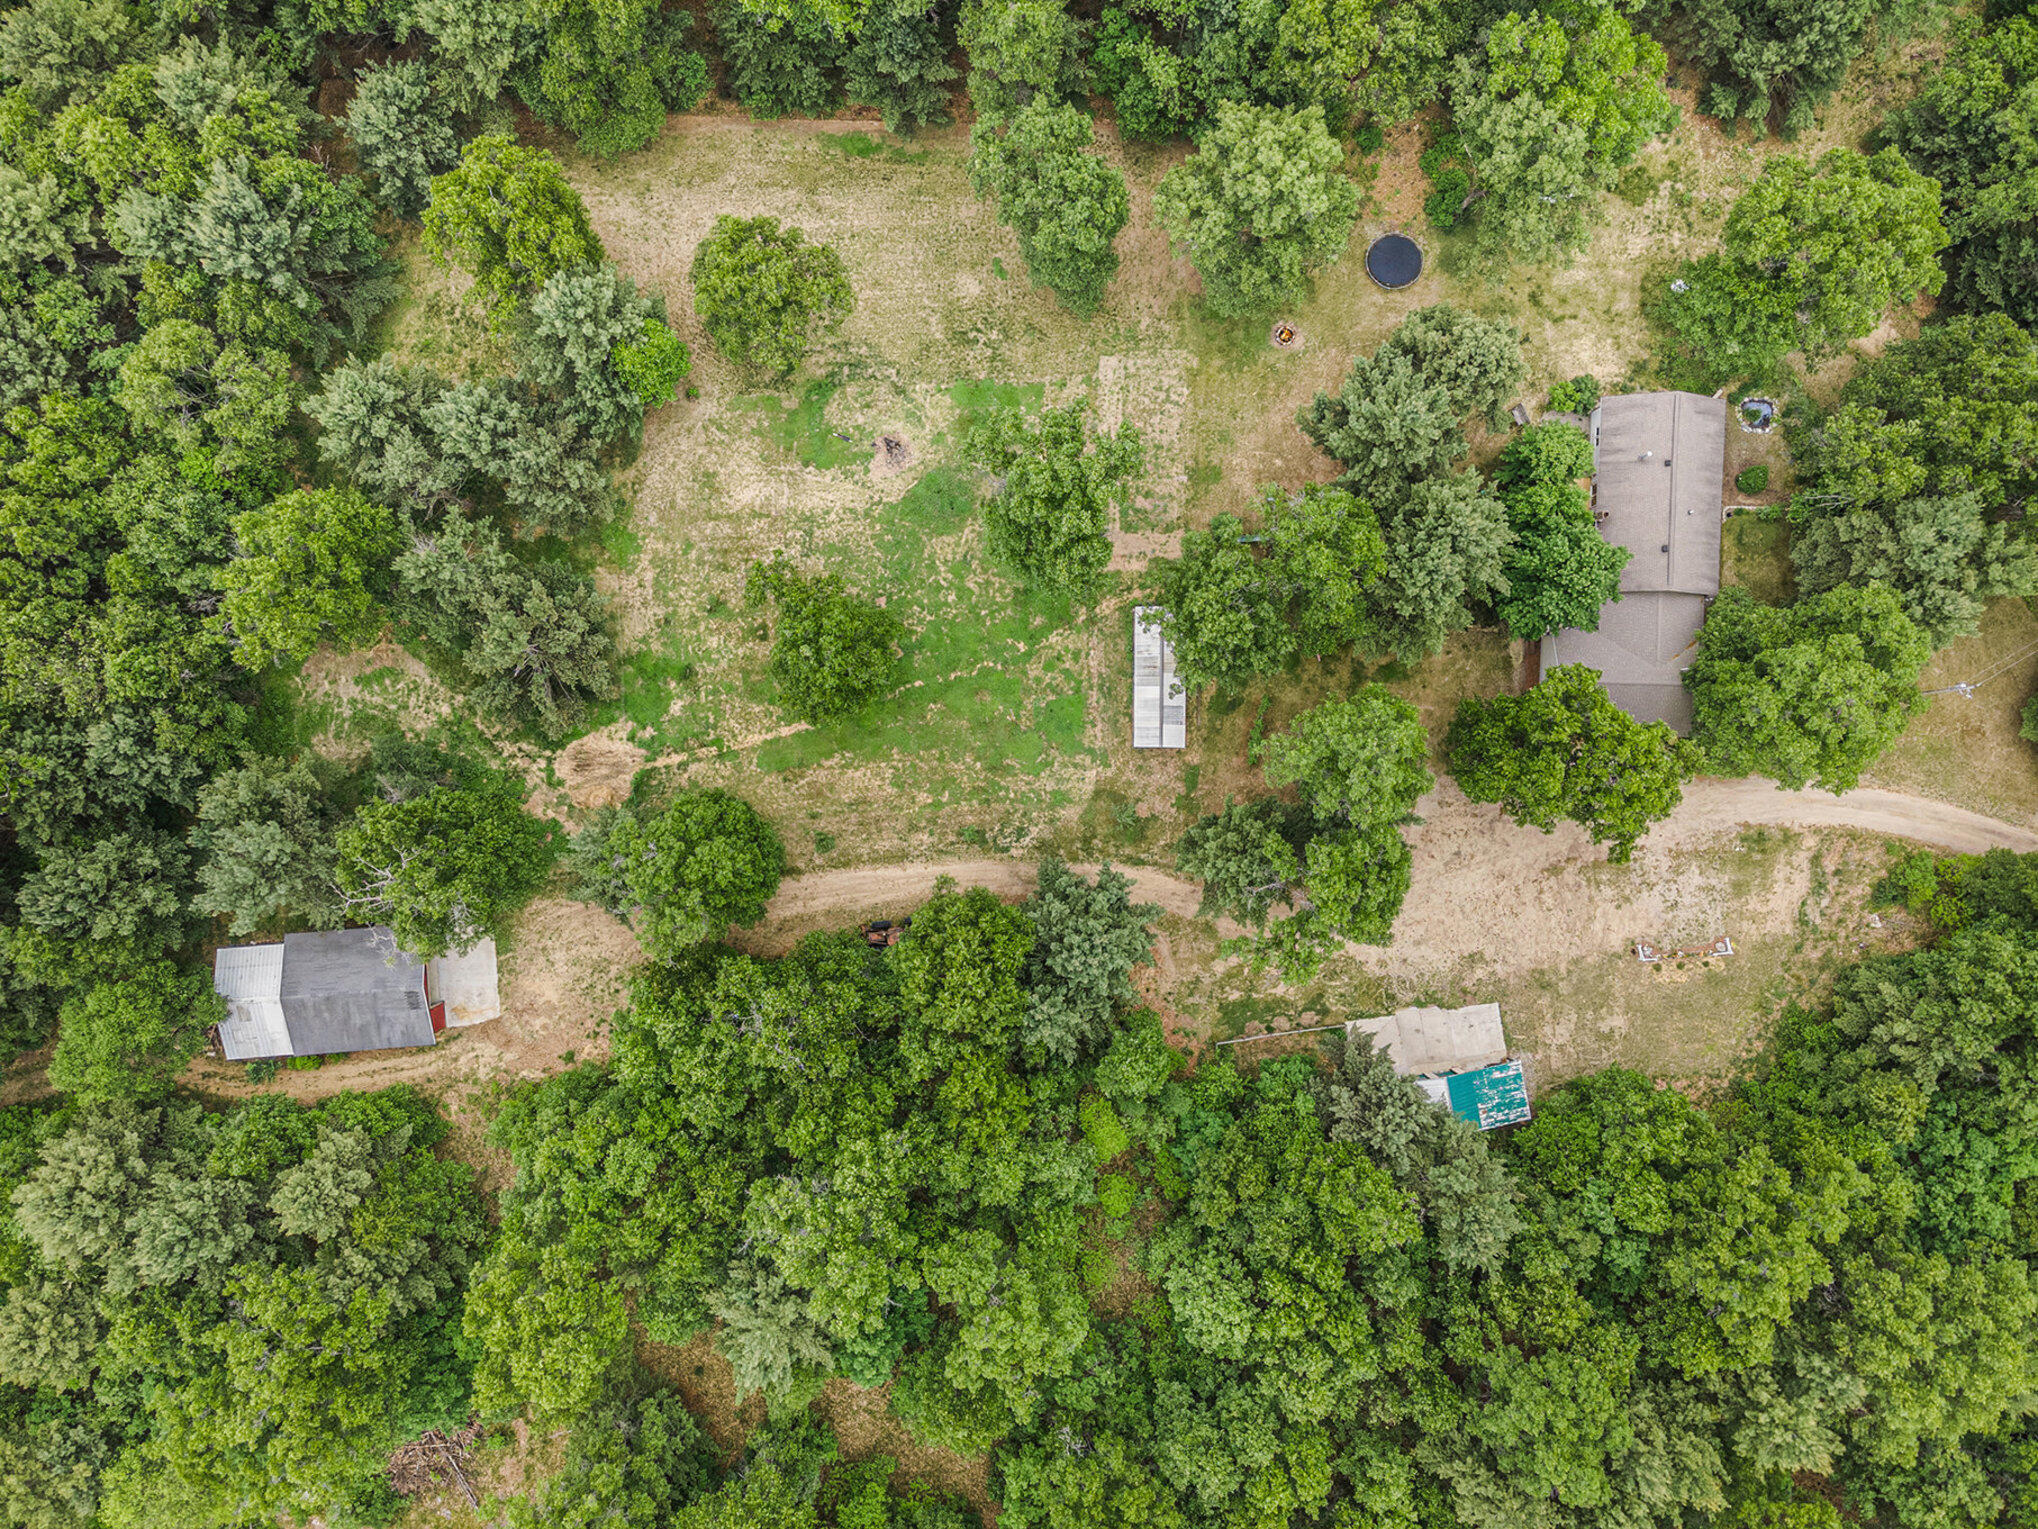
Aerial view of a wooded property with a house, outbuildings, and a large grassy clearing.
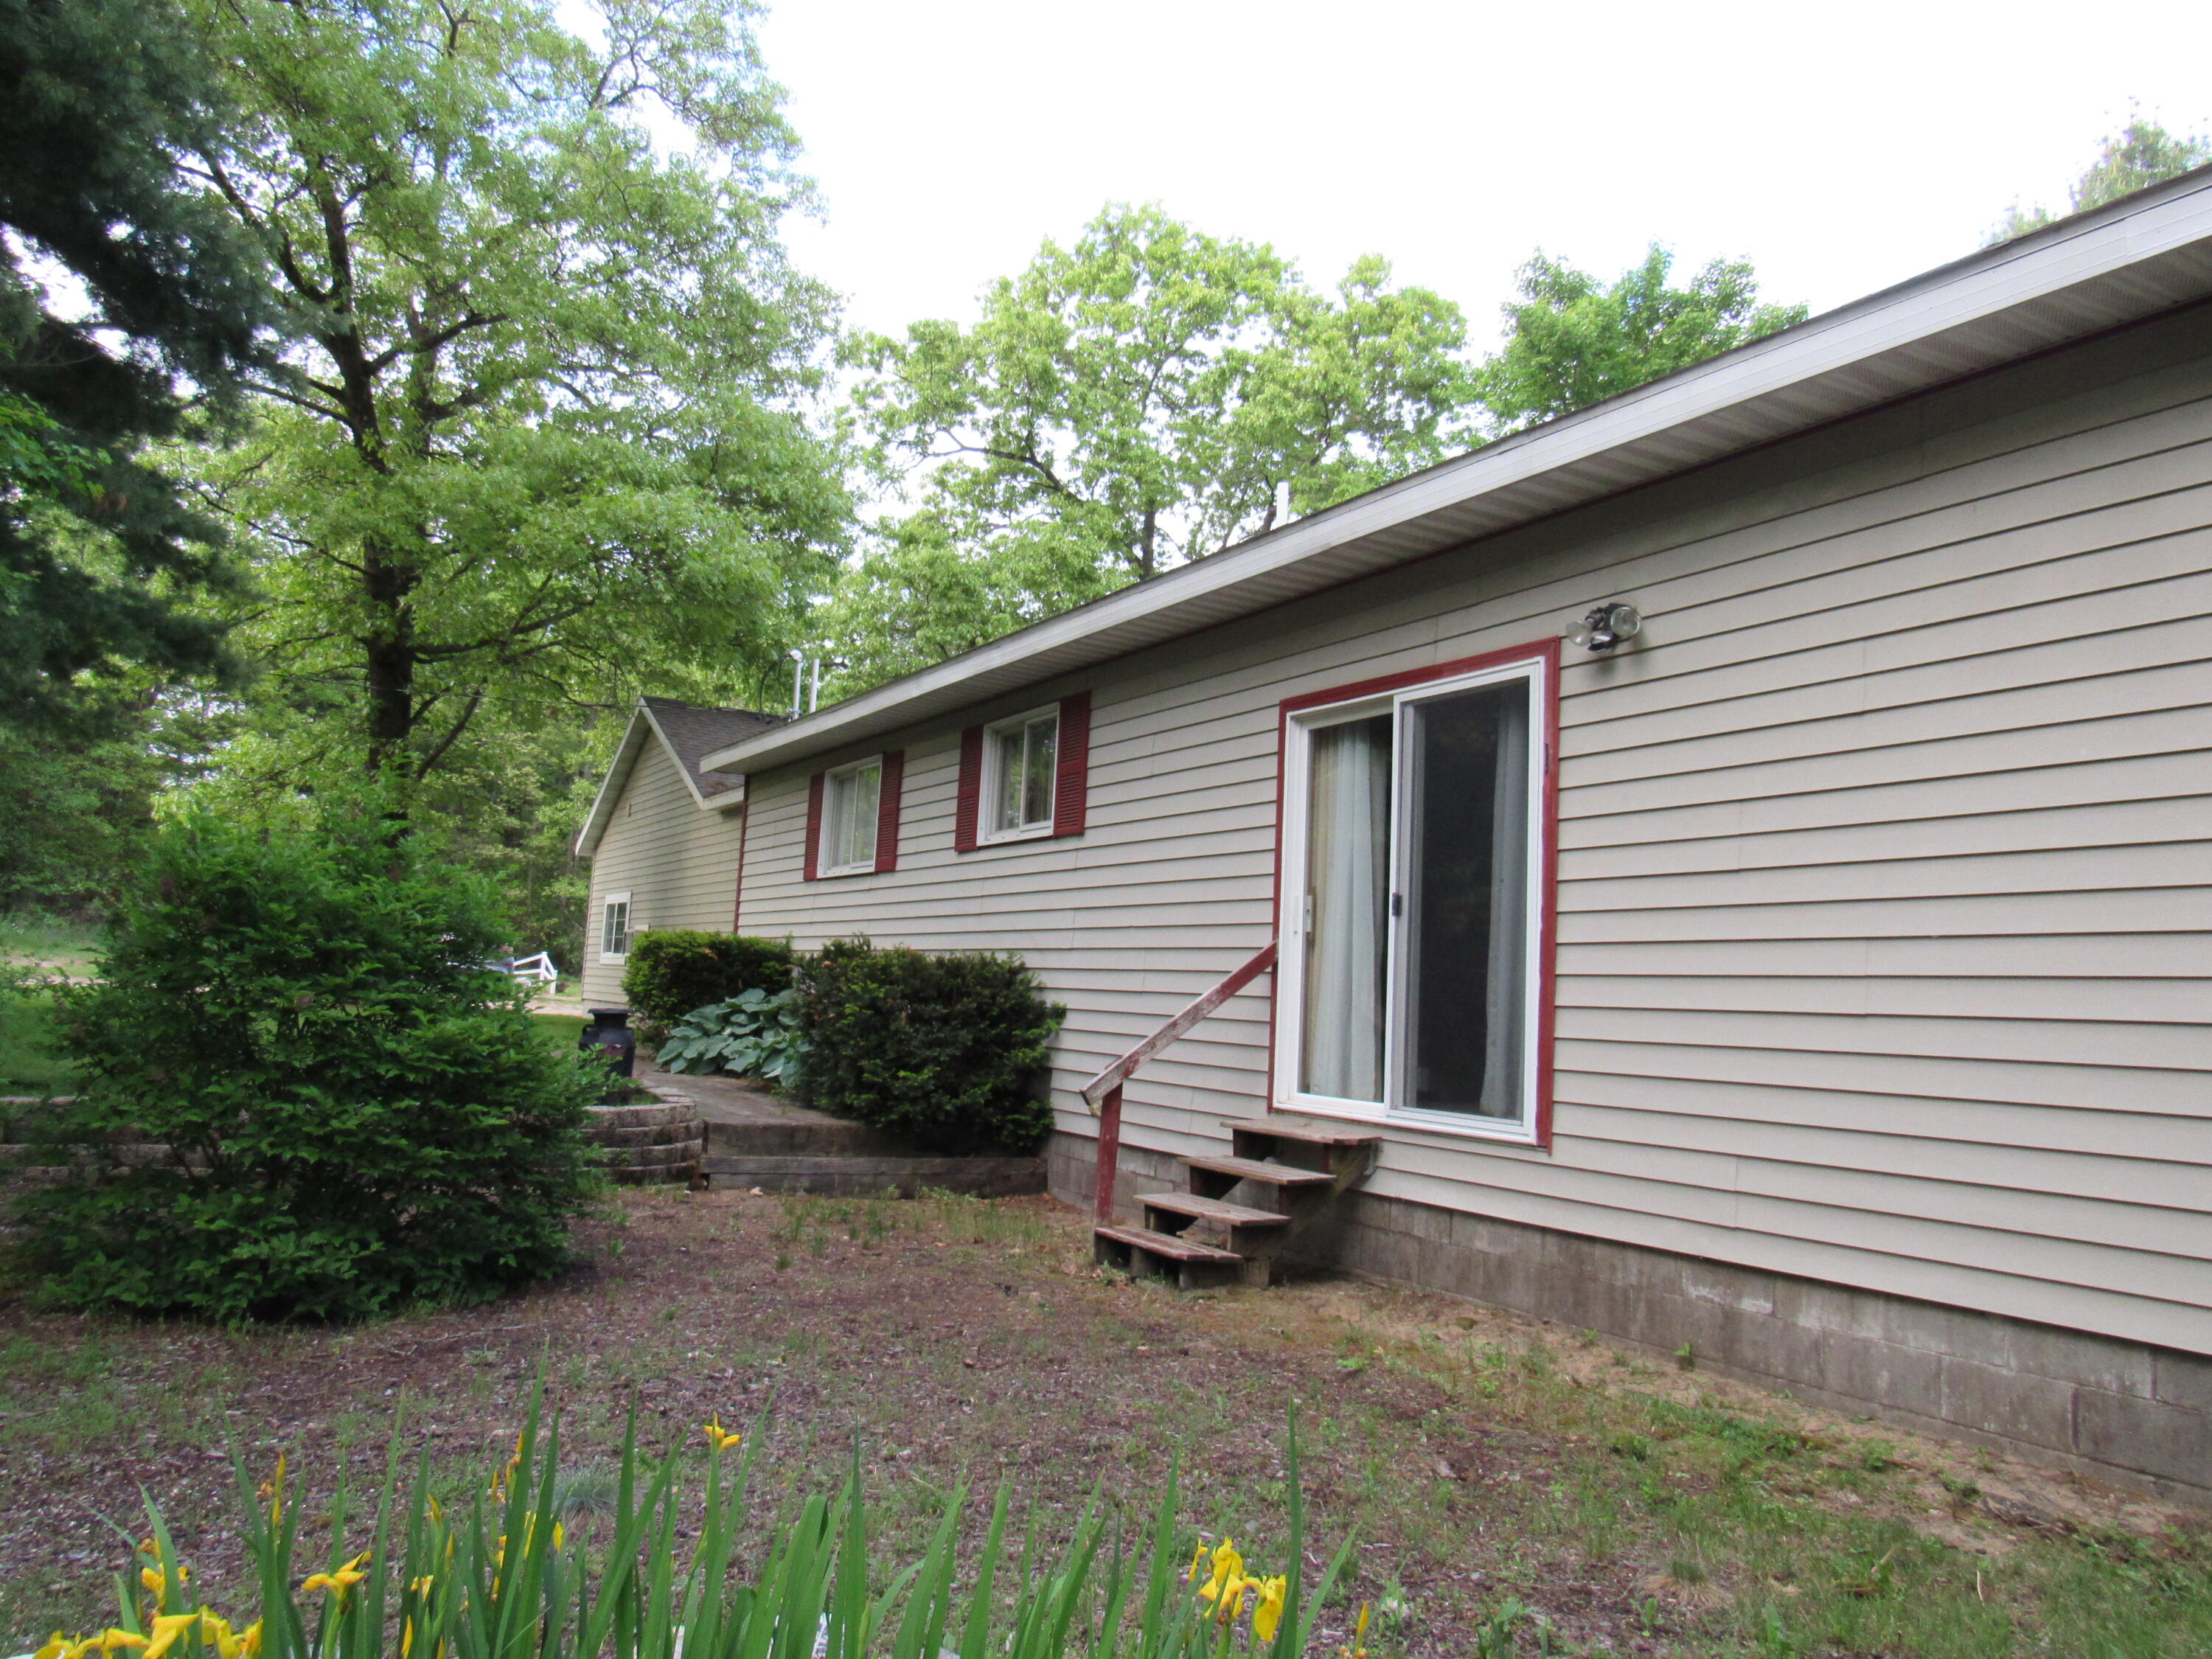
Home’s light-sided exterior with red trim, sliding glass door, and mature trees and shrubs.
Single-story beige house with red shutters beside a broad lawn shaded by mature trees.
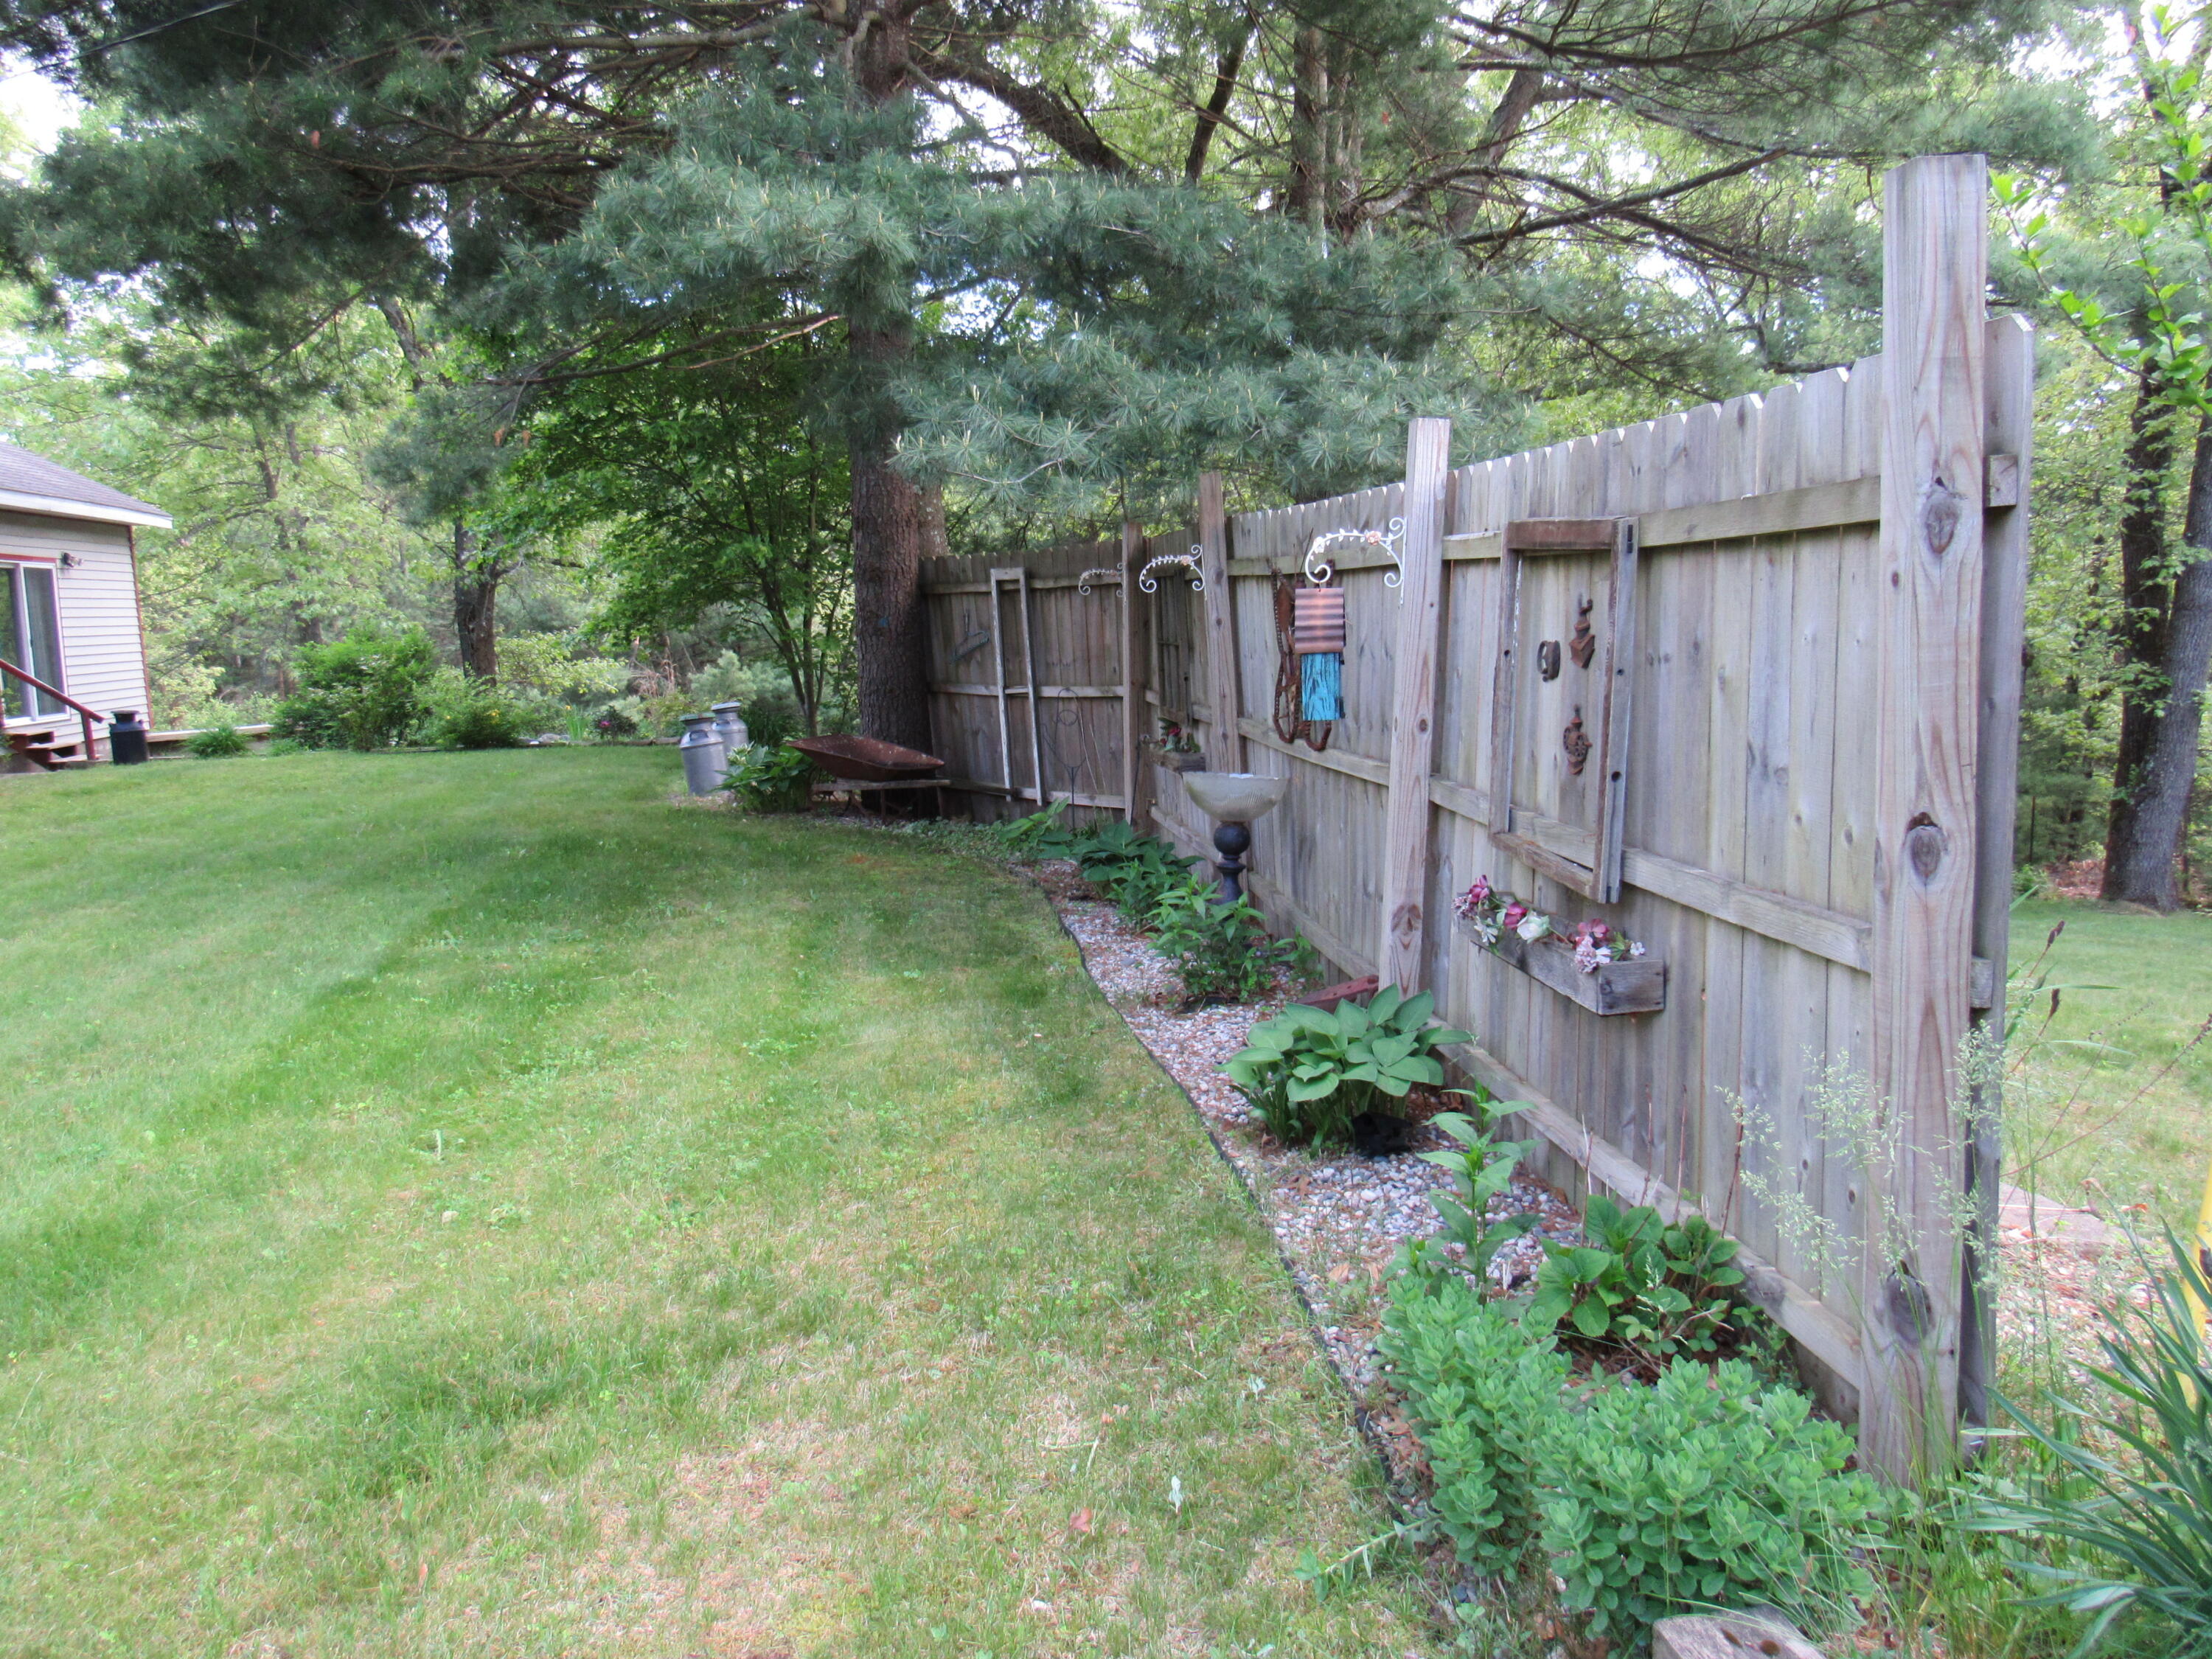
Grassy backyard with a wooden privacy fence, decorative accents, and mature shade trees.
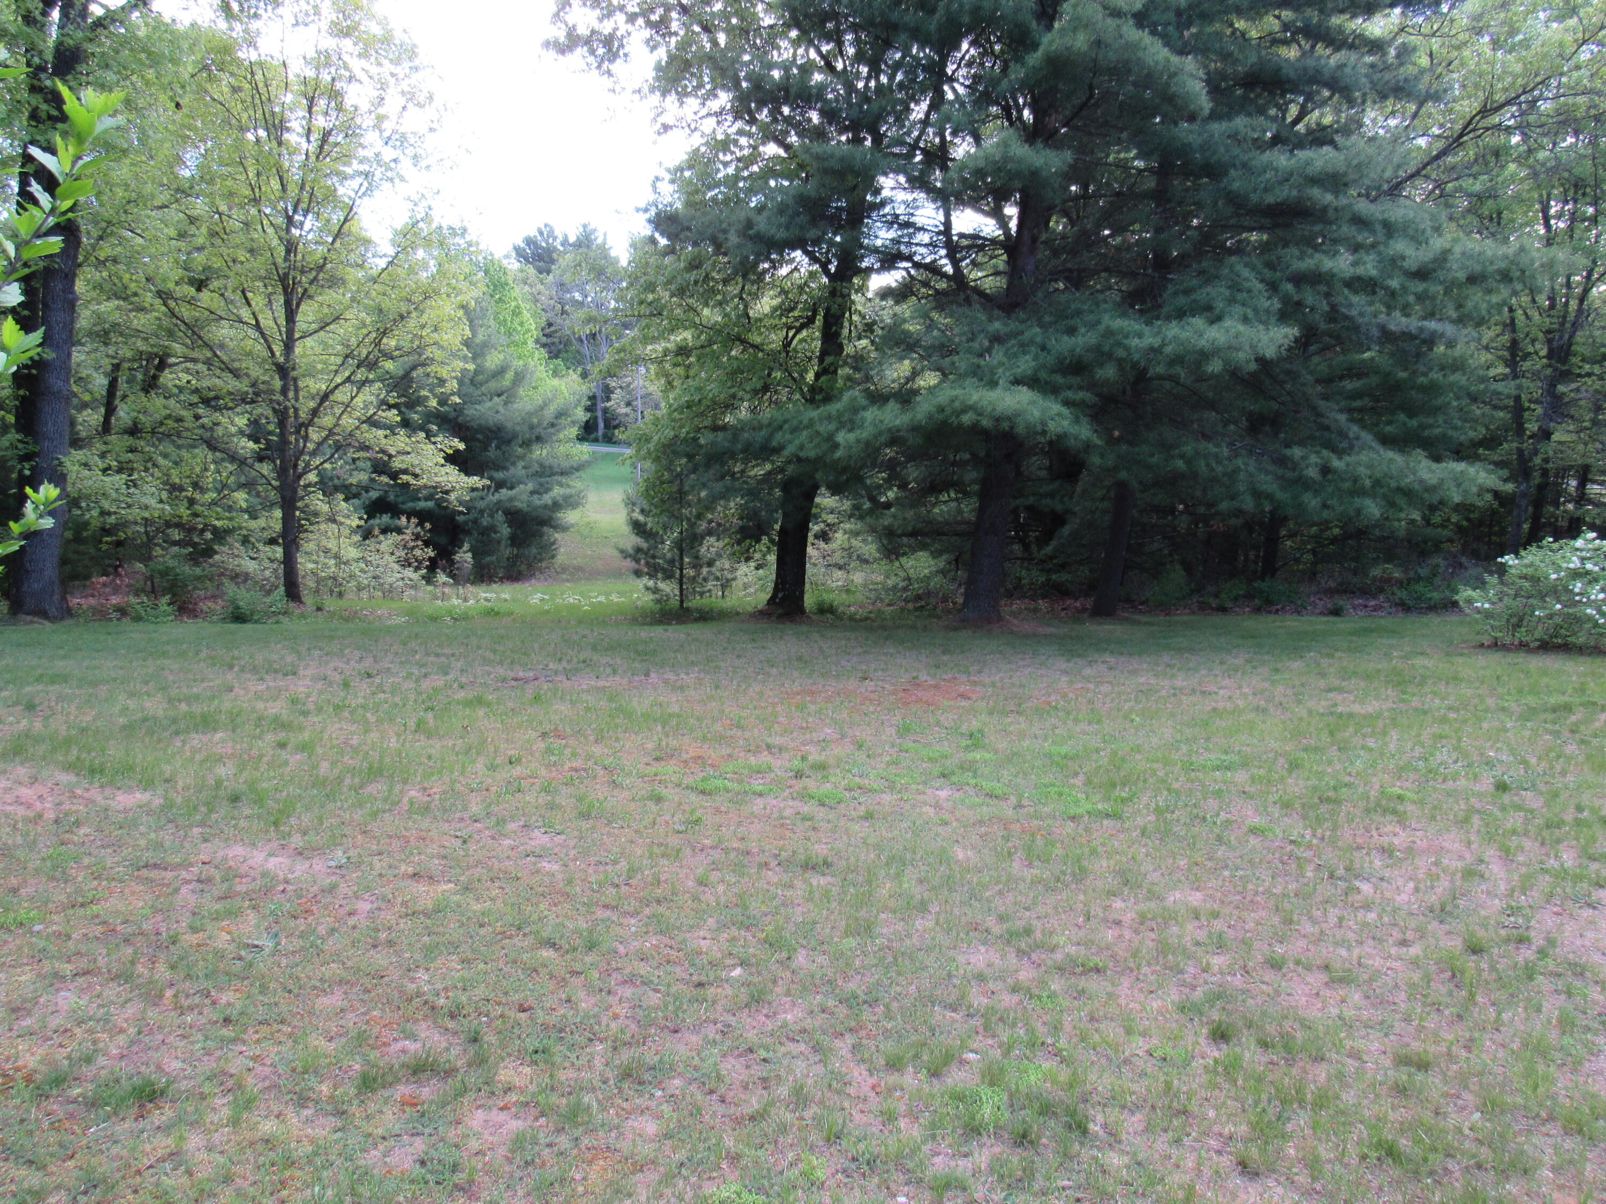
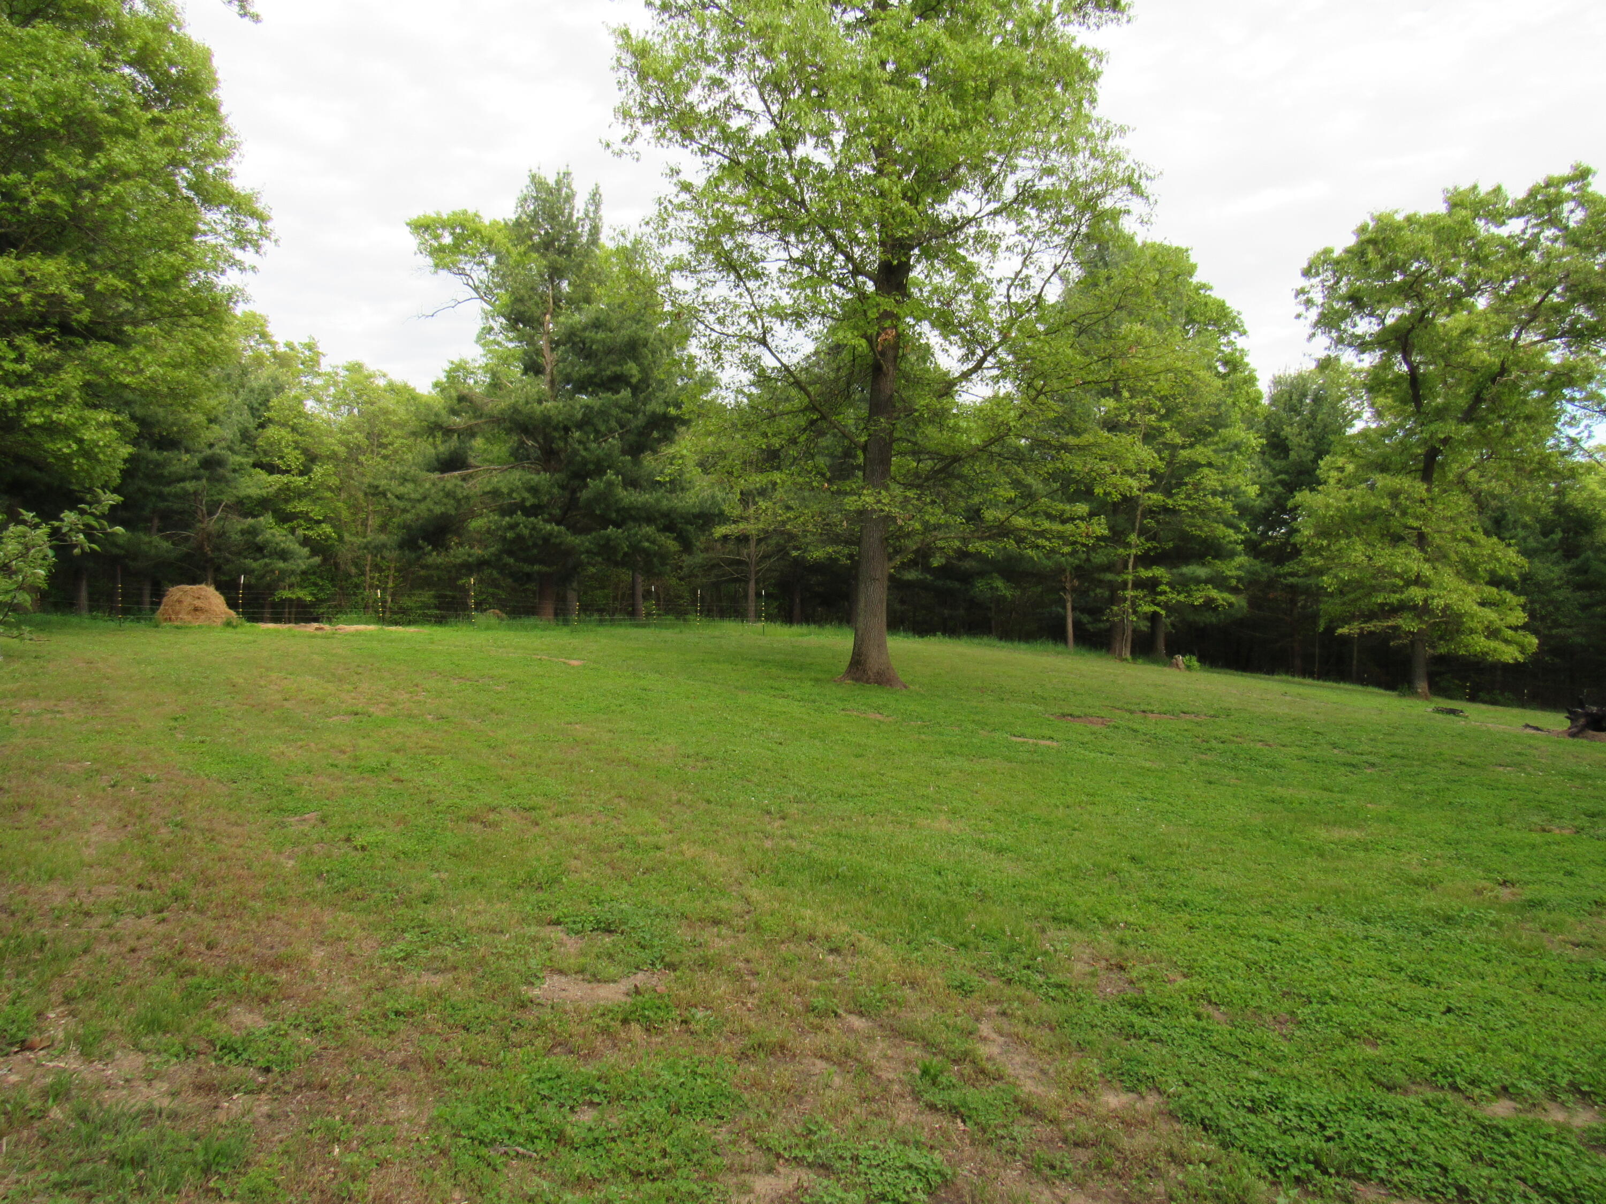
Grassy clearing bordered by mature trees, with an open path leading into the woods.
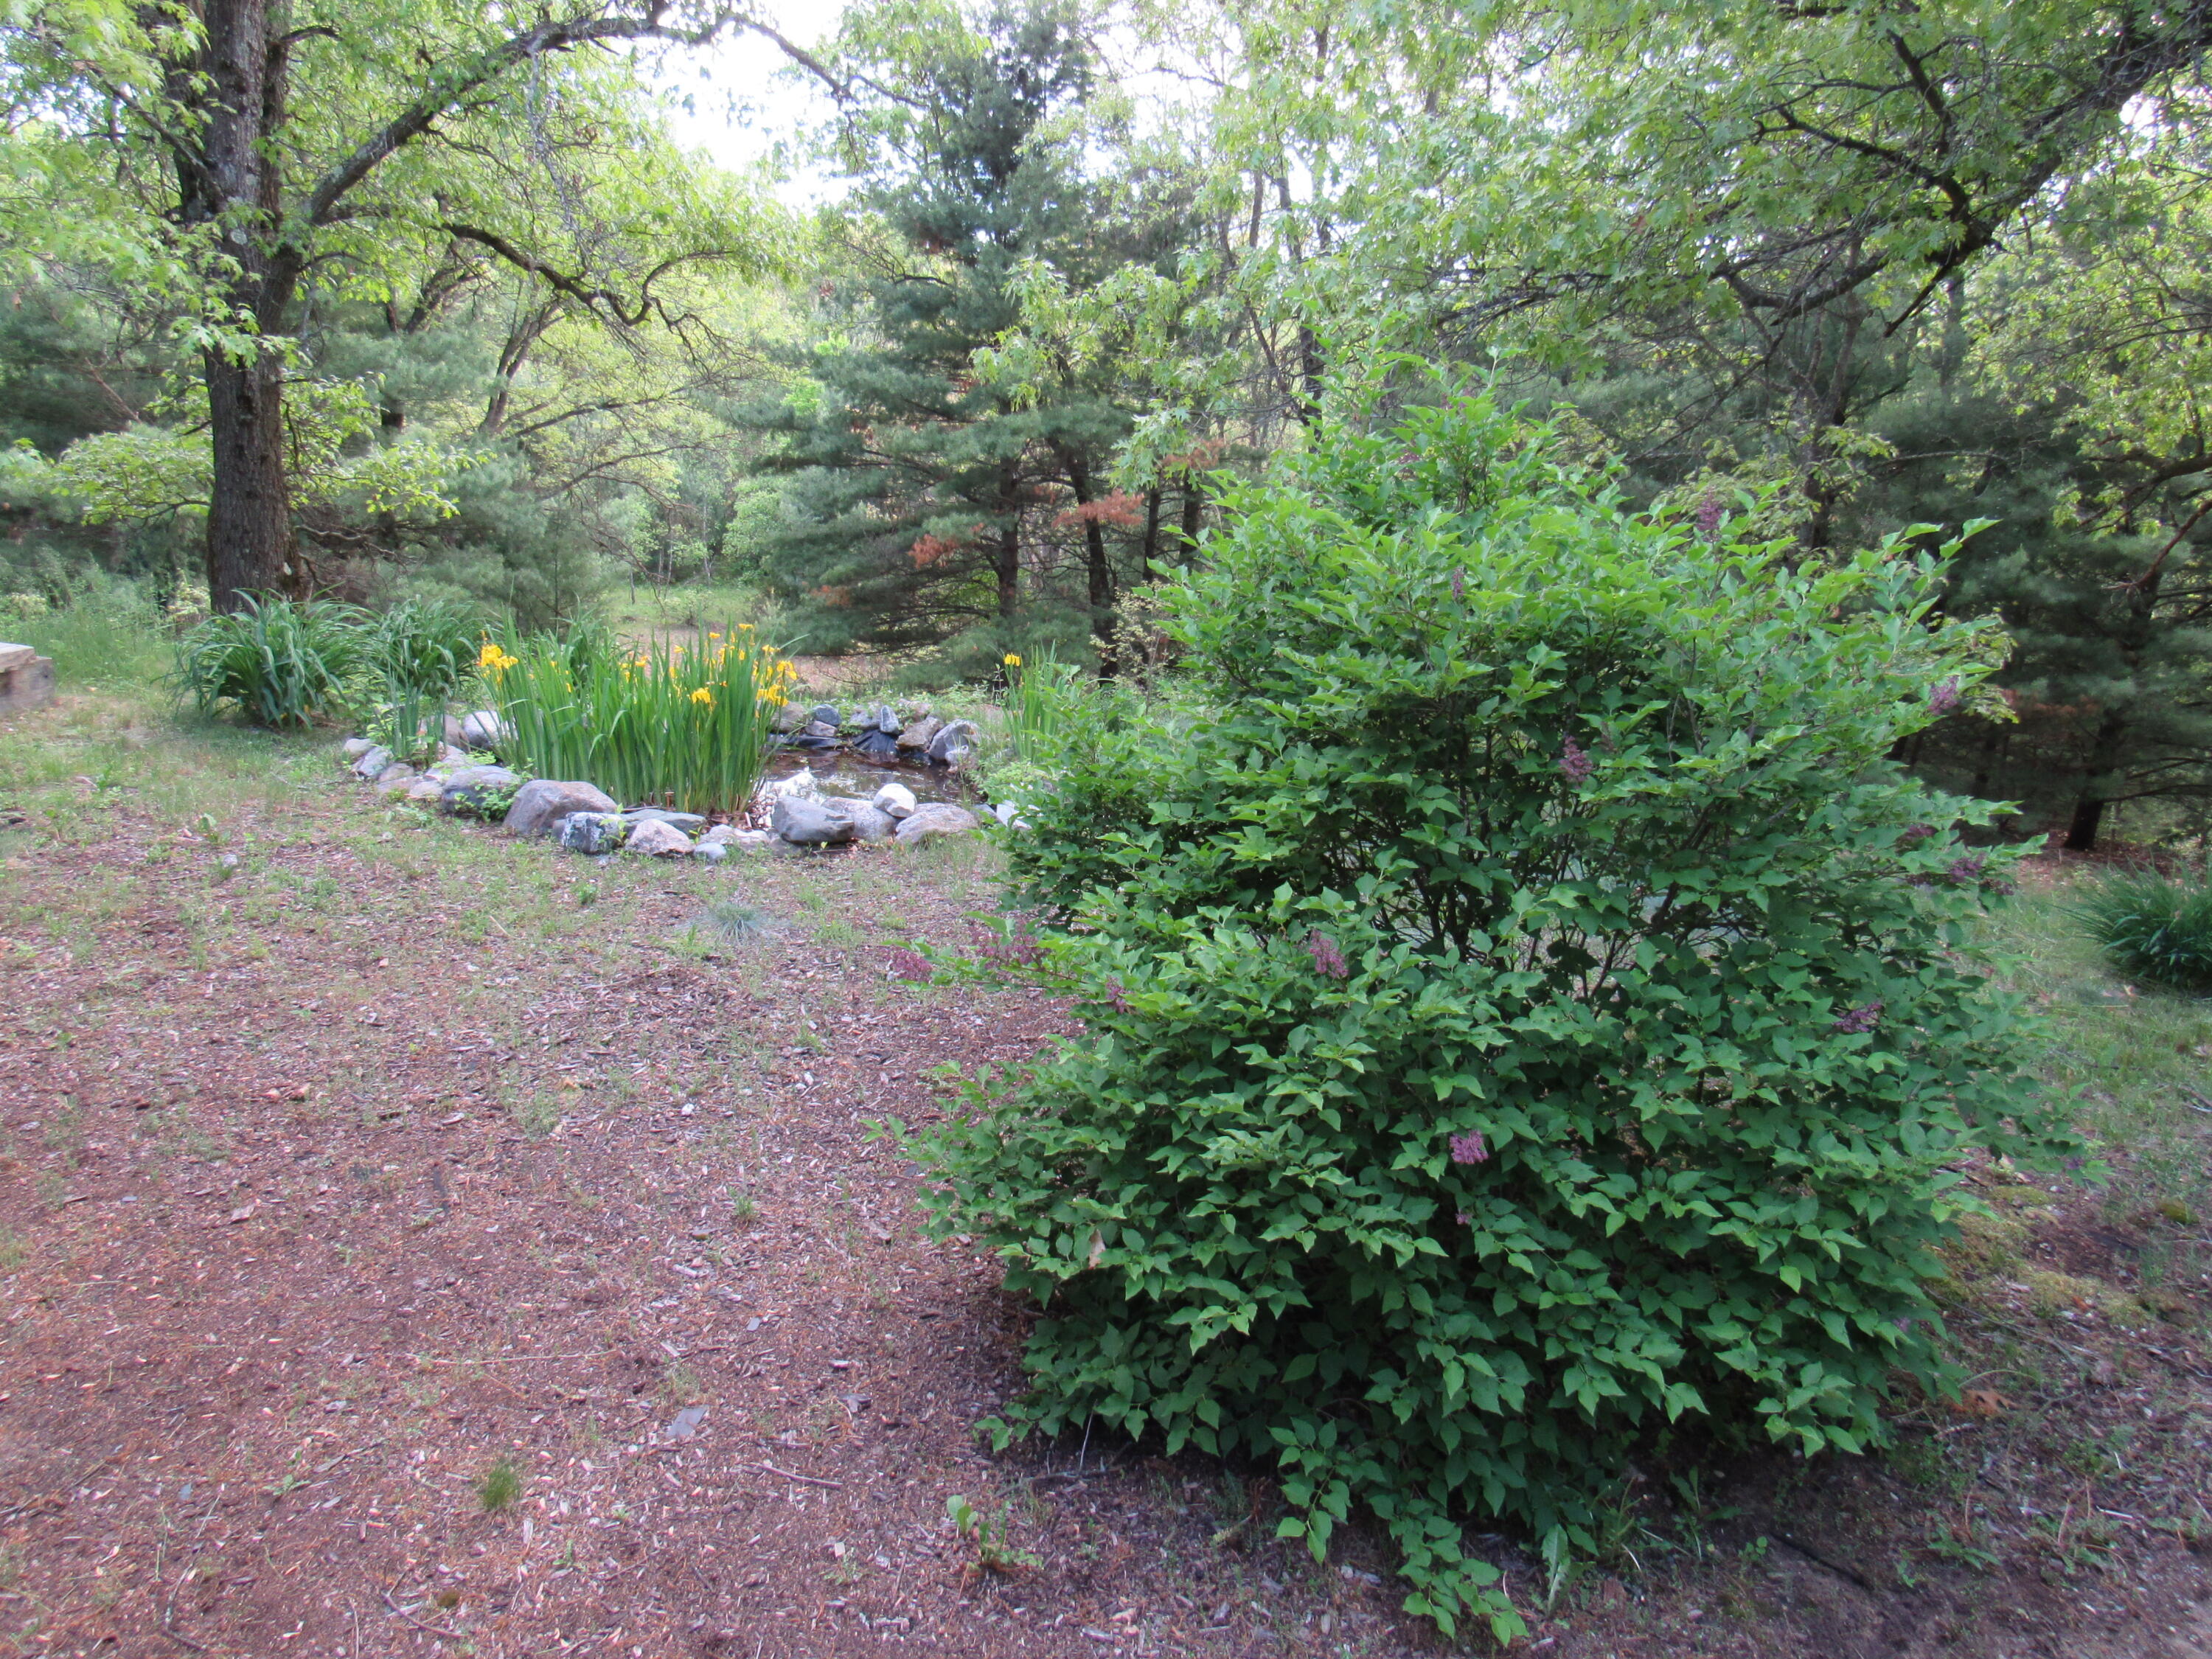
Wooded yard with a rock-edged pond, yellow flowers, and a large leafy shrub.
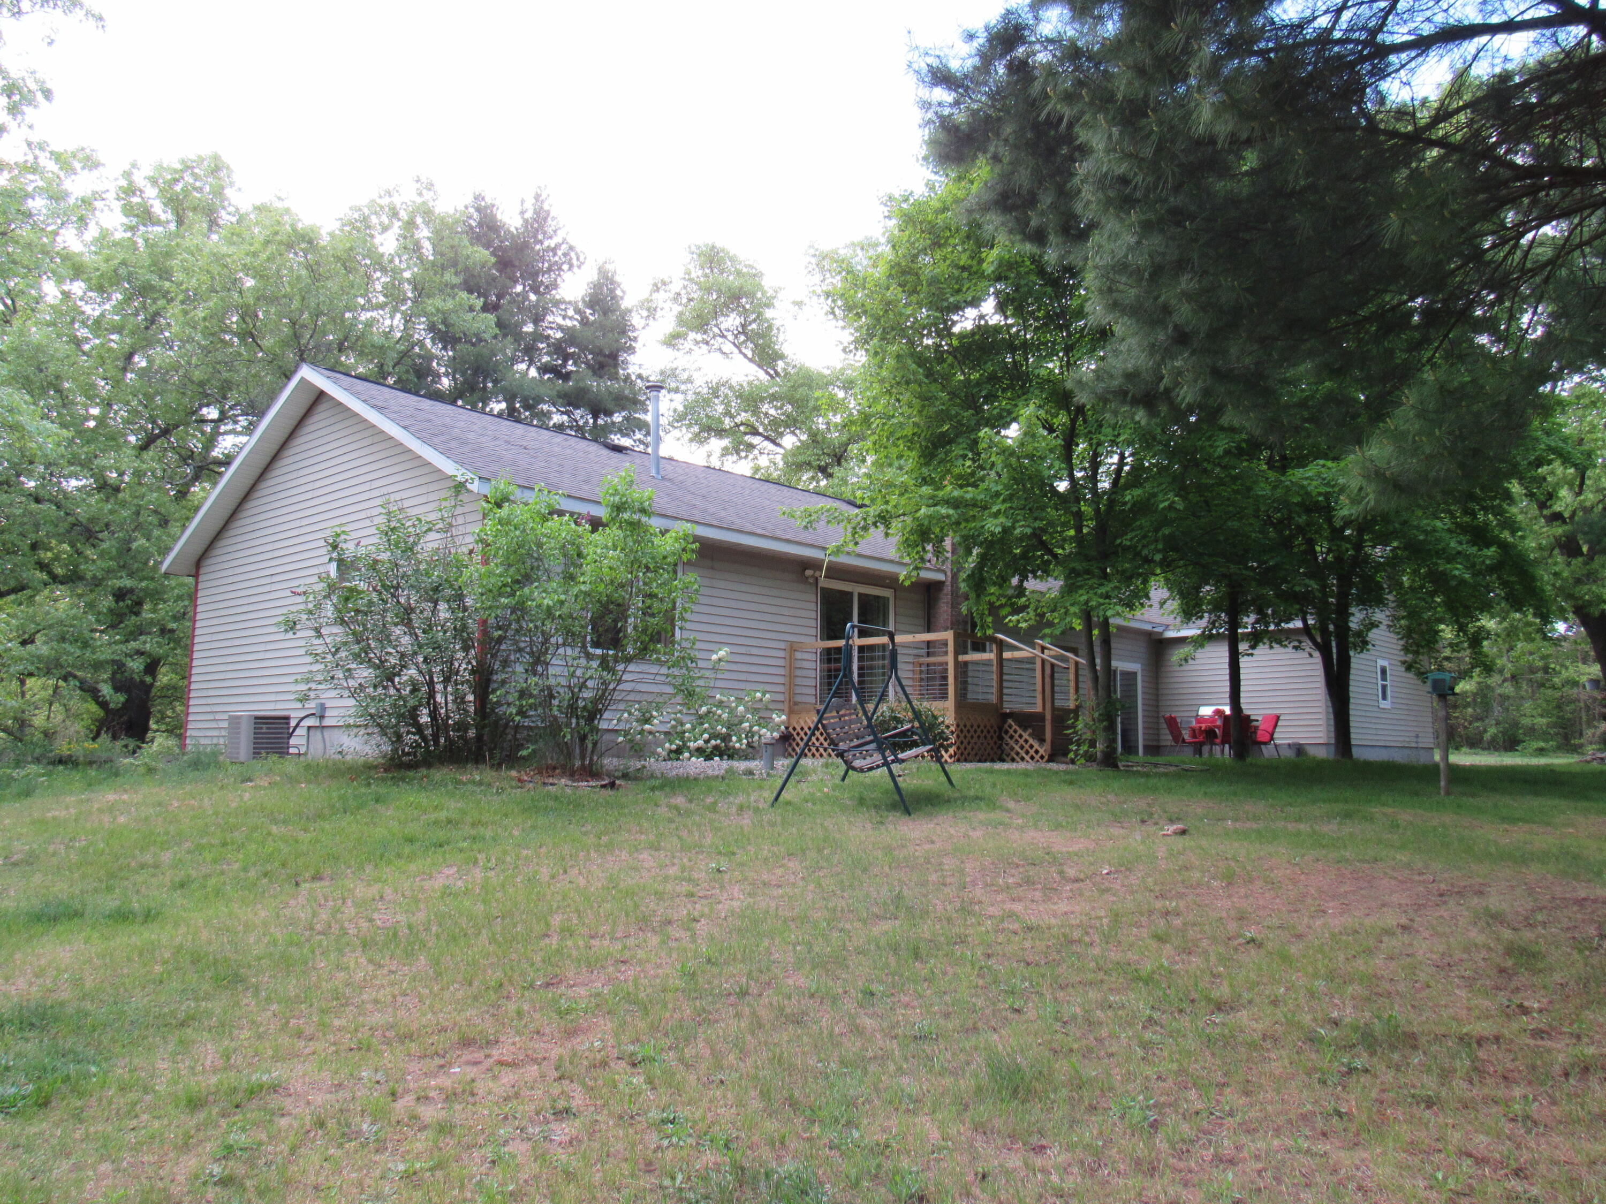
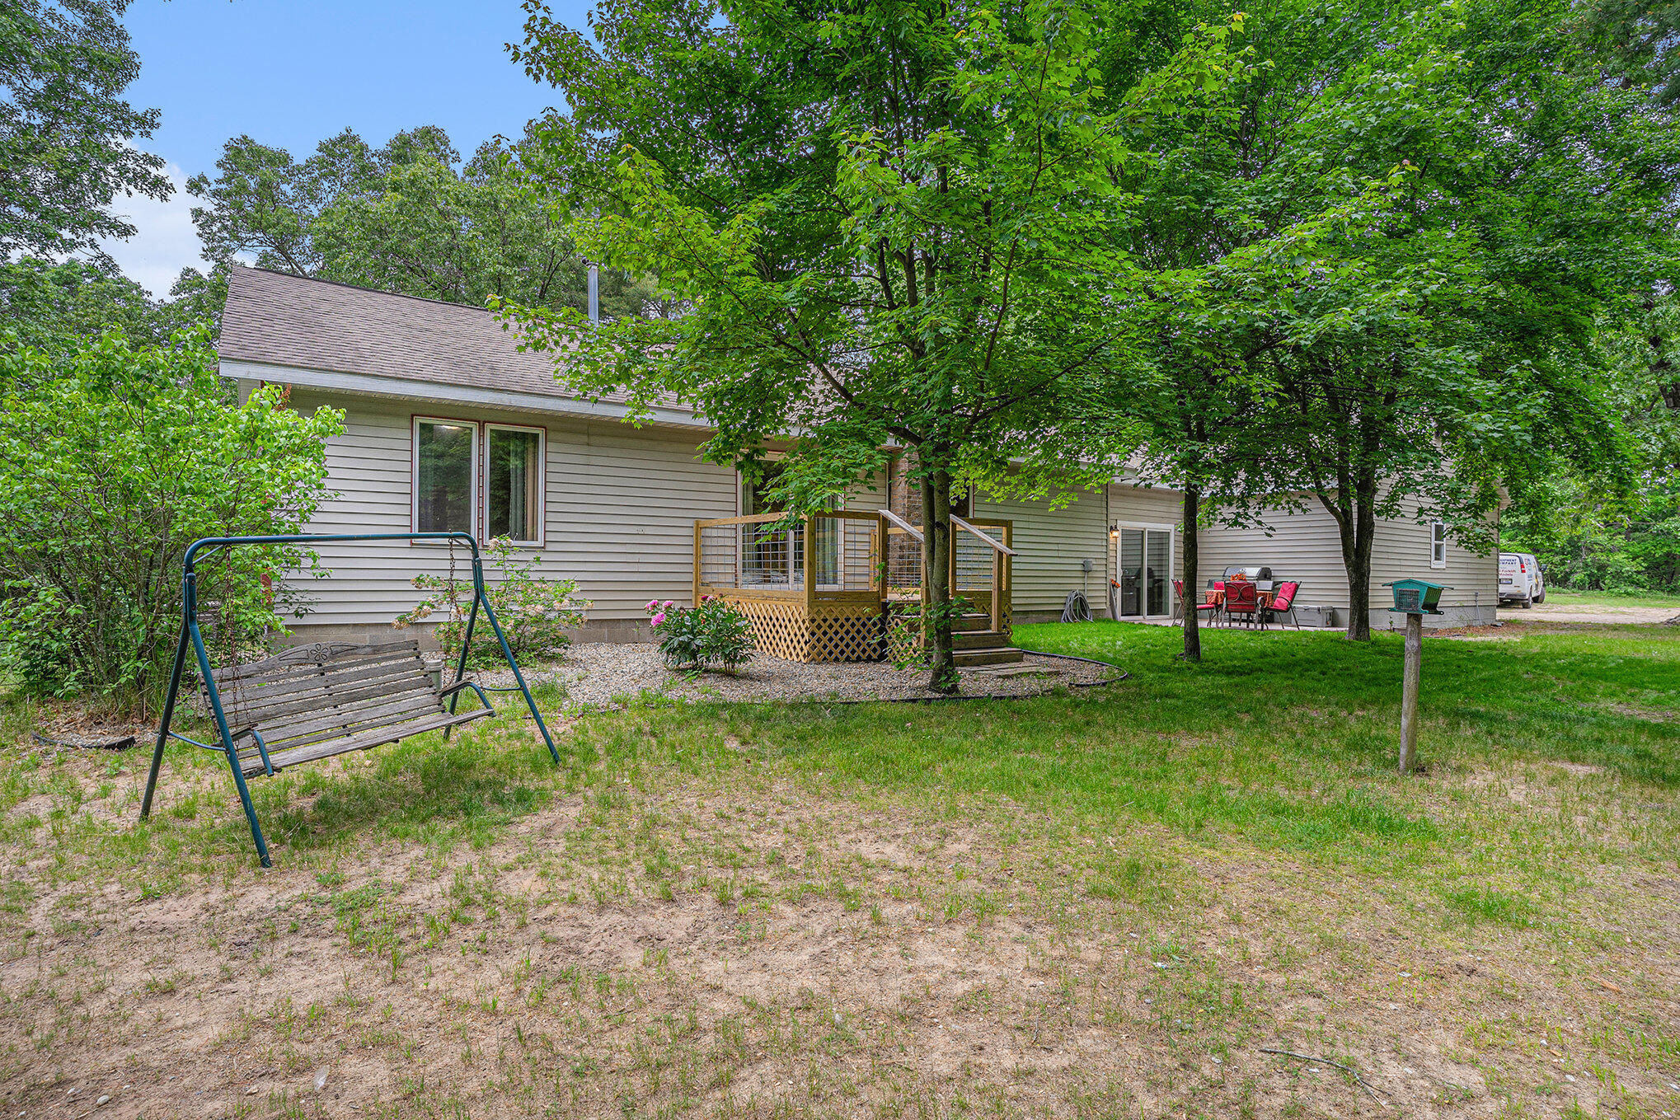
House exterior with a raised wooden deck, outdoor swing, and mature trees.
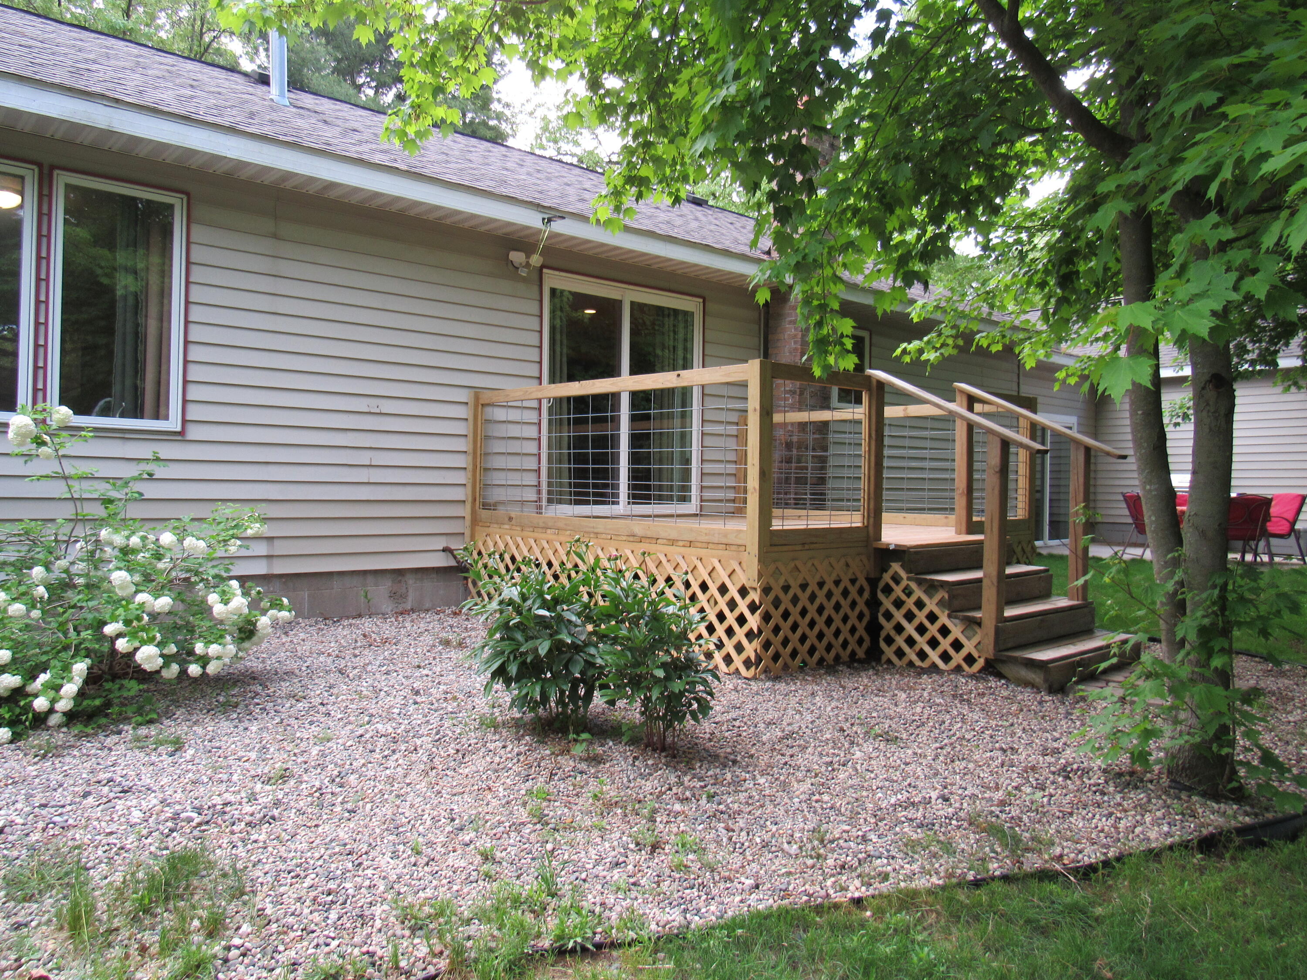
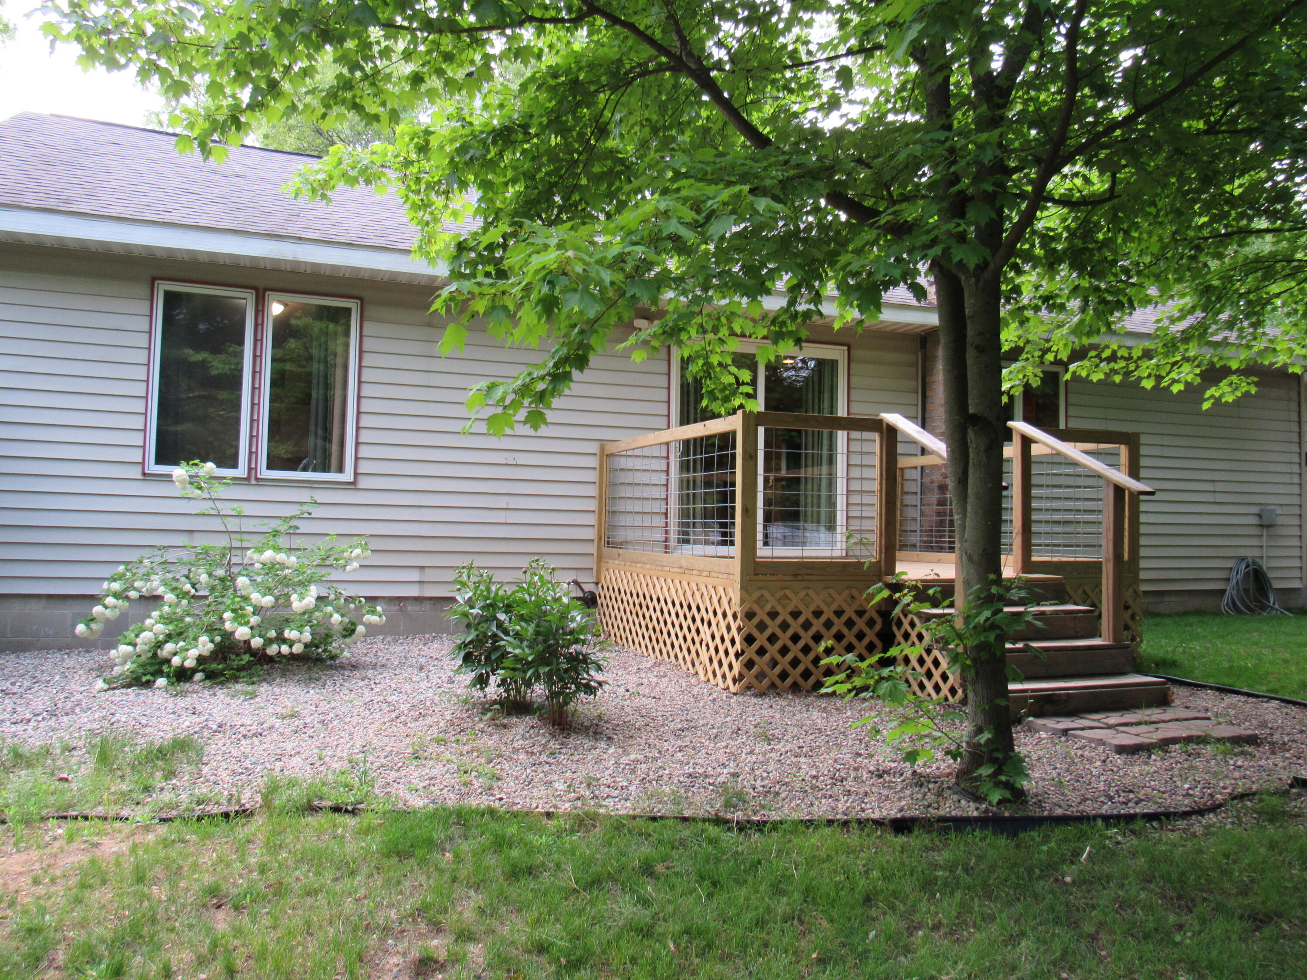
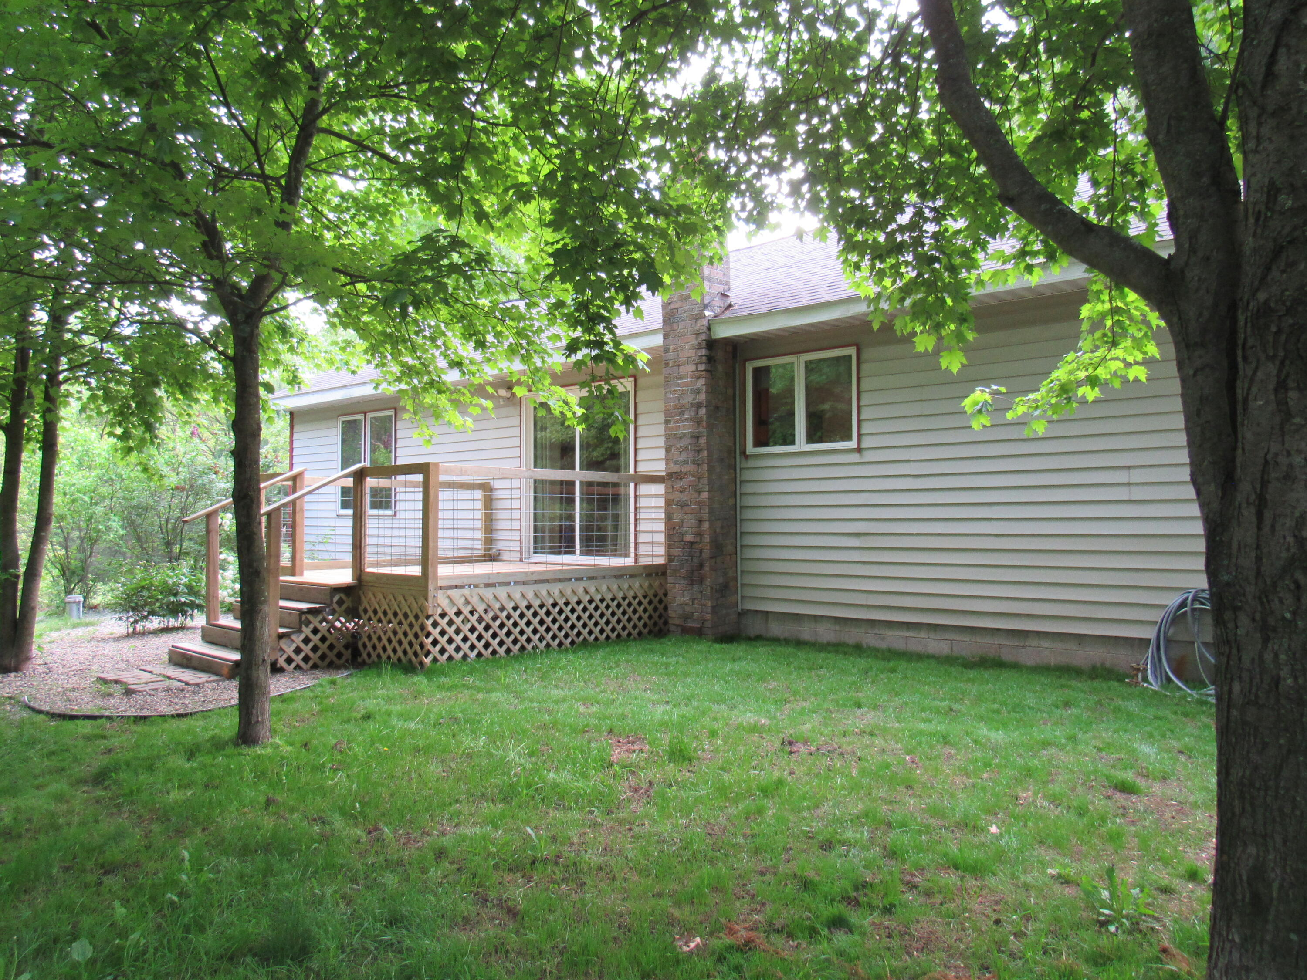
House exterior with a raised wooden deck, wire railings, and gravel landscaping beneath leafy trees.
Home’s rear deck and stairs beneath a large leafy tree, with gravel landscaping and flowering shrubs.
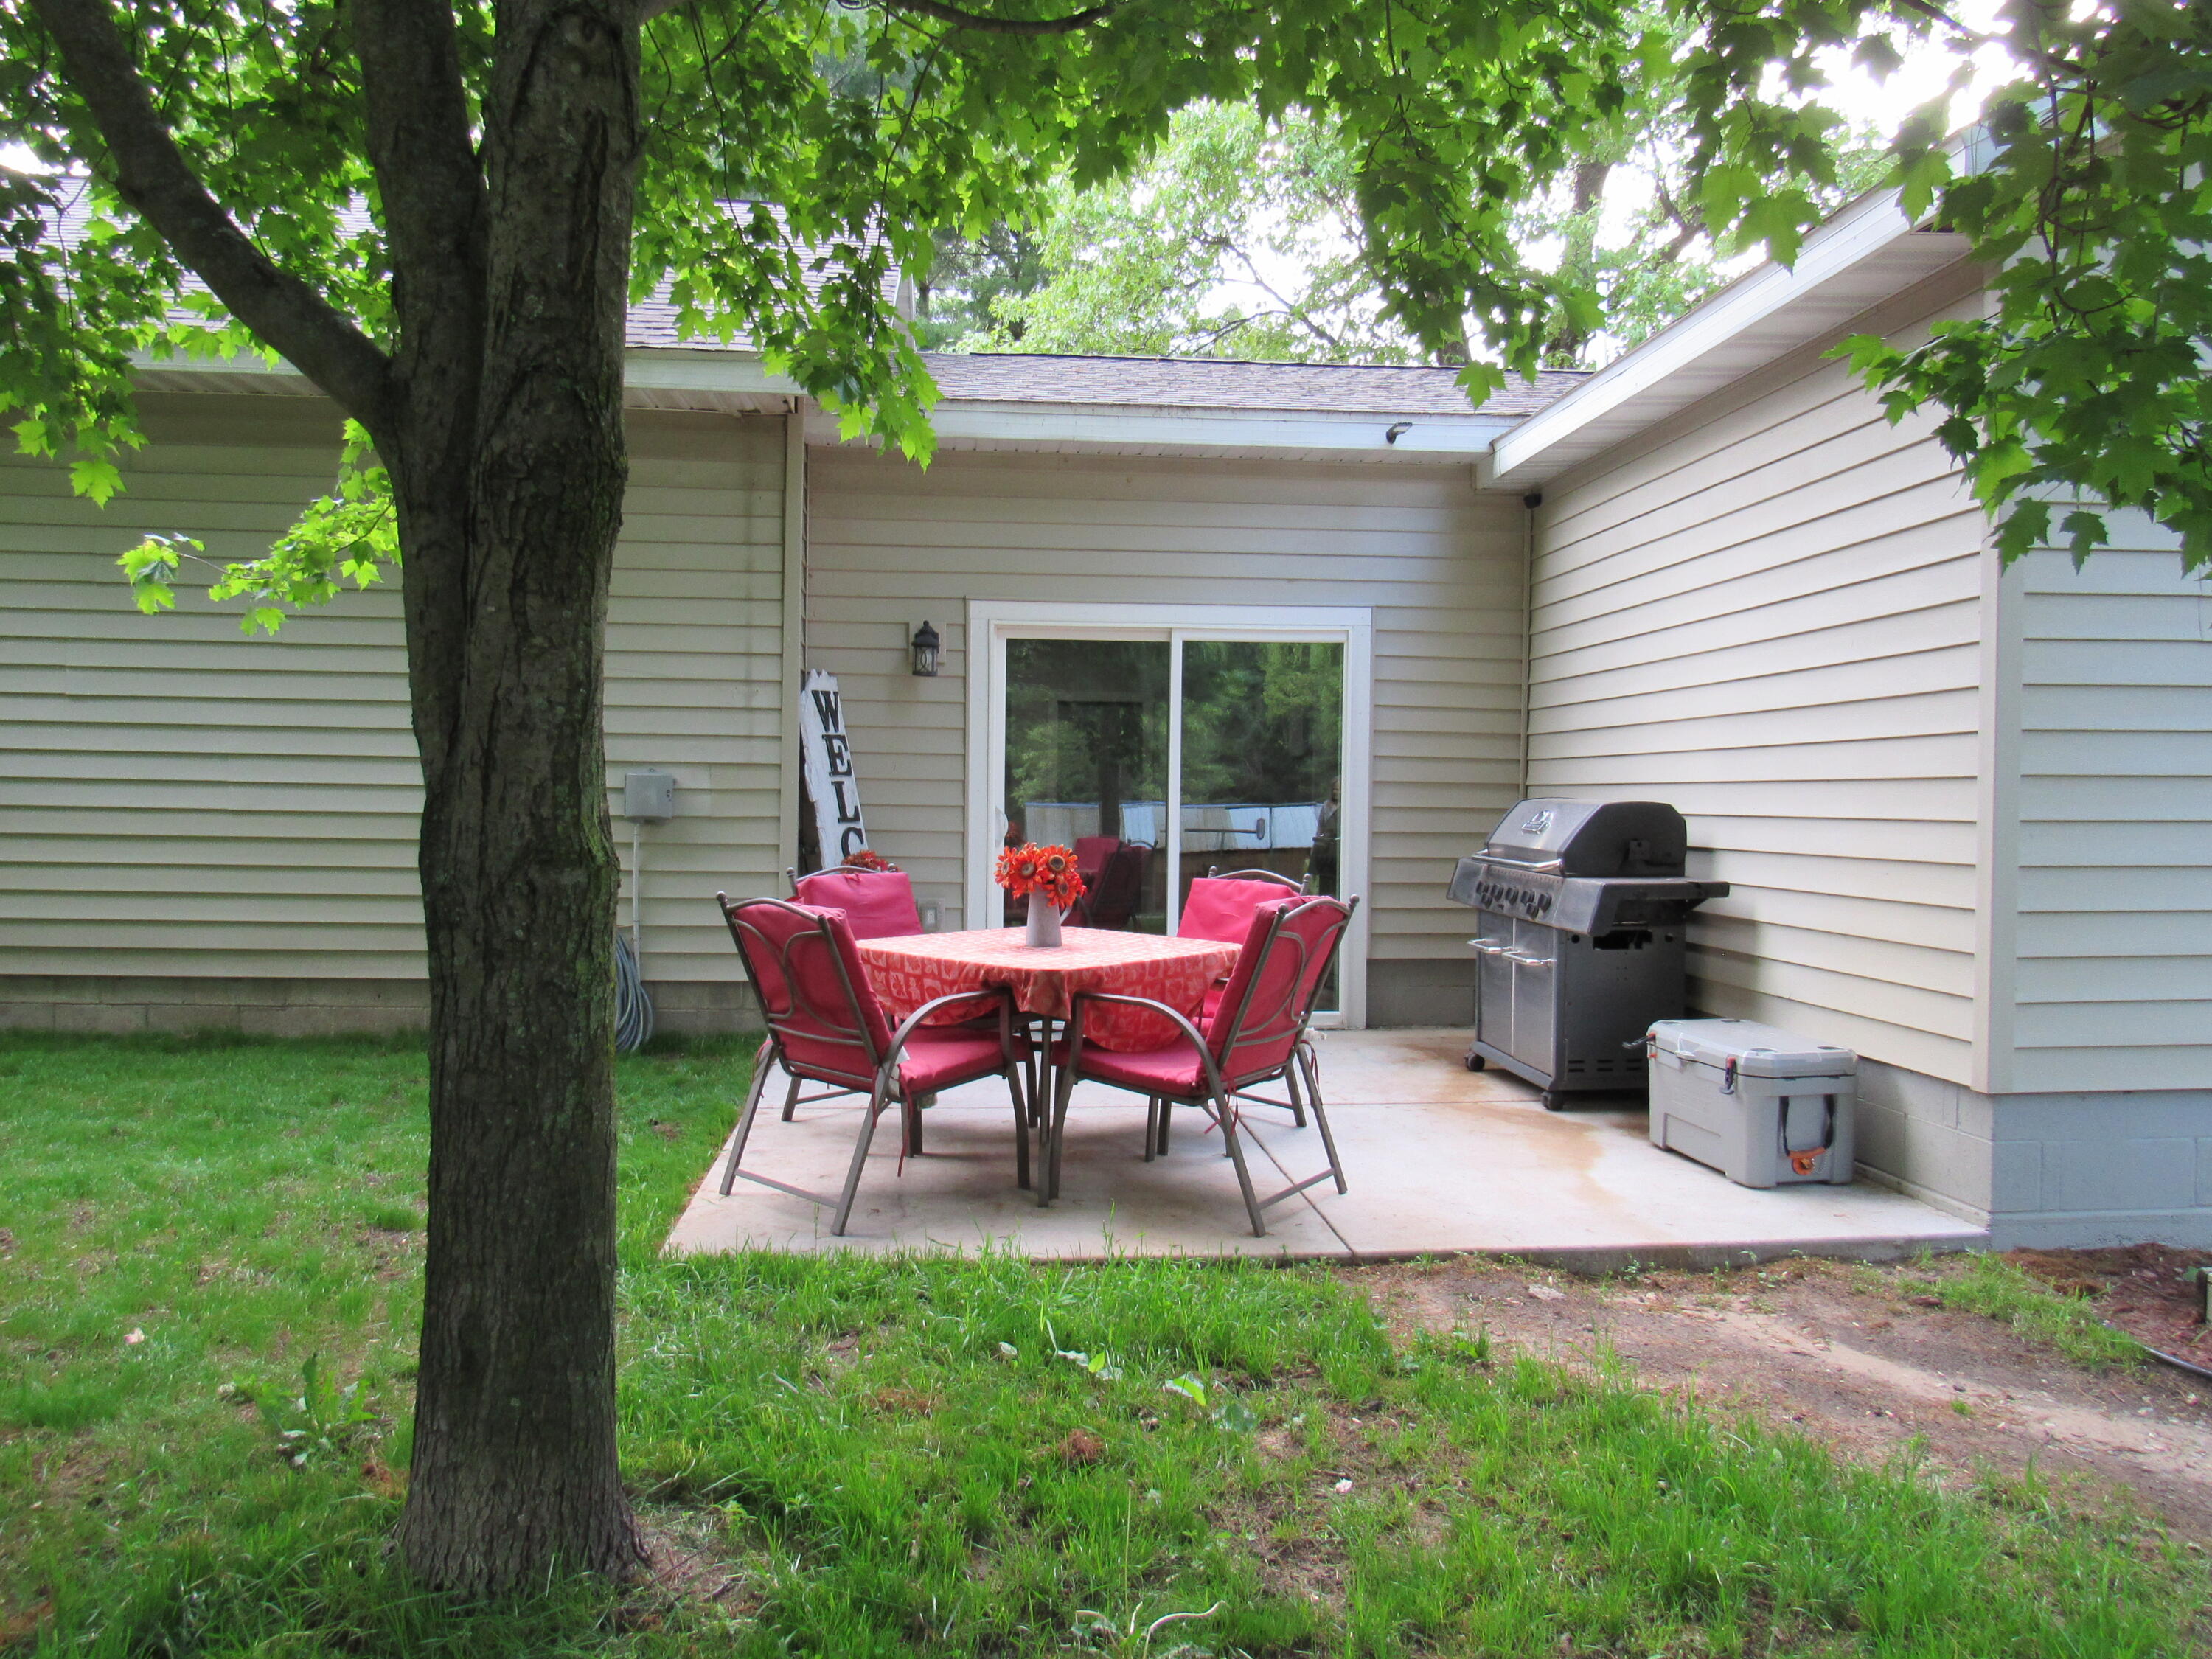
Furnished patio with red dining chairs, a sliding glass door, and a stainless steel grill.
House exterior with a raised wooden deck and brick chimney beneath mature trees.
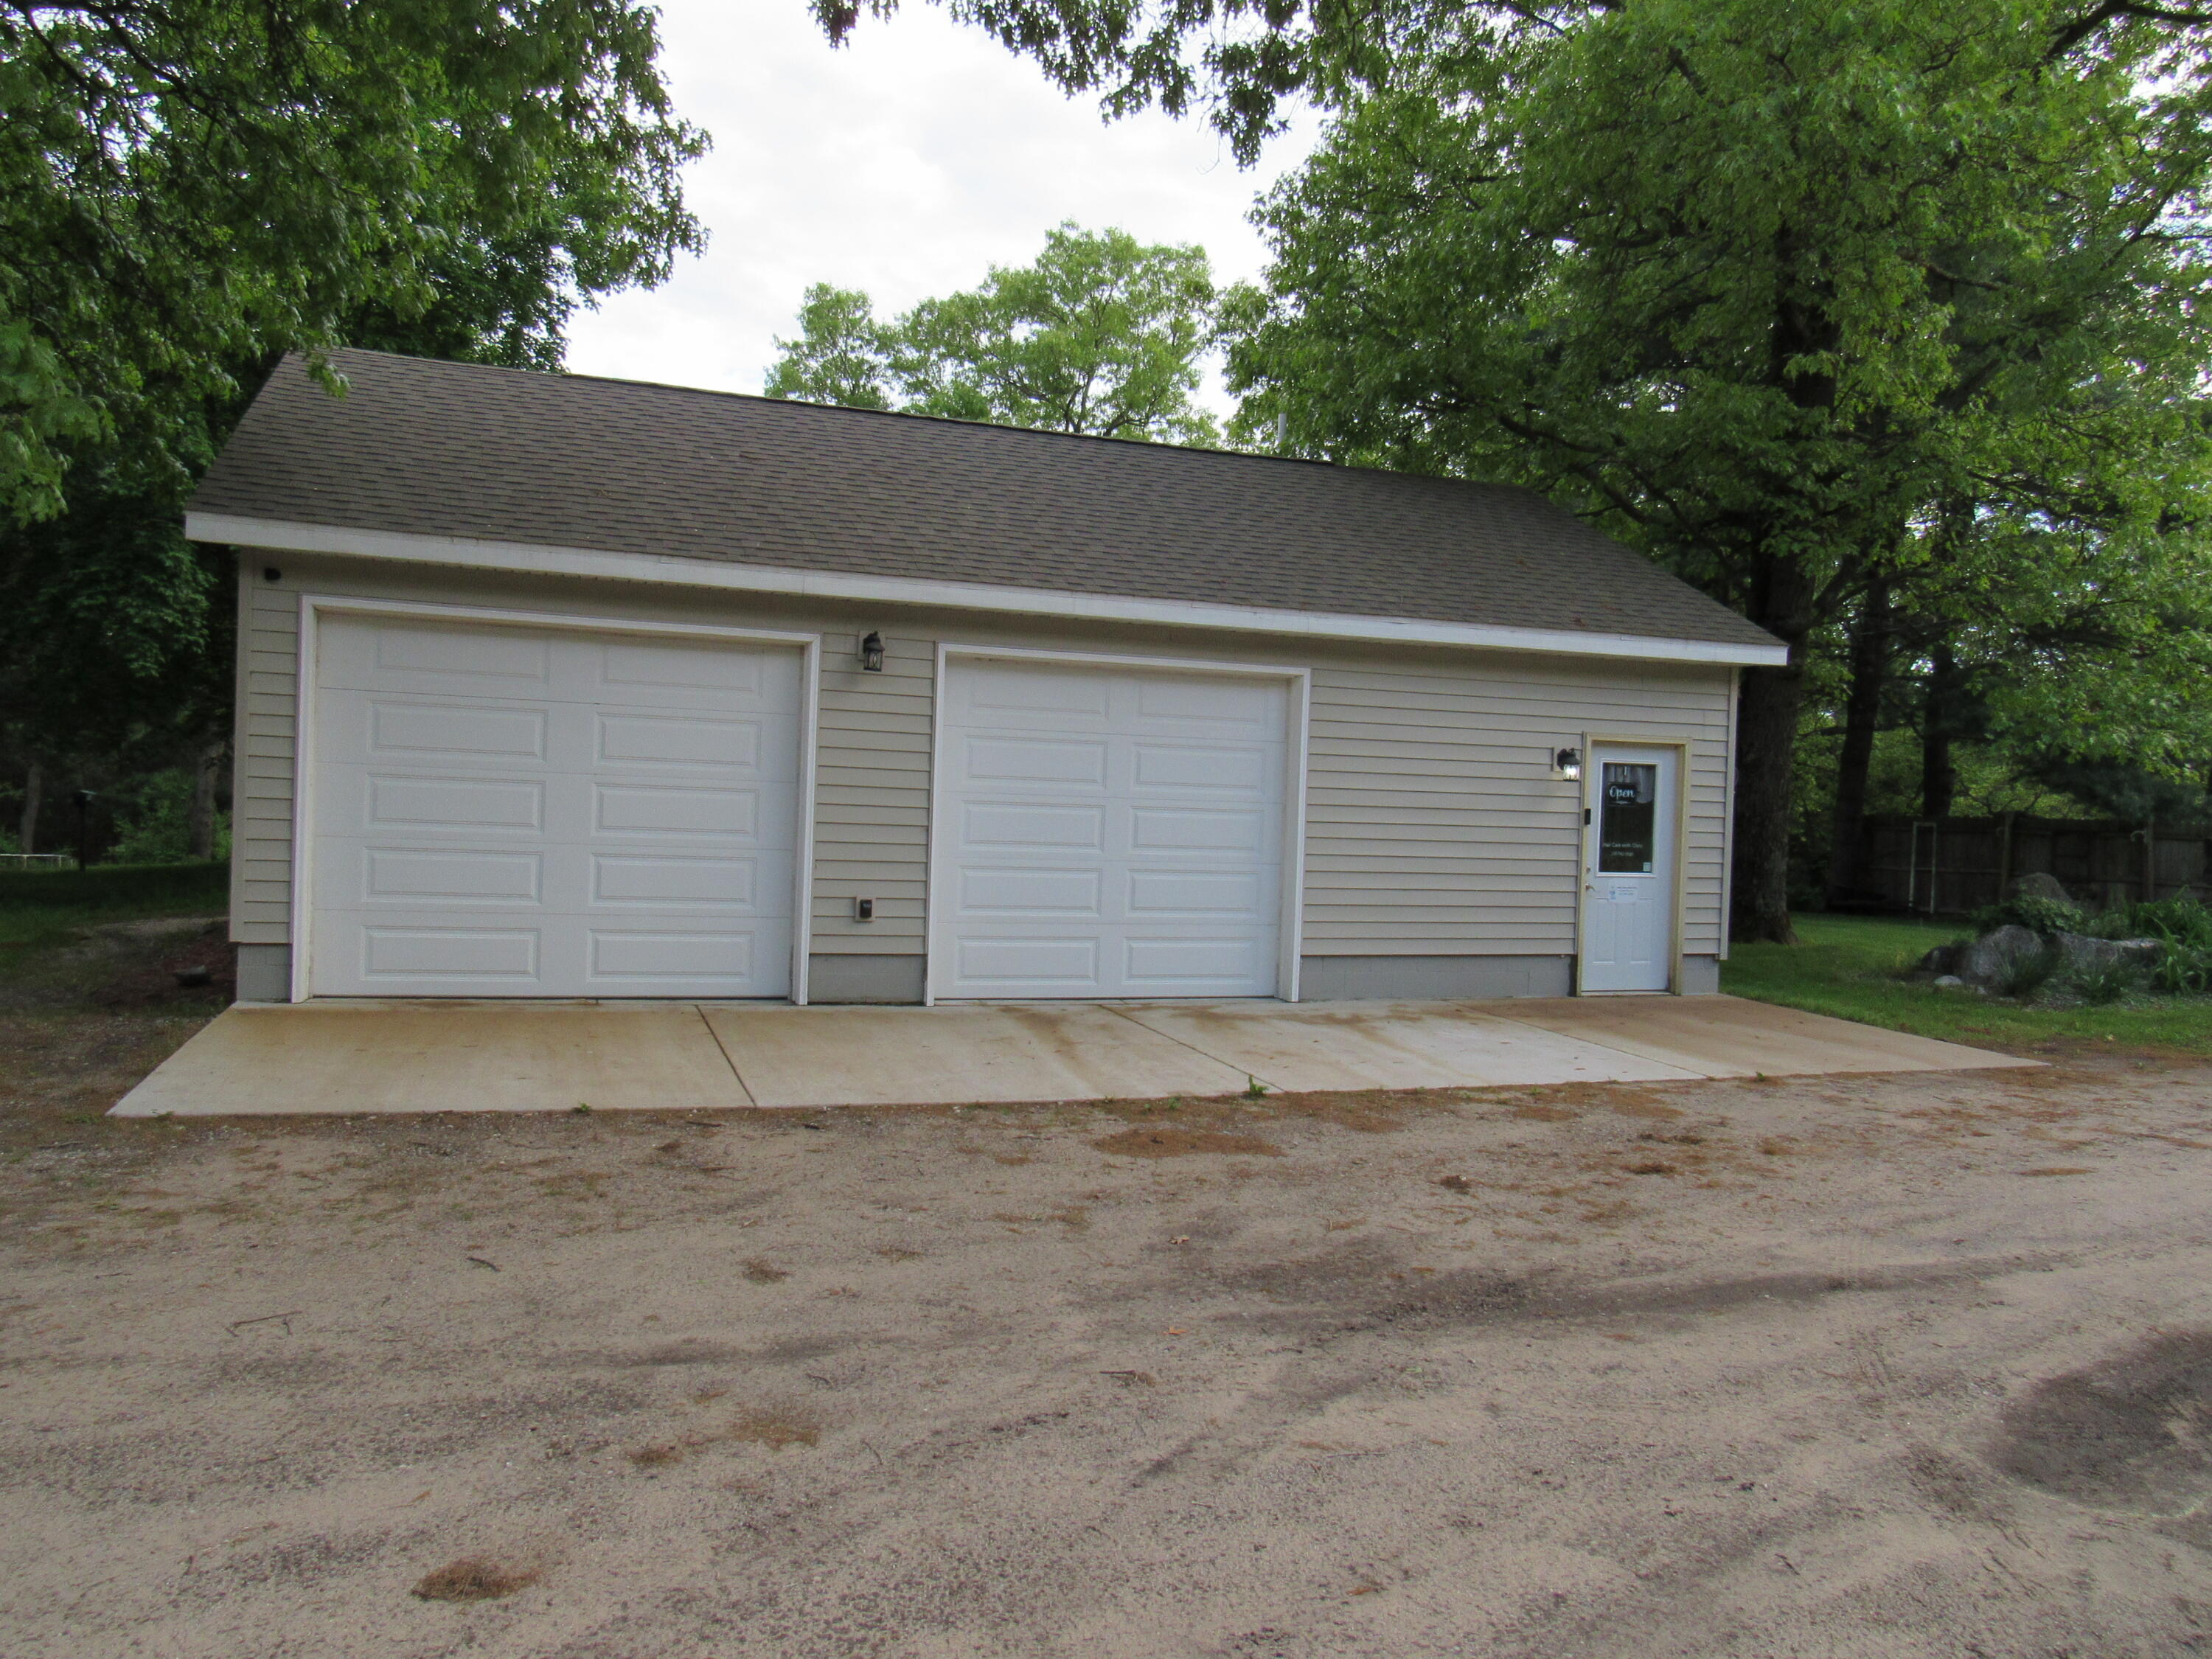
Detached beige garage with two white overhead doors and a side entrance beneath mature trees.
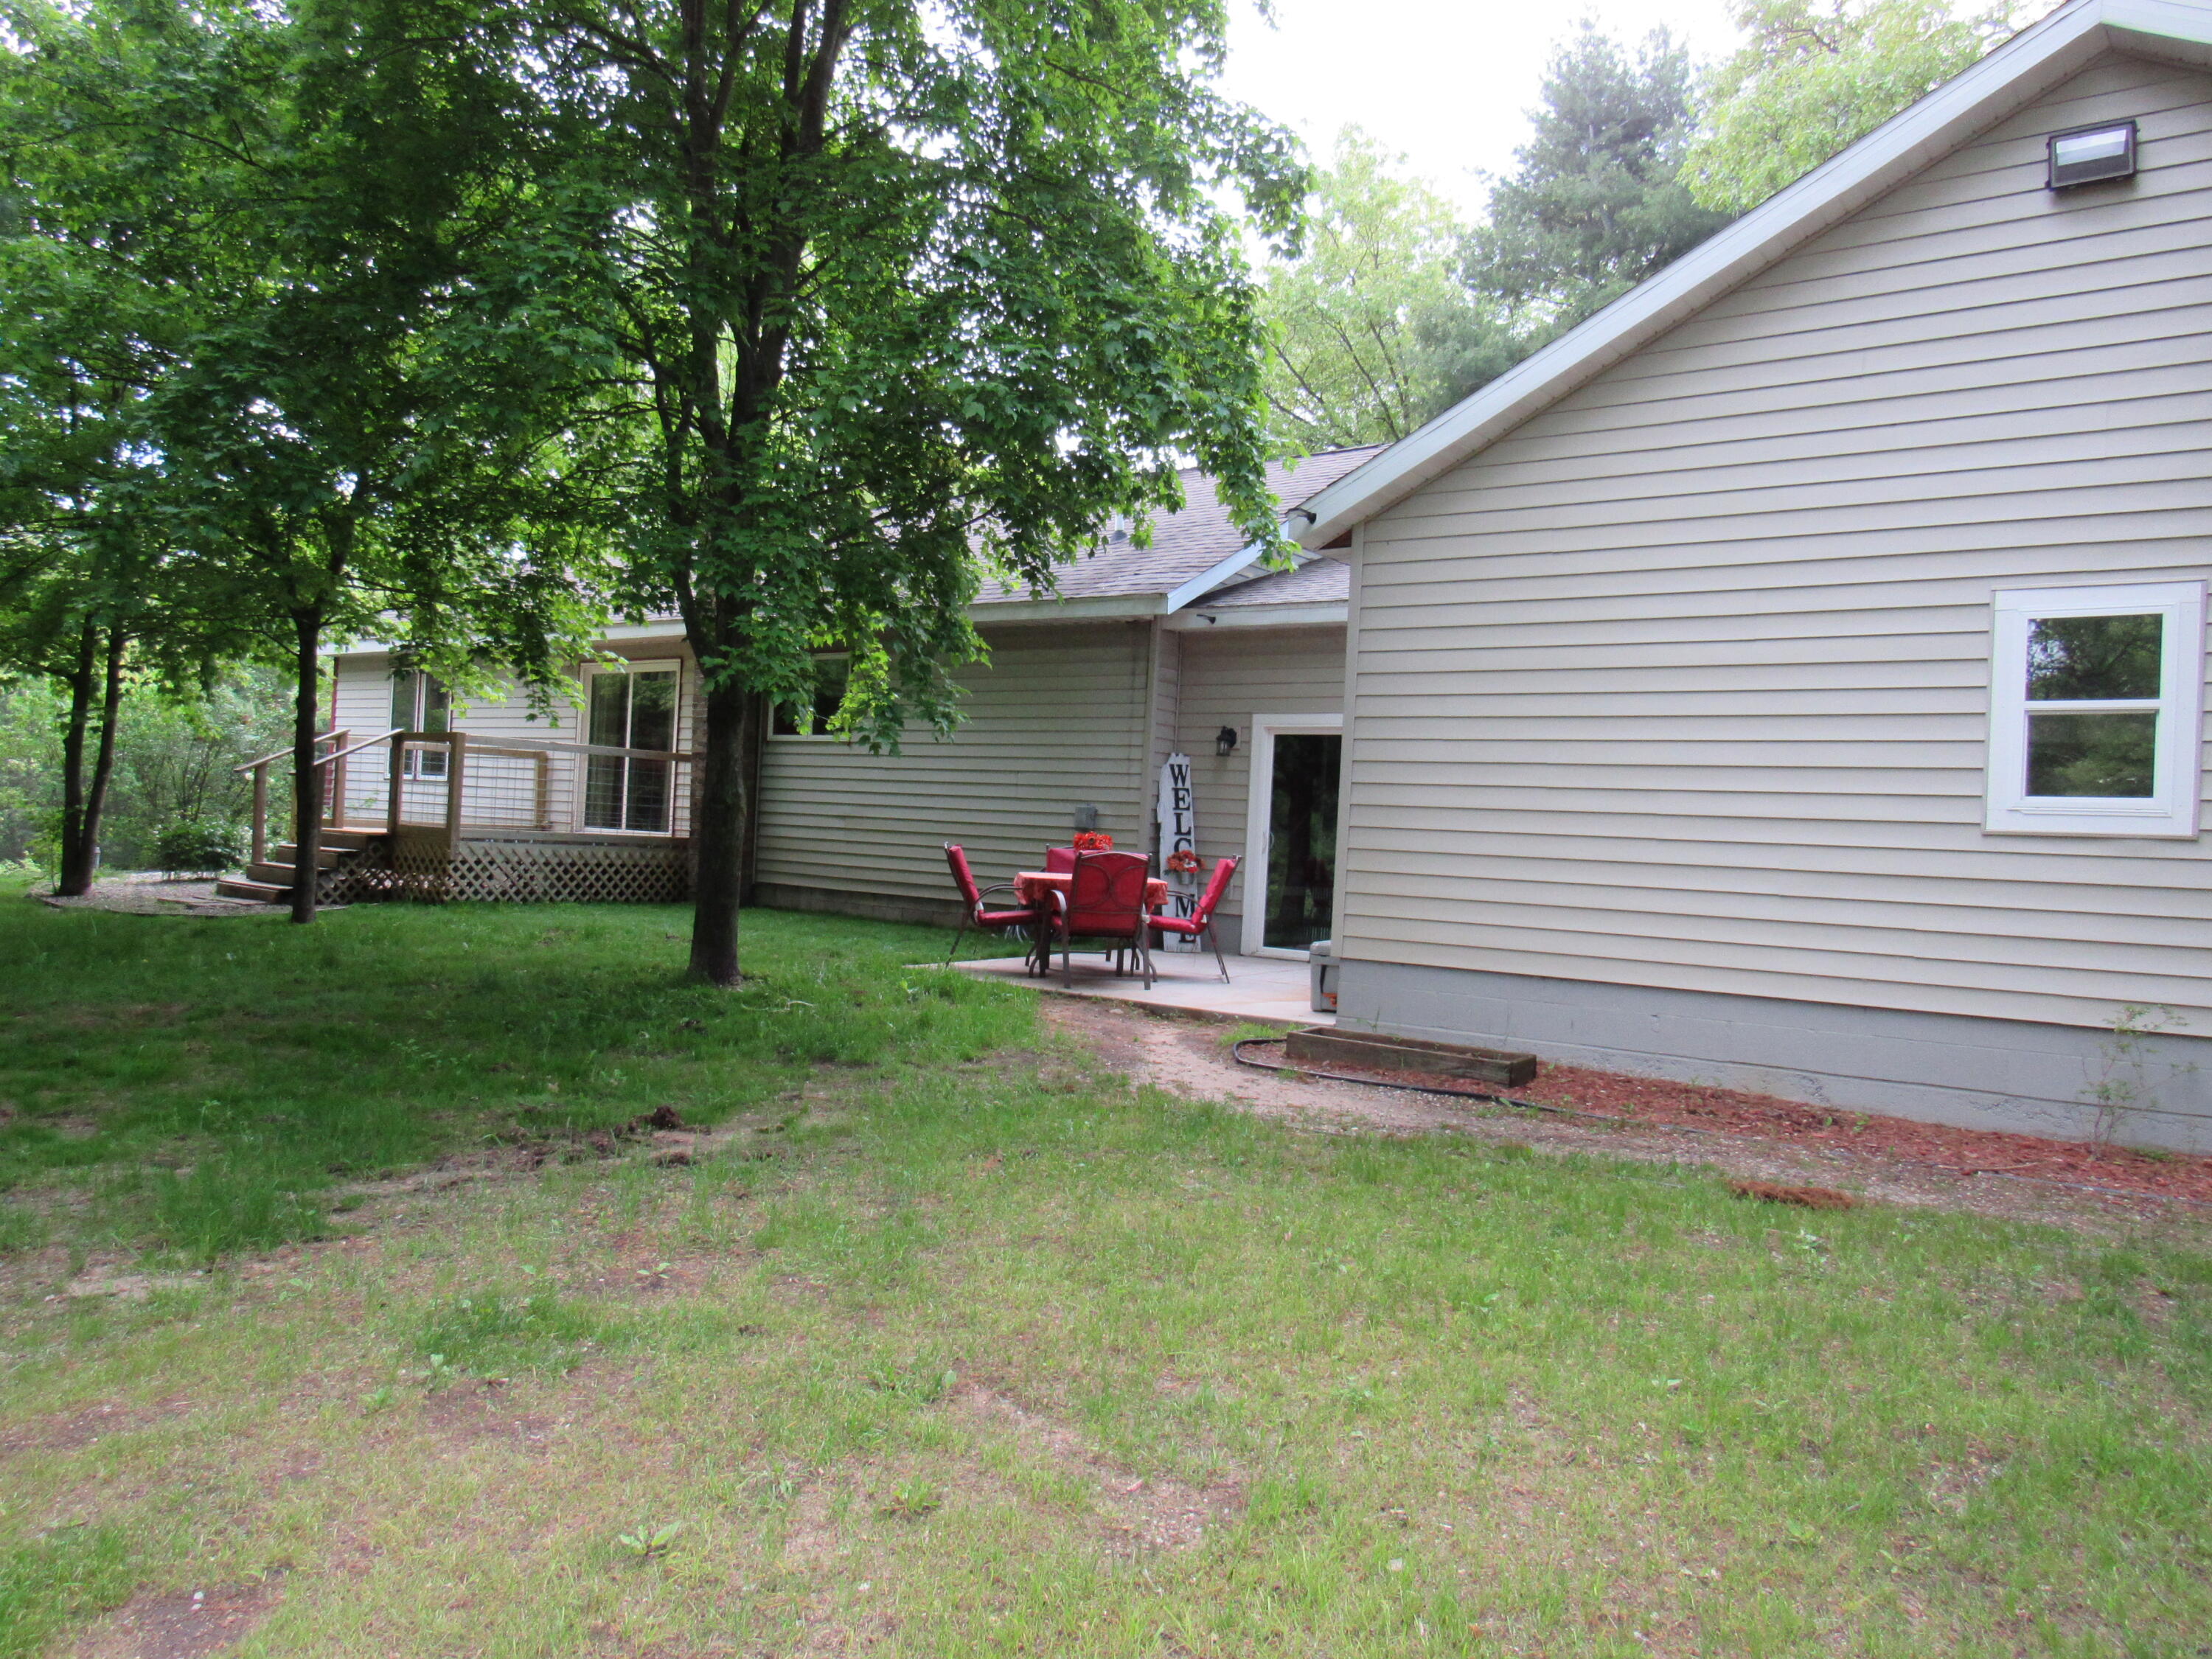
Home’s rear exterior with a raised deck, red patio chairs, and mature trees.
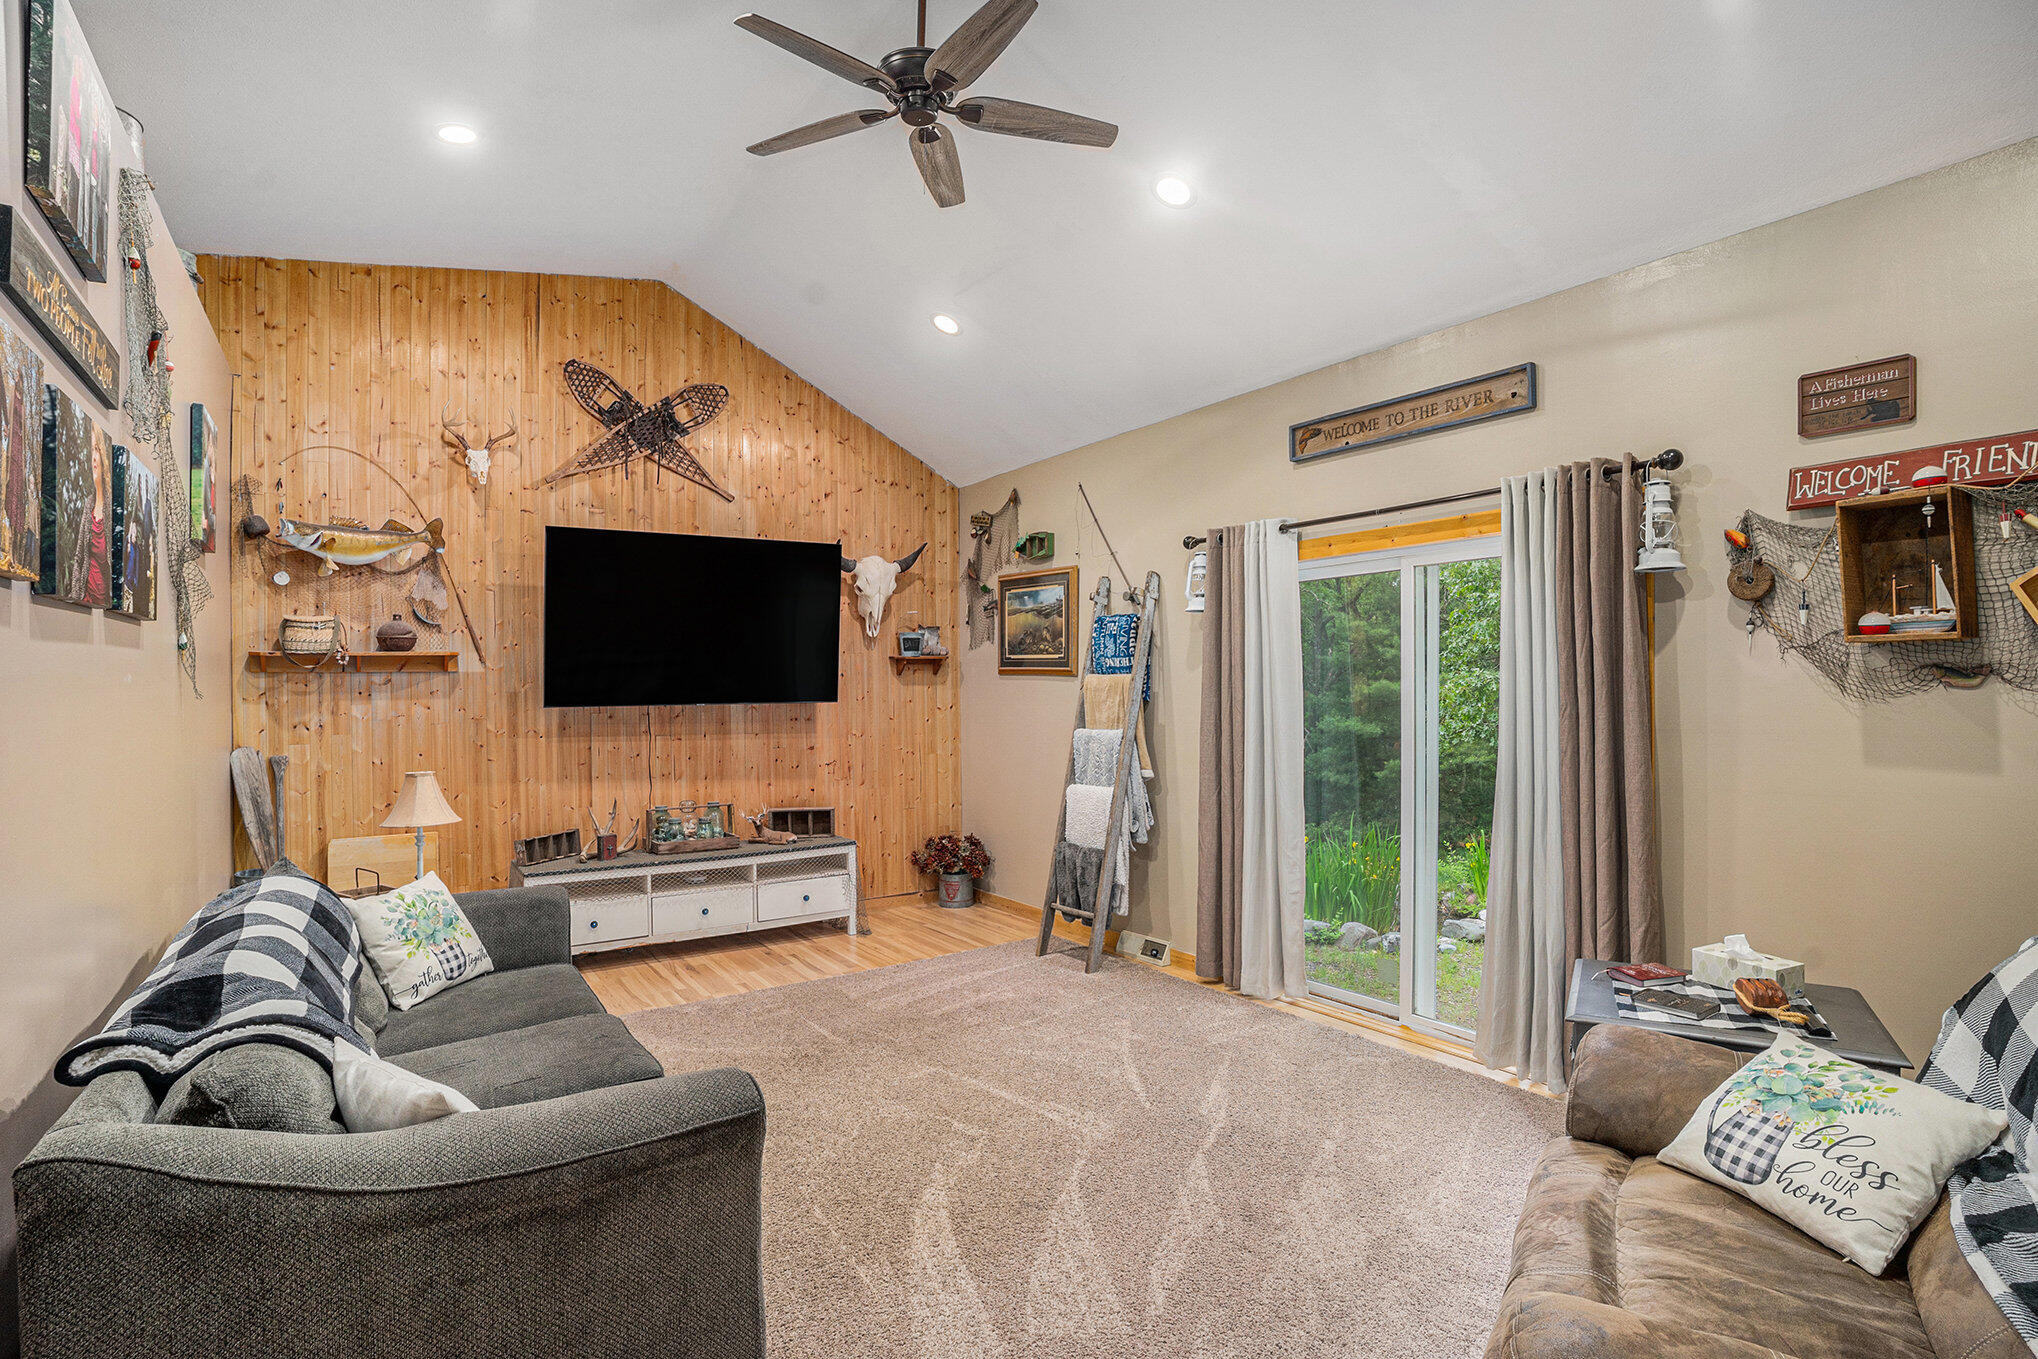
Living room with a wood-paneled accent wall, mounted television, gray sofas, and sliding glass doors.
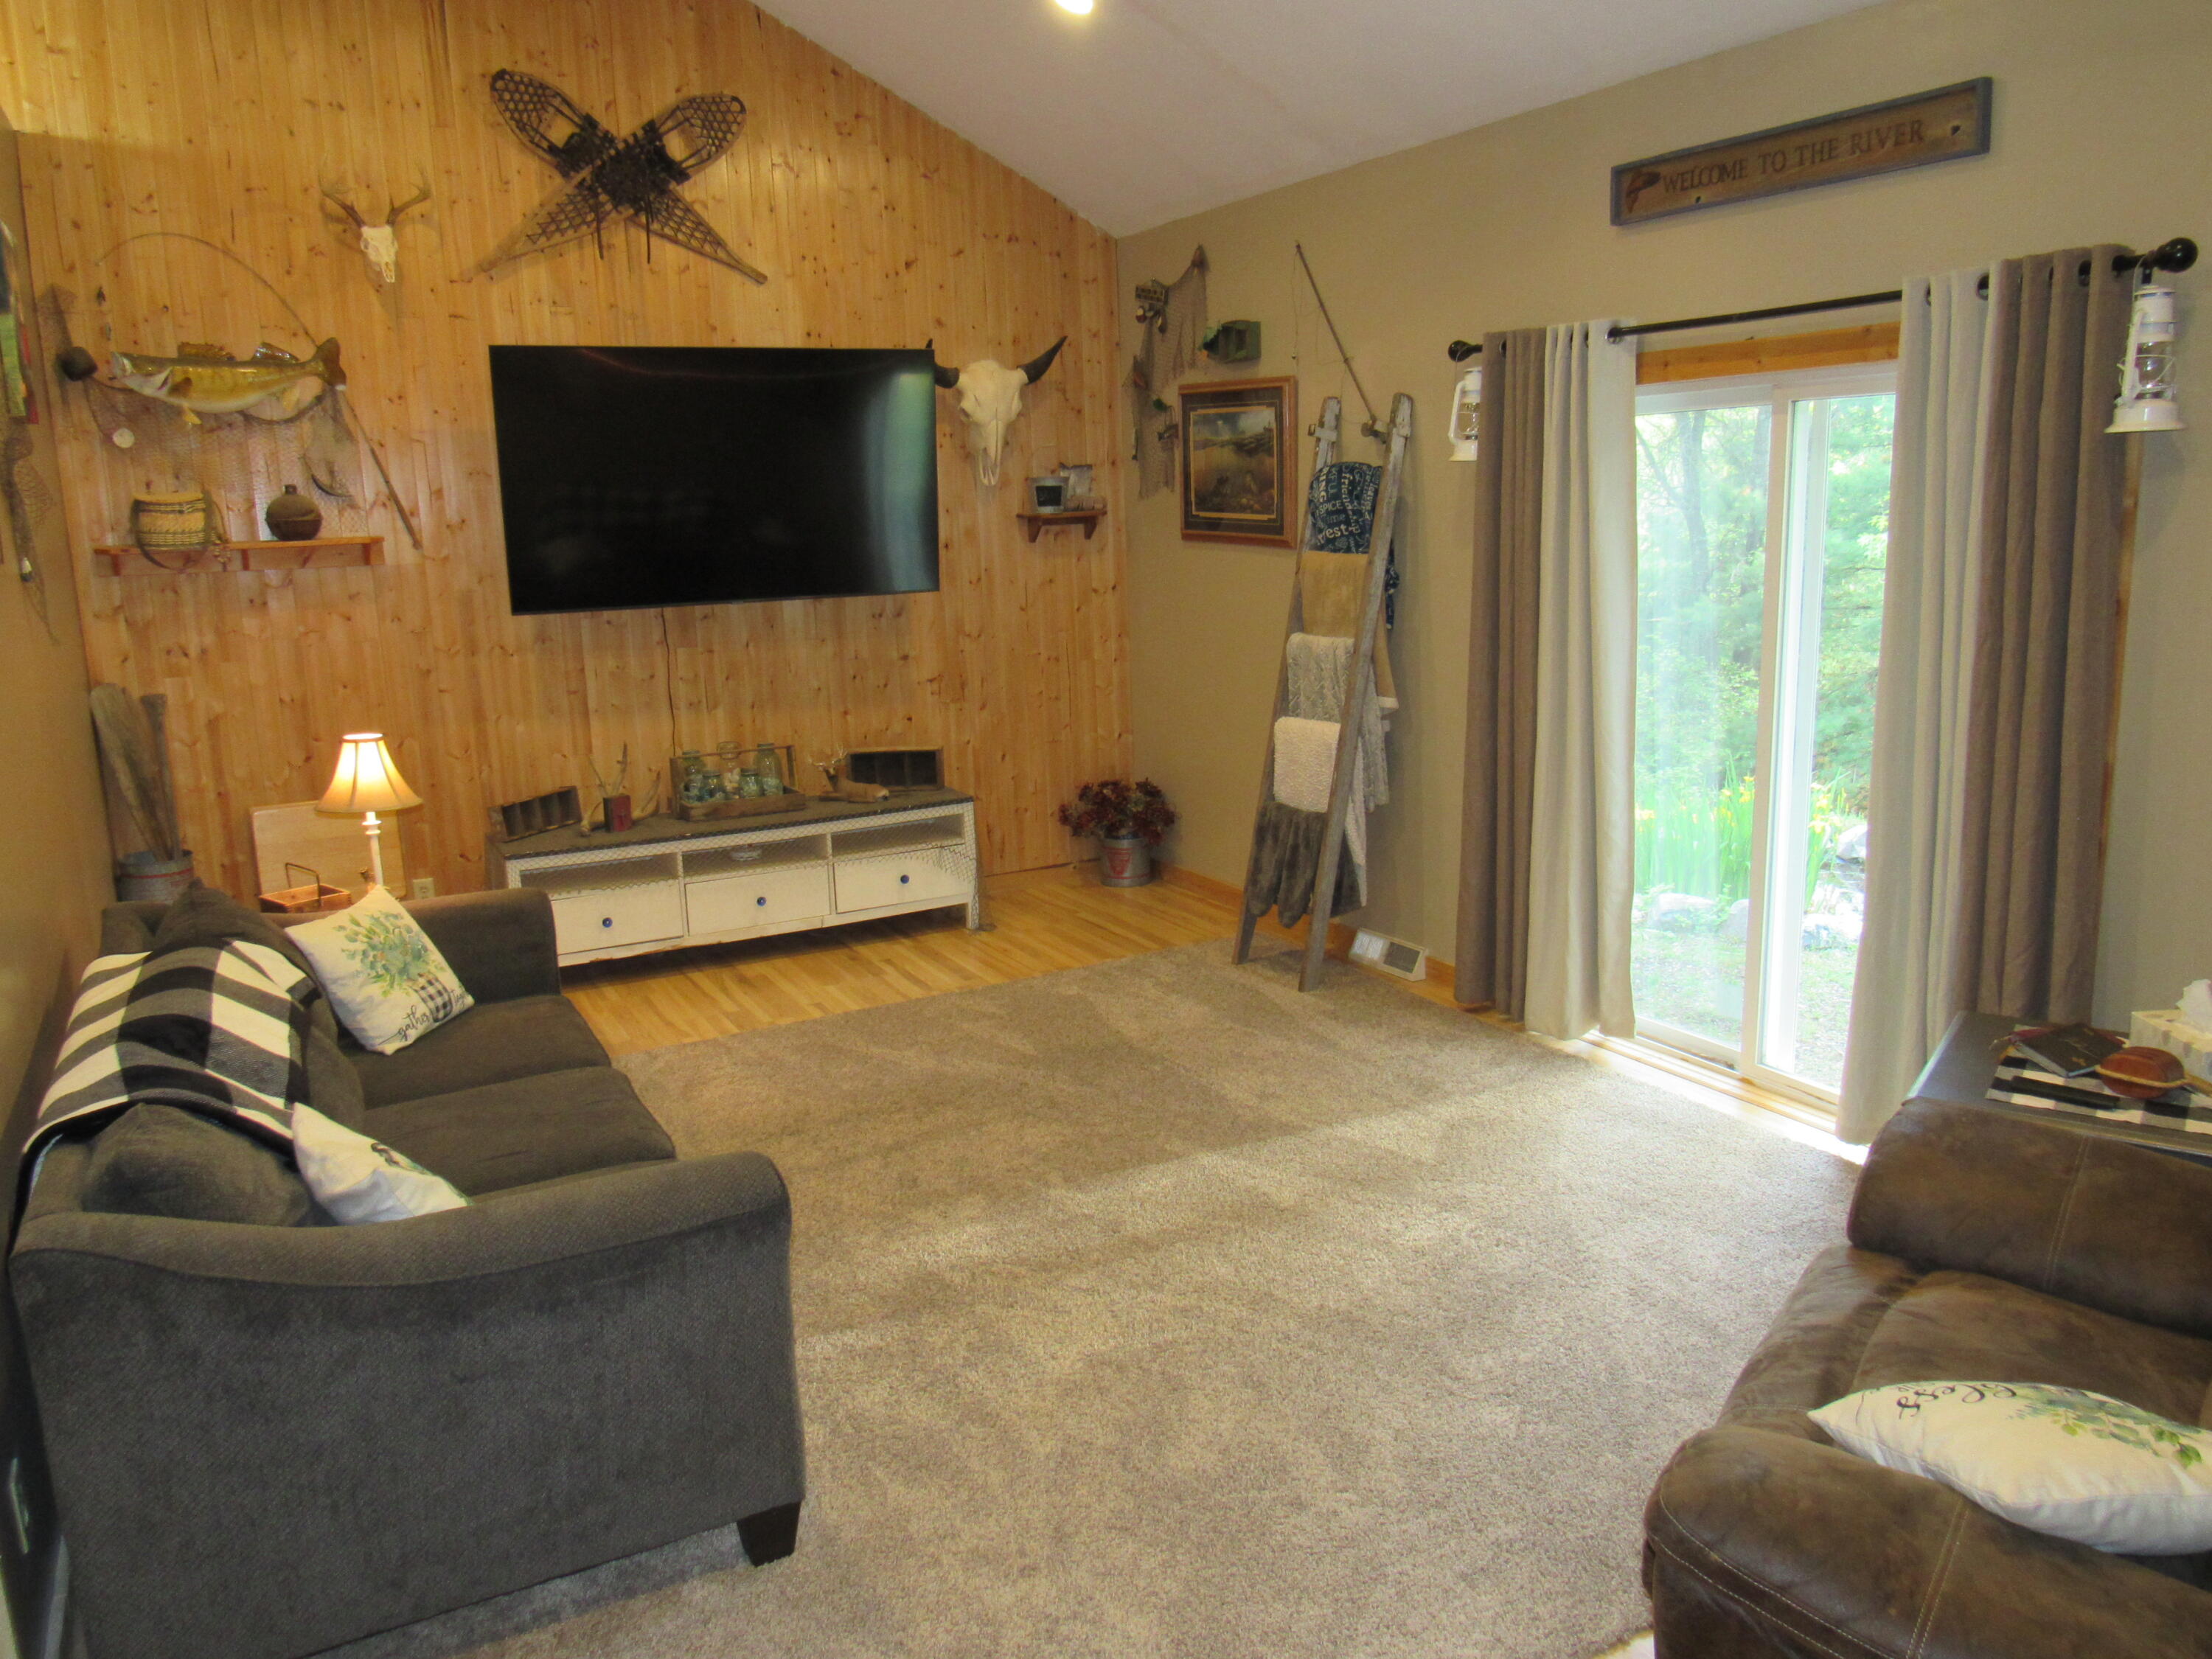
Living room with a wood-paneled TV wall, fishing decor, gray sofas, and a sliding glass door.
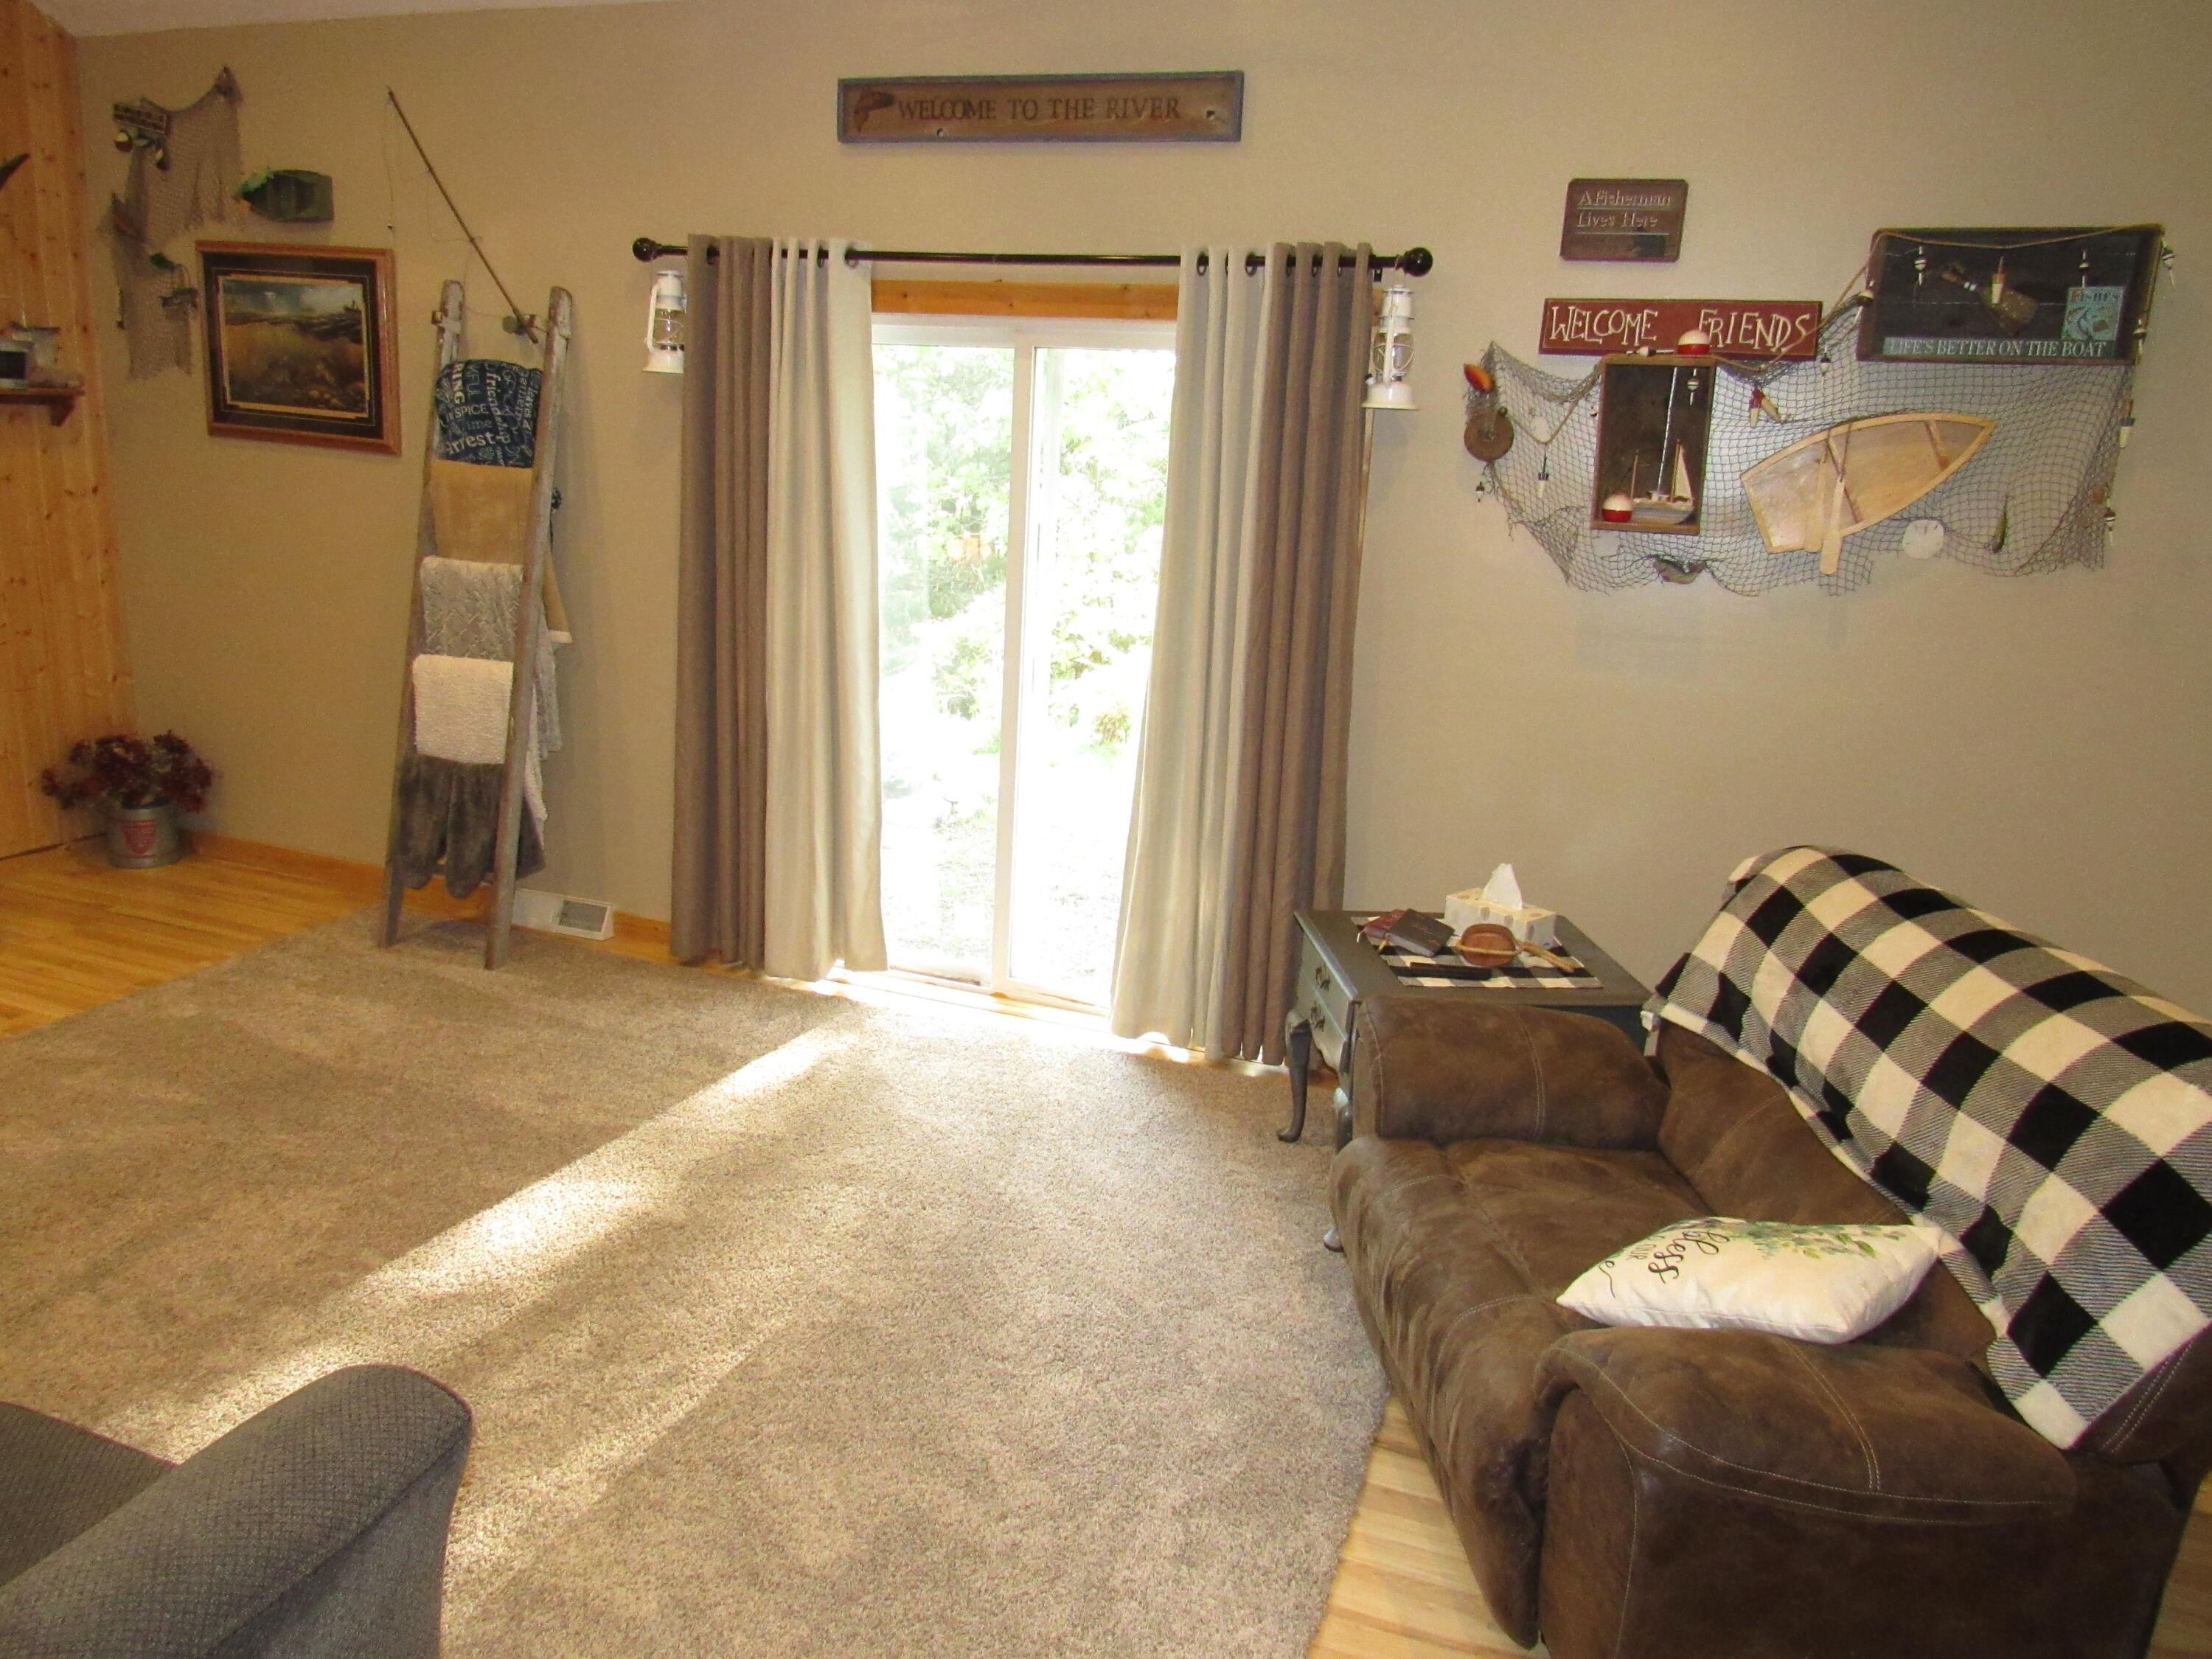
Furnished living room with a brown sofa, checkered throw, and fishing-themed wall decorations.
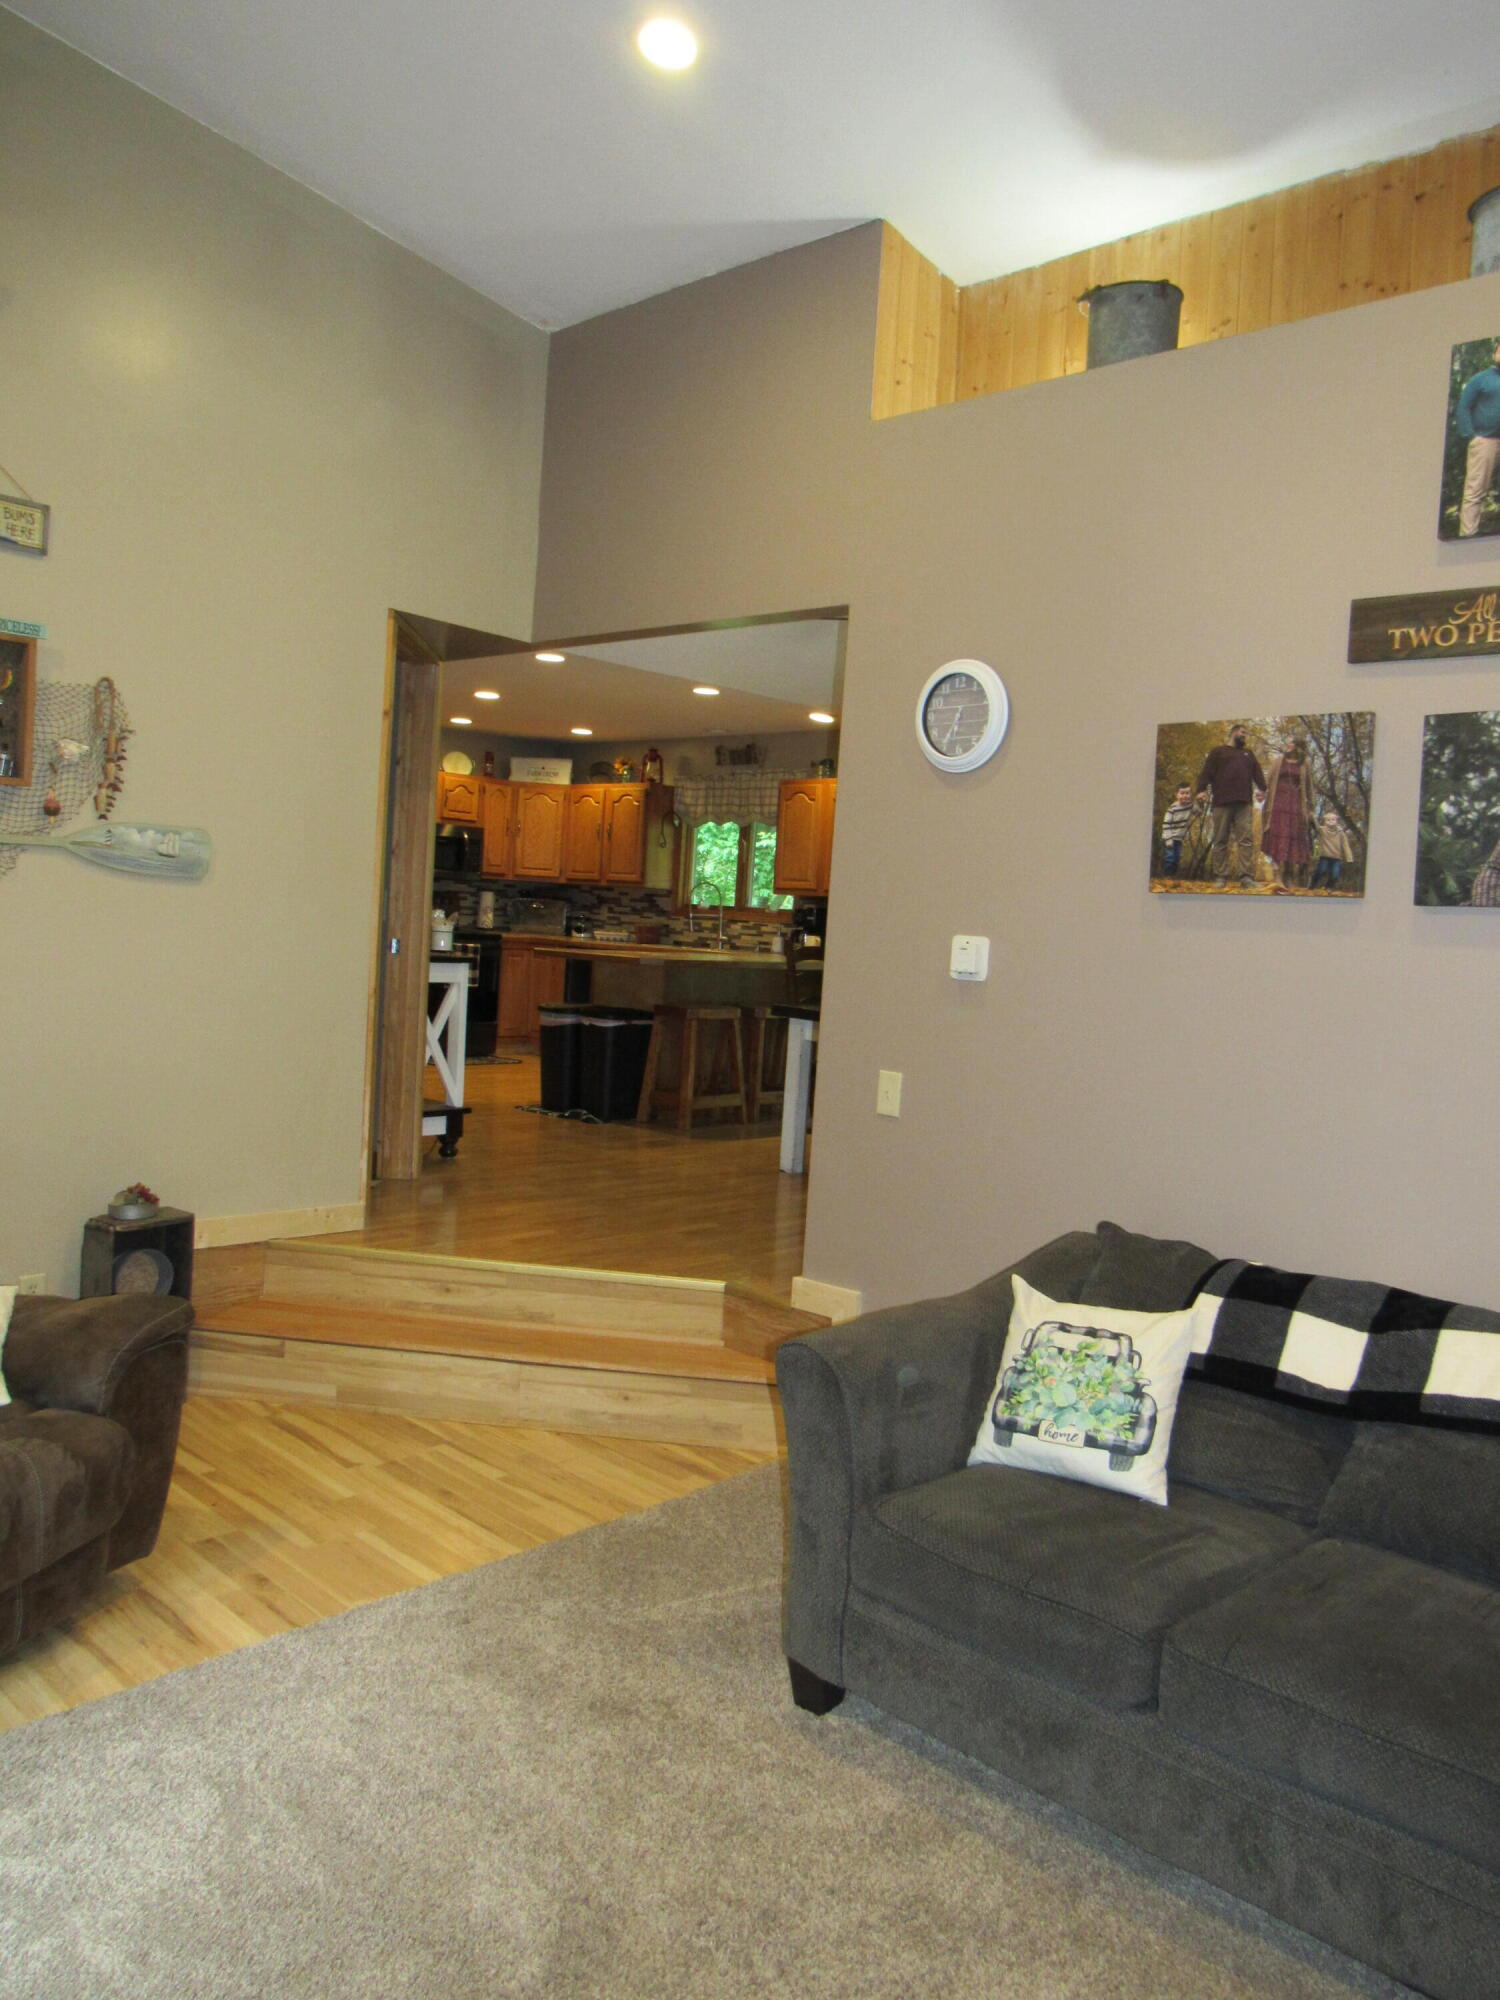
Furnished living room with a gray sectional and carpet, opening onto a raised kitchen with wood cabinets.
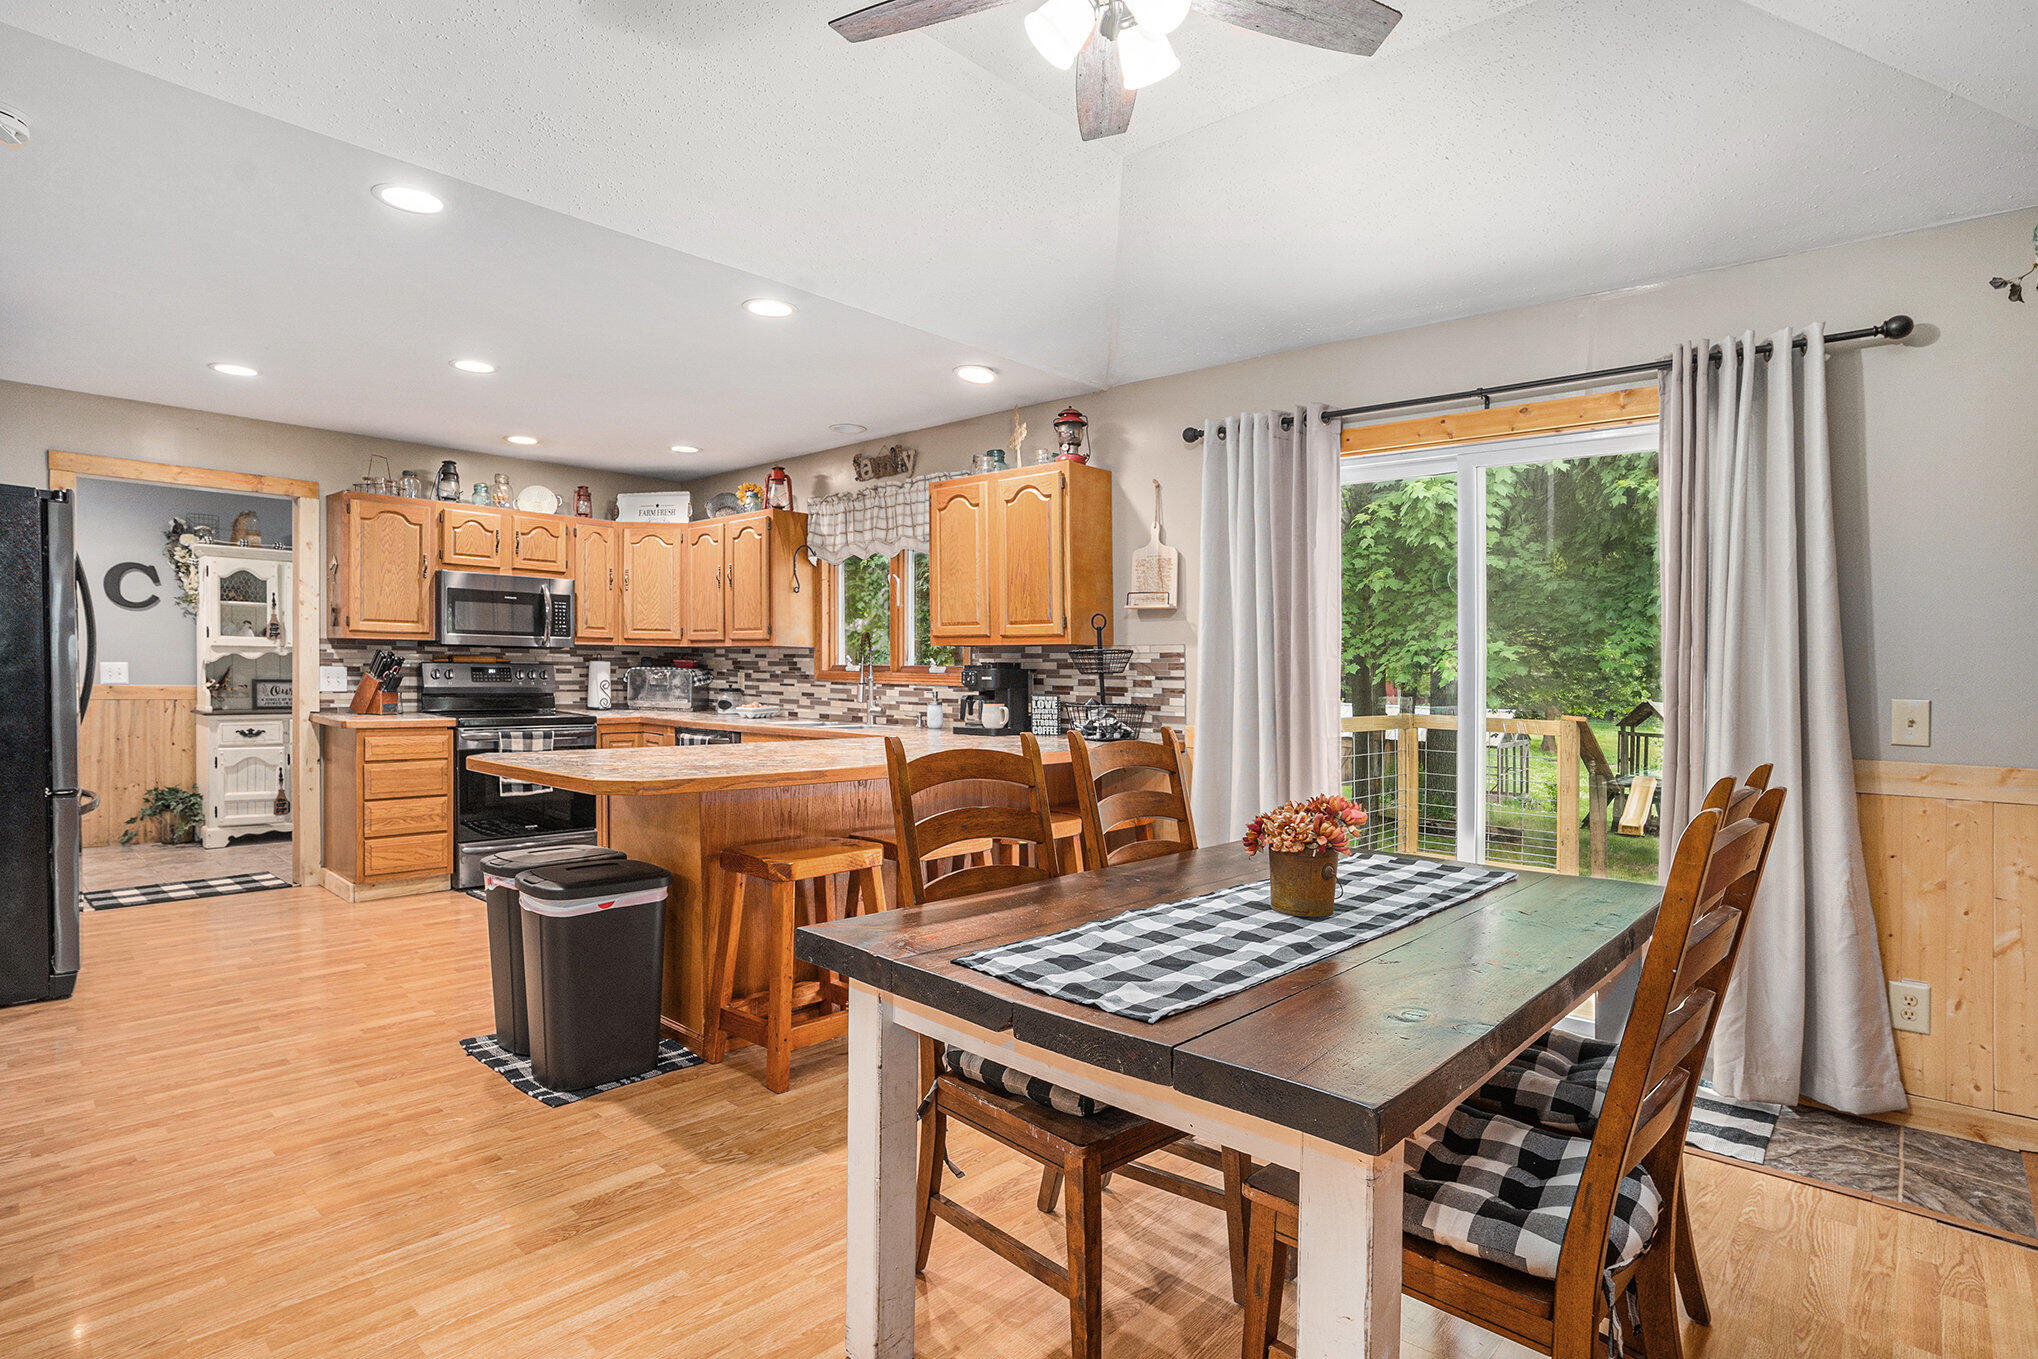
Kitchen and dining area with wood cabinets, a central island, and a table beside a deck door.
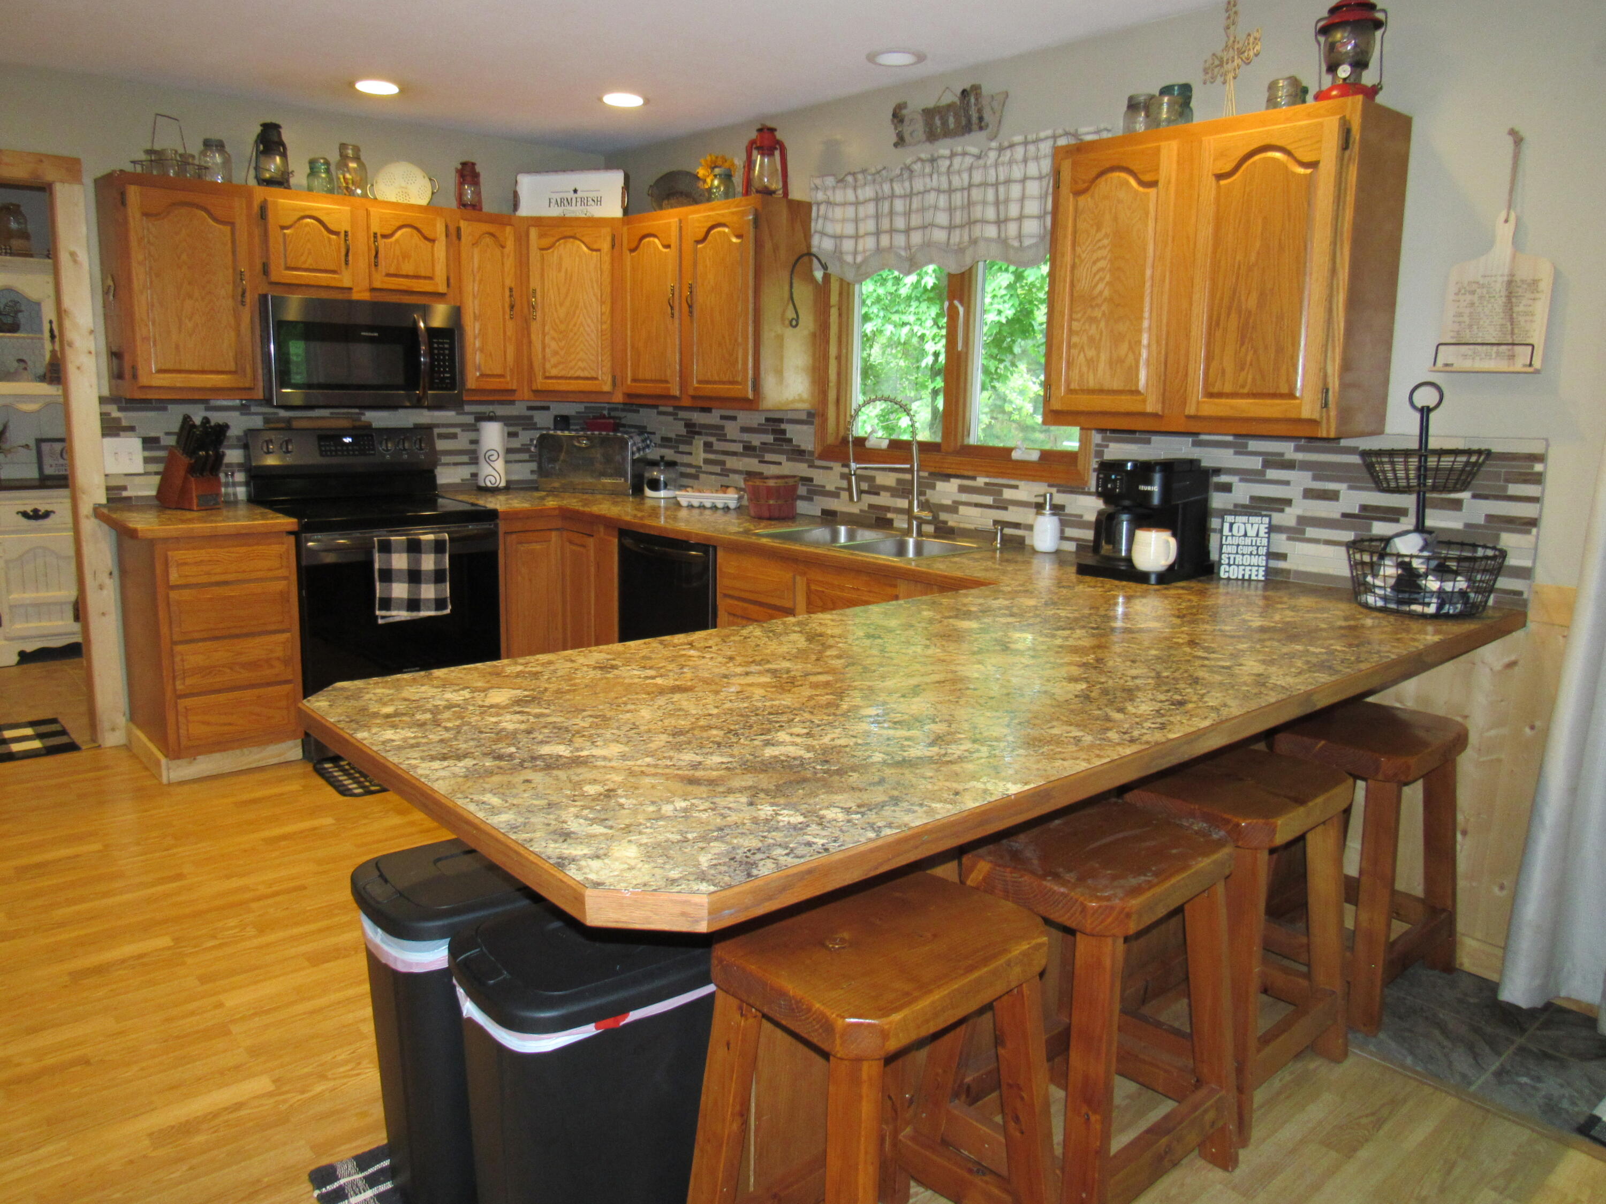
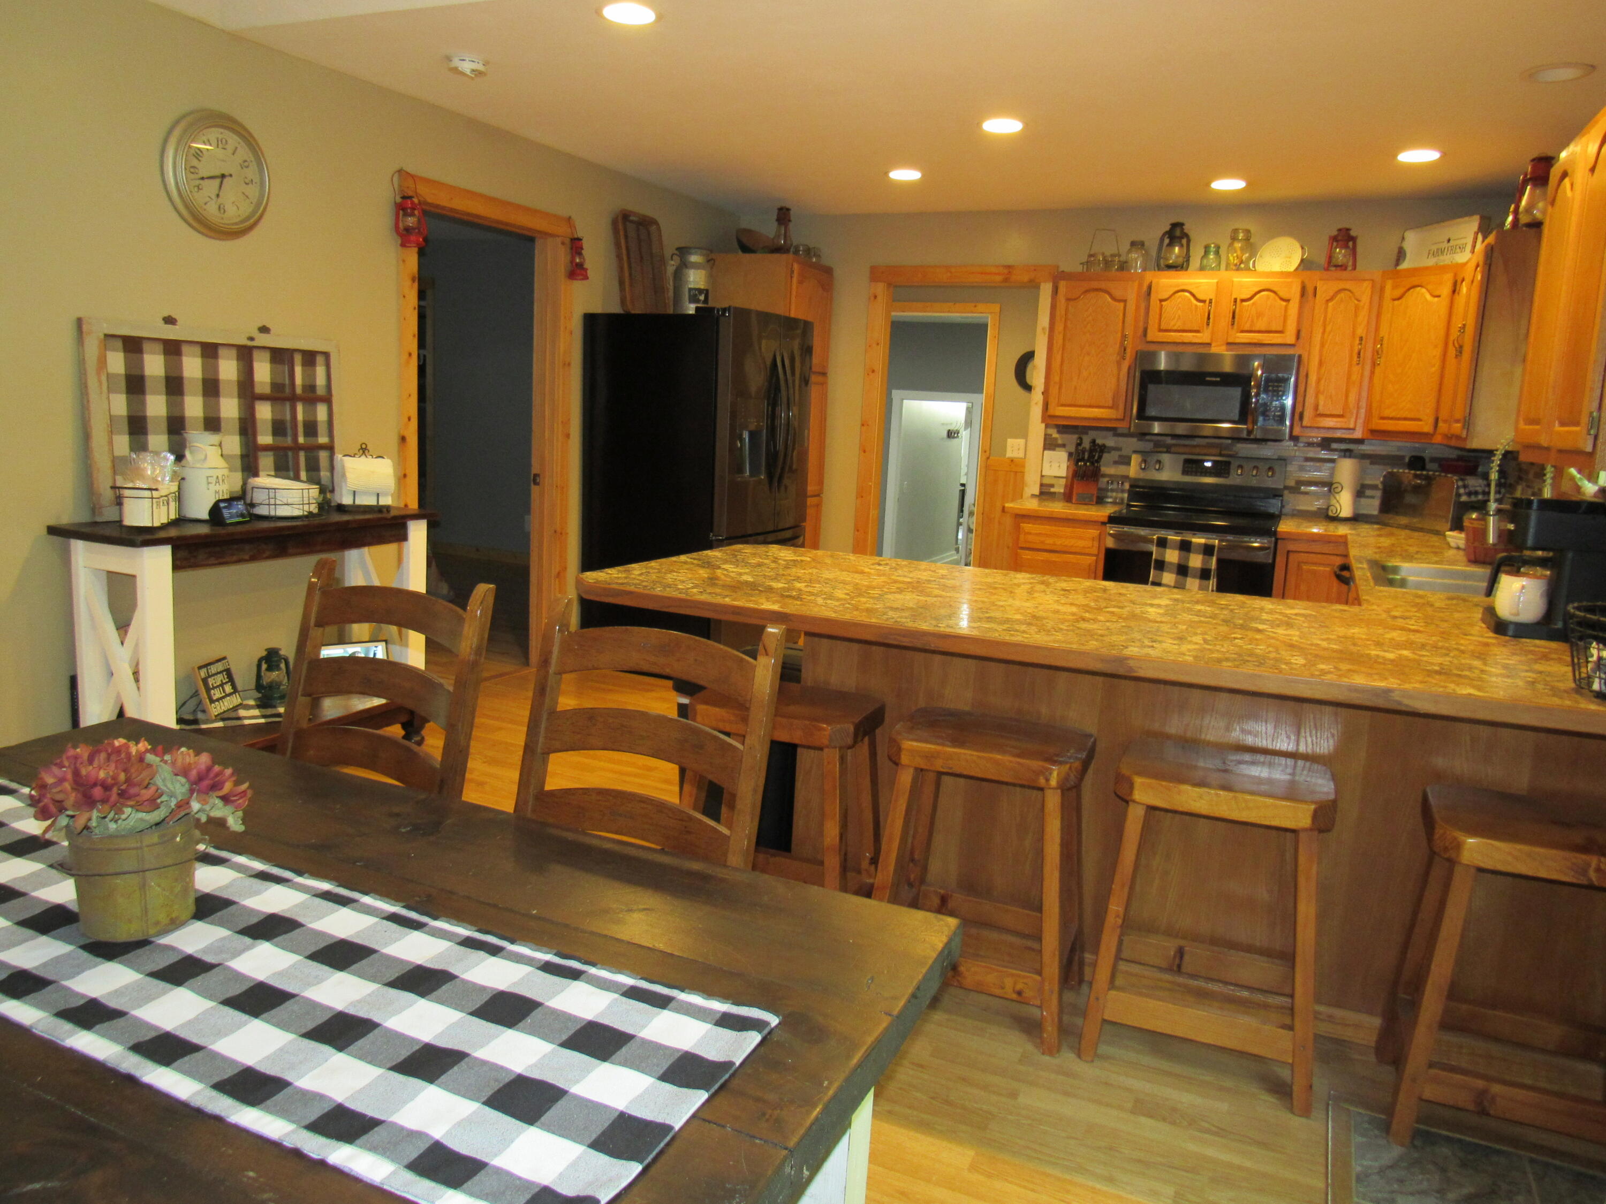
Kitchen with honey-colored cabinets, black appliances, and a large peninsula lined with wooden stools.
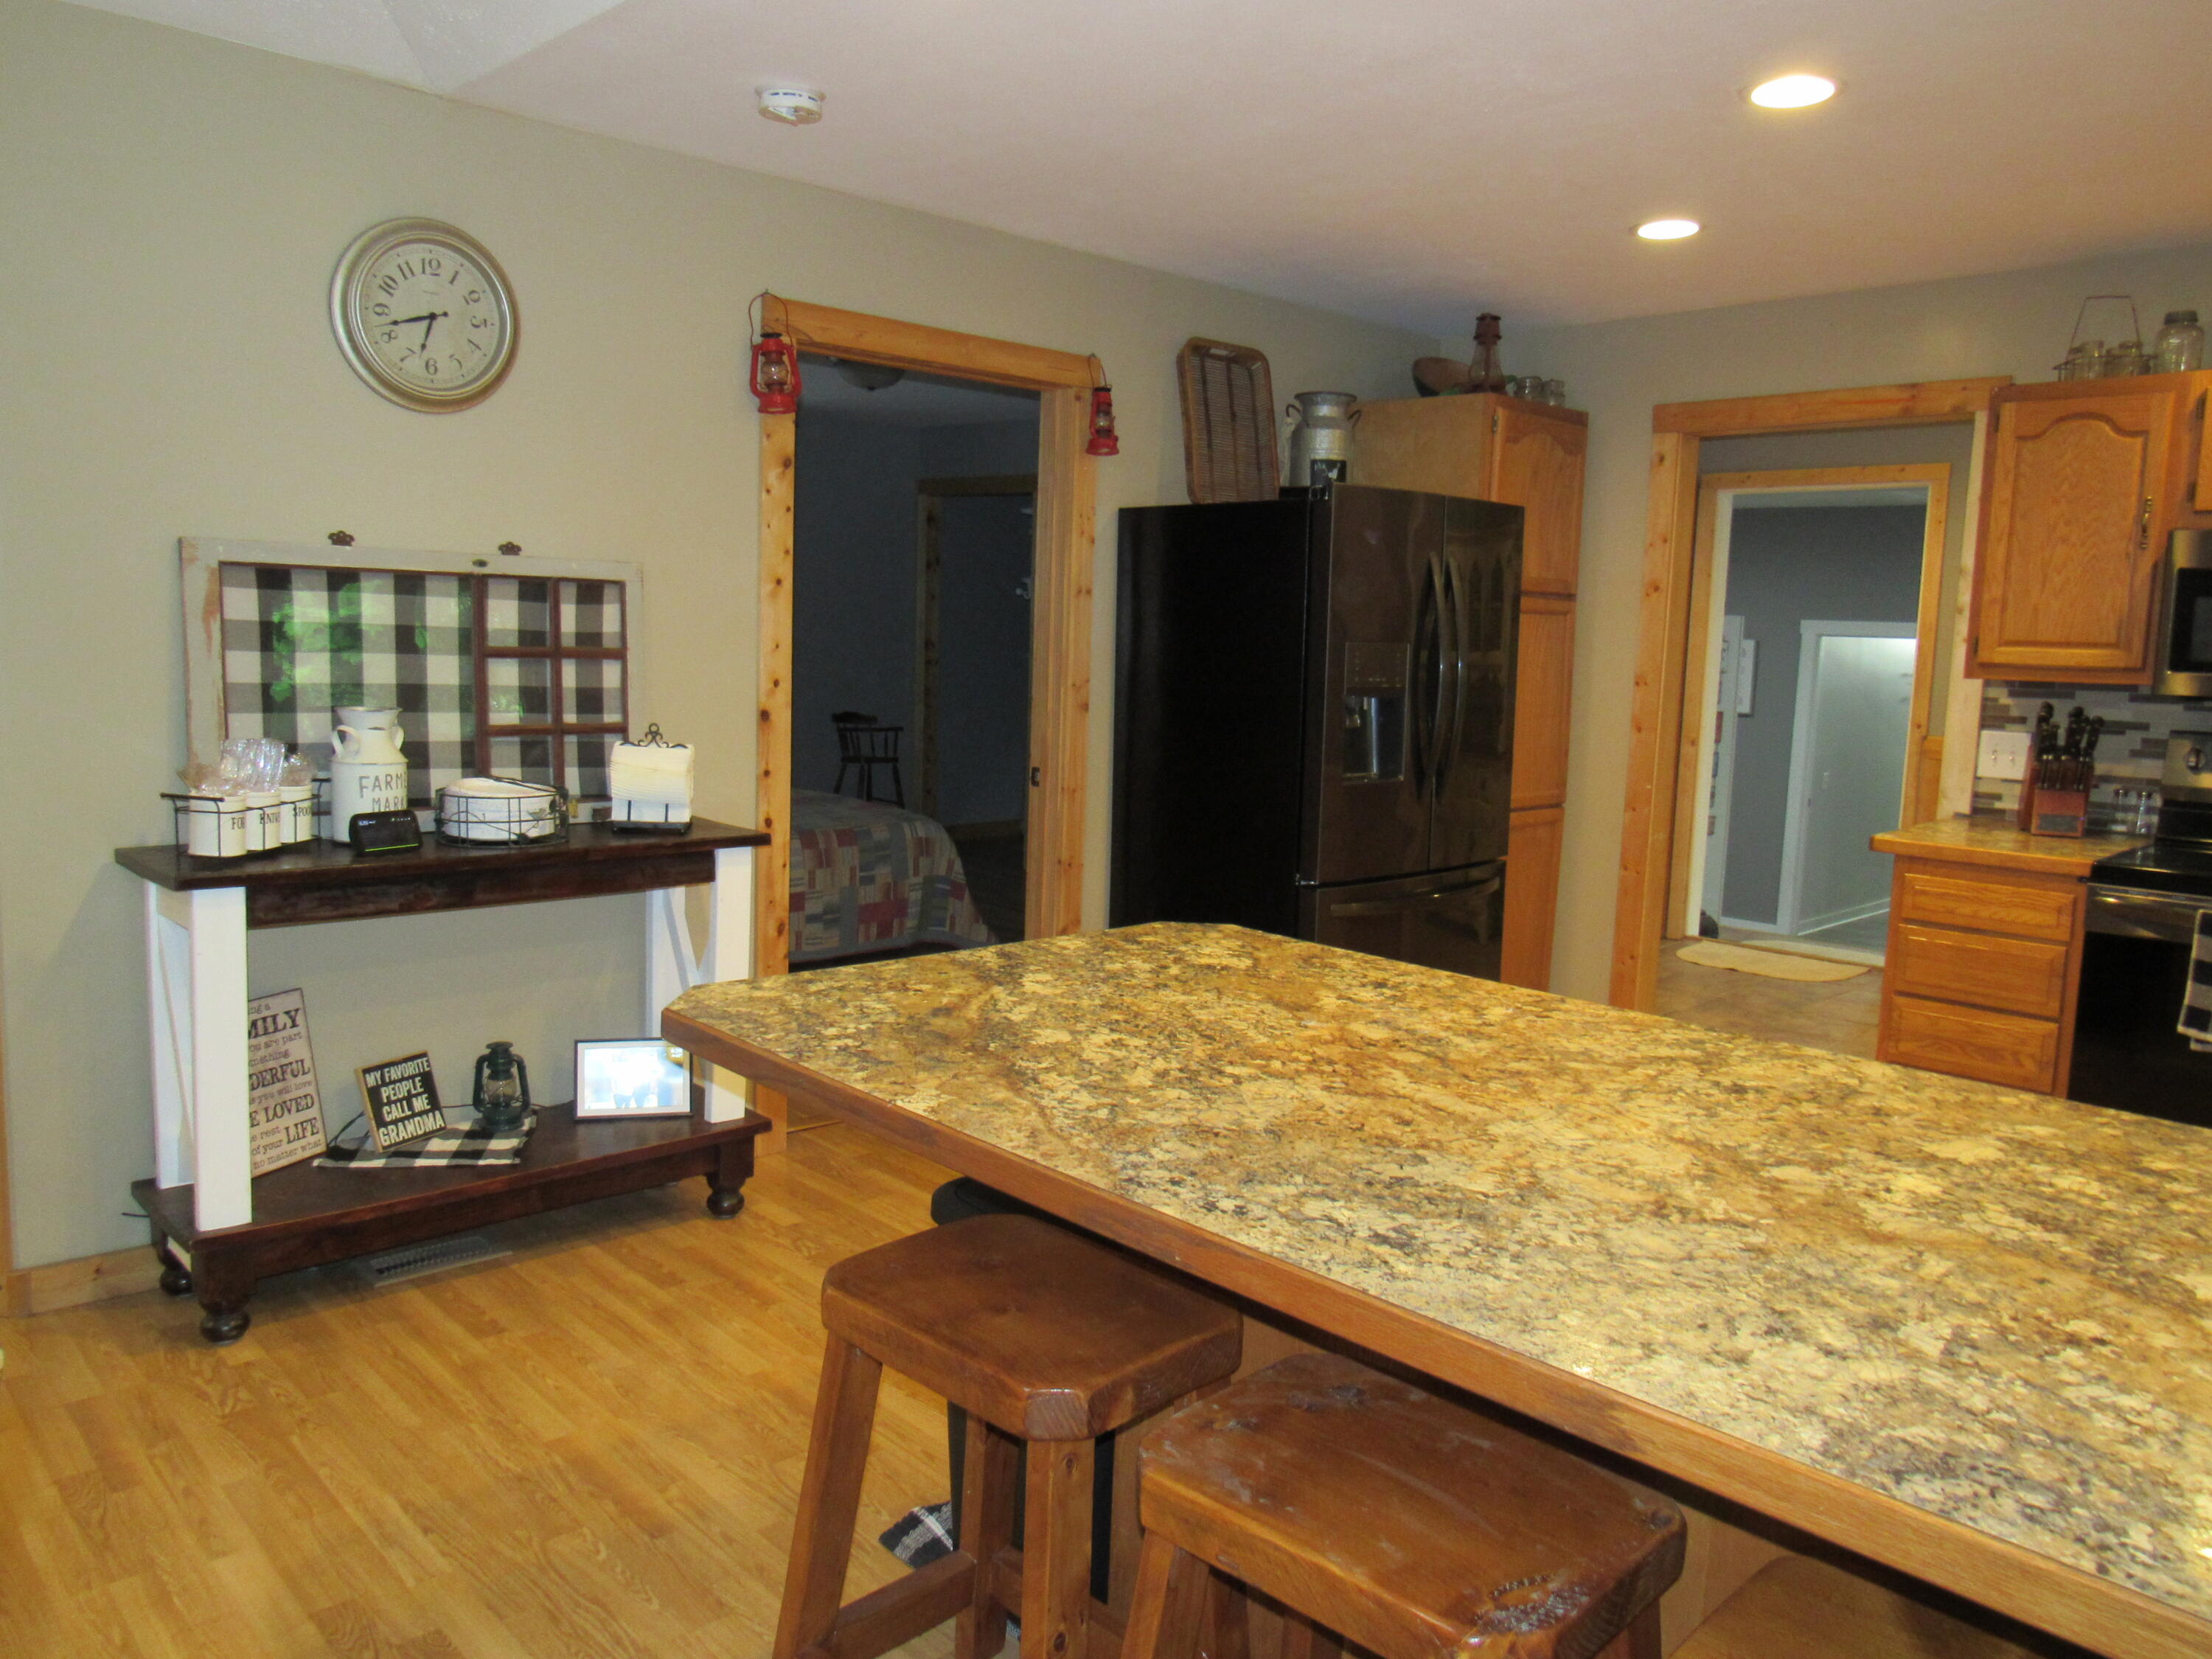
Kitchen with a large stone-topped island, wooden stools, honey-toned cabinets, and a dark refrigerator.
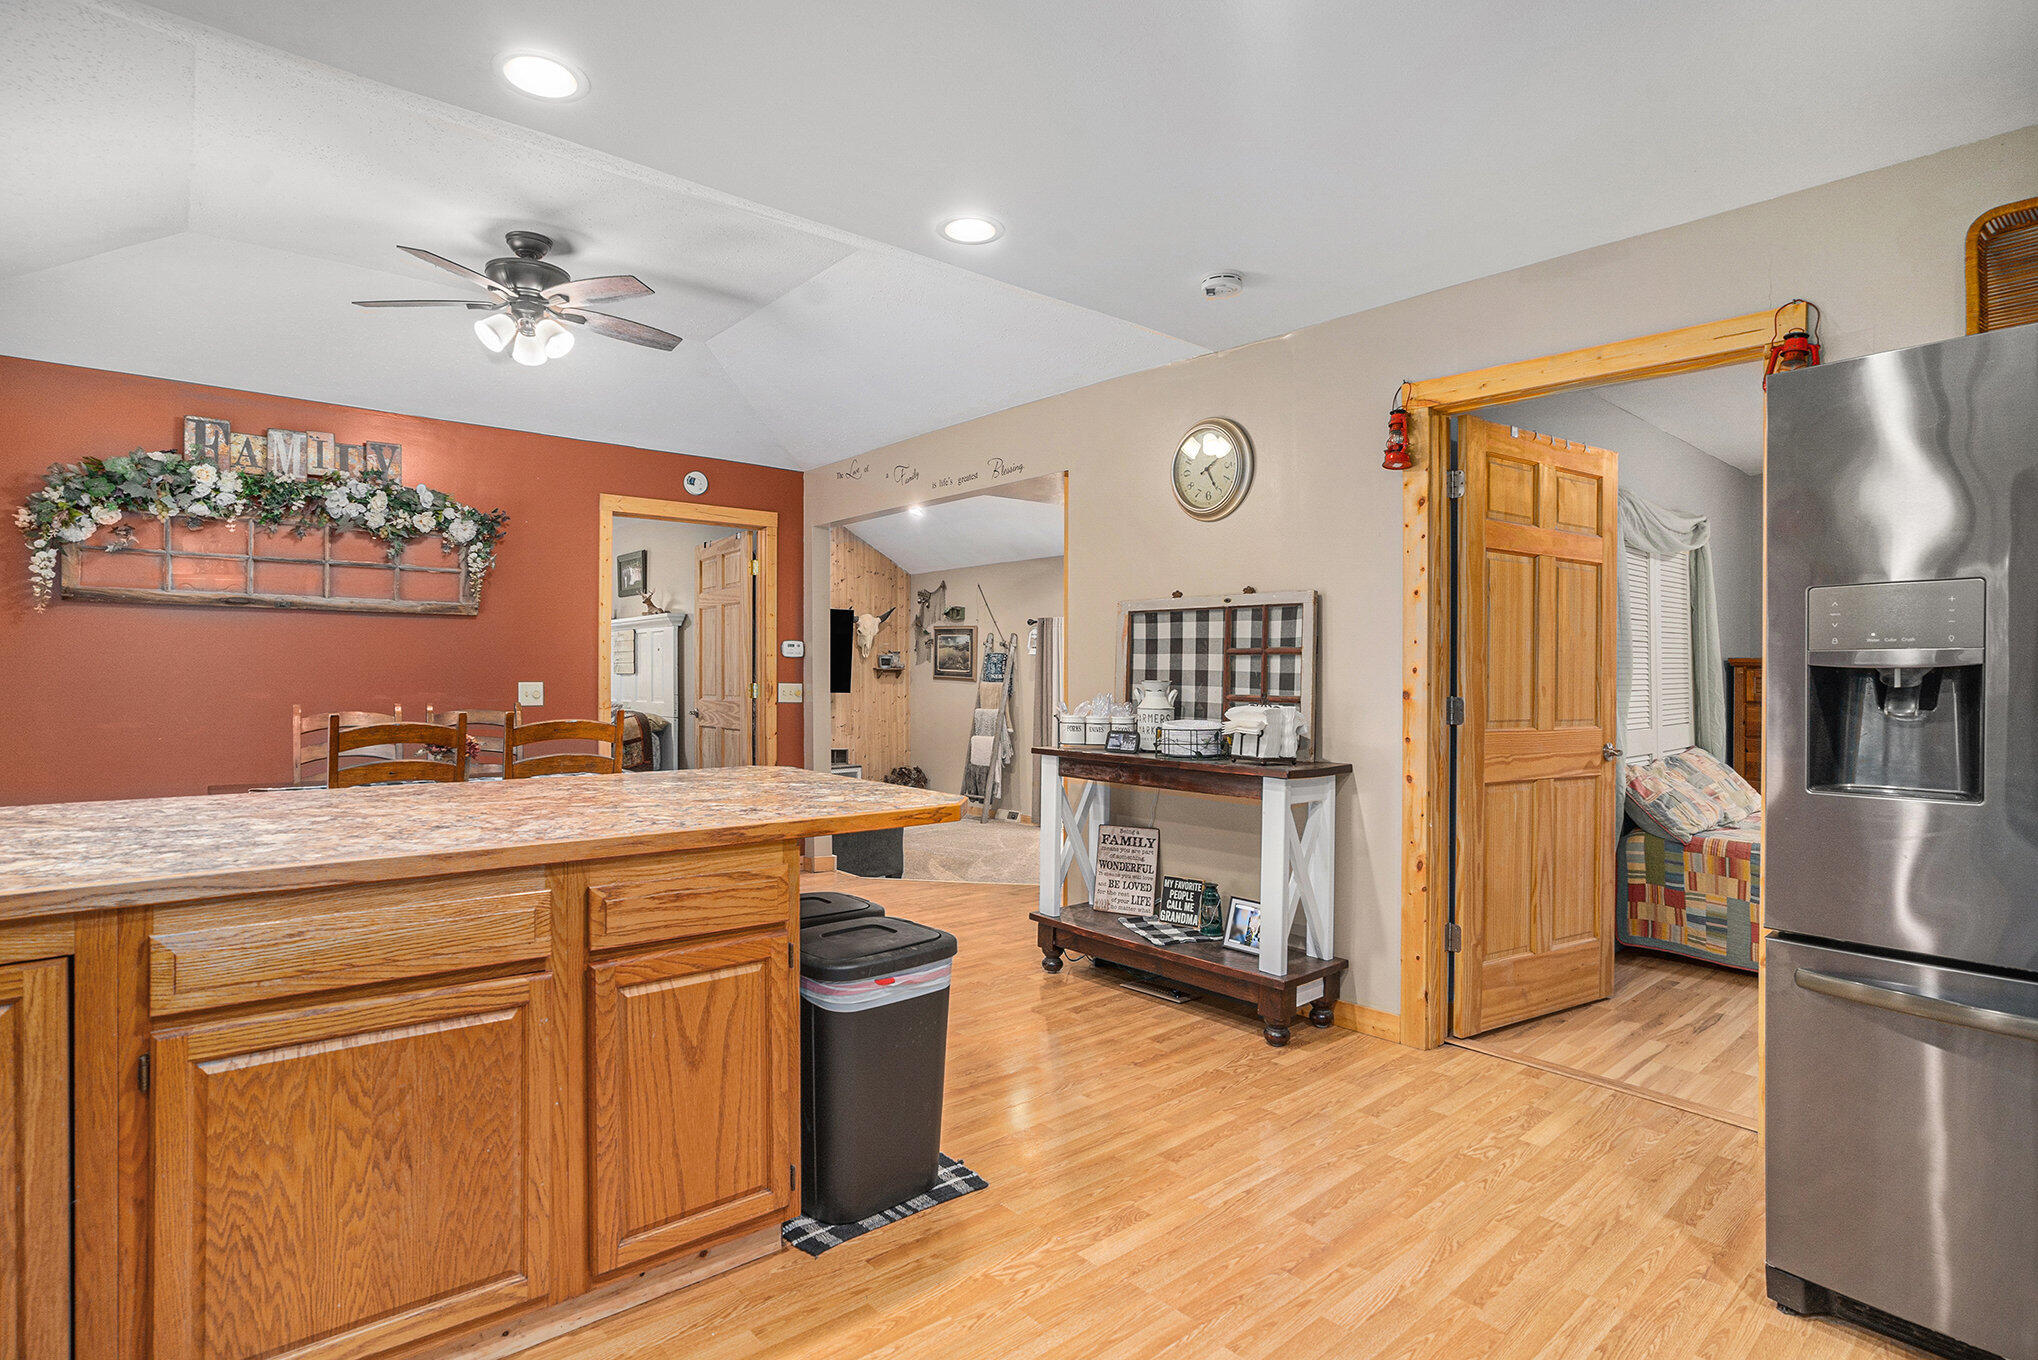
Kitchen with a large wood island, stainless refrigerator, and dining area beside an adjoining sitting room.
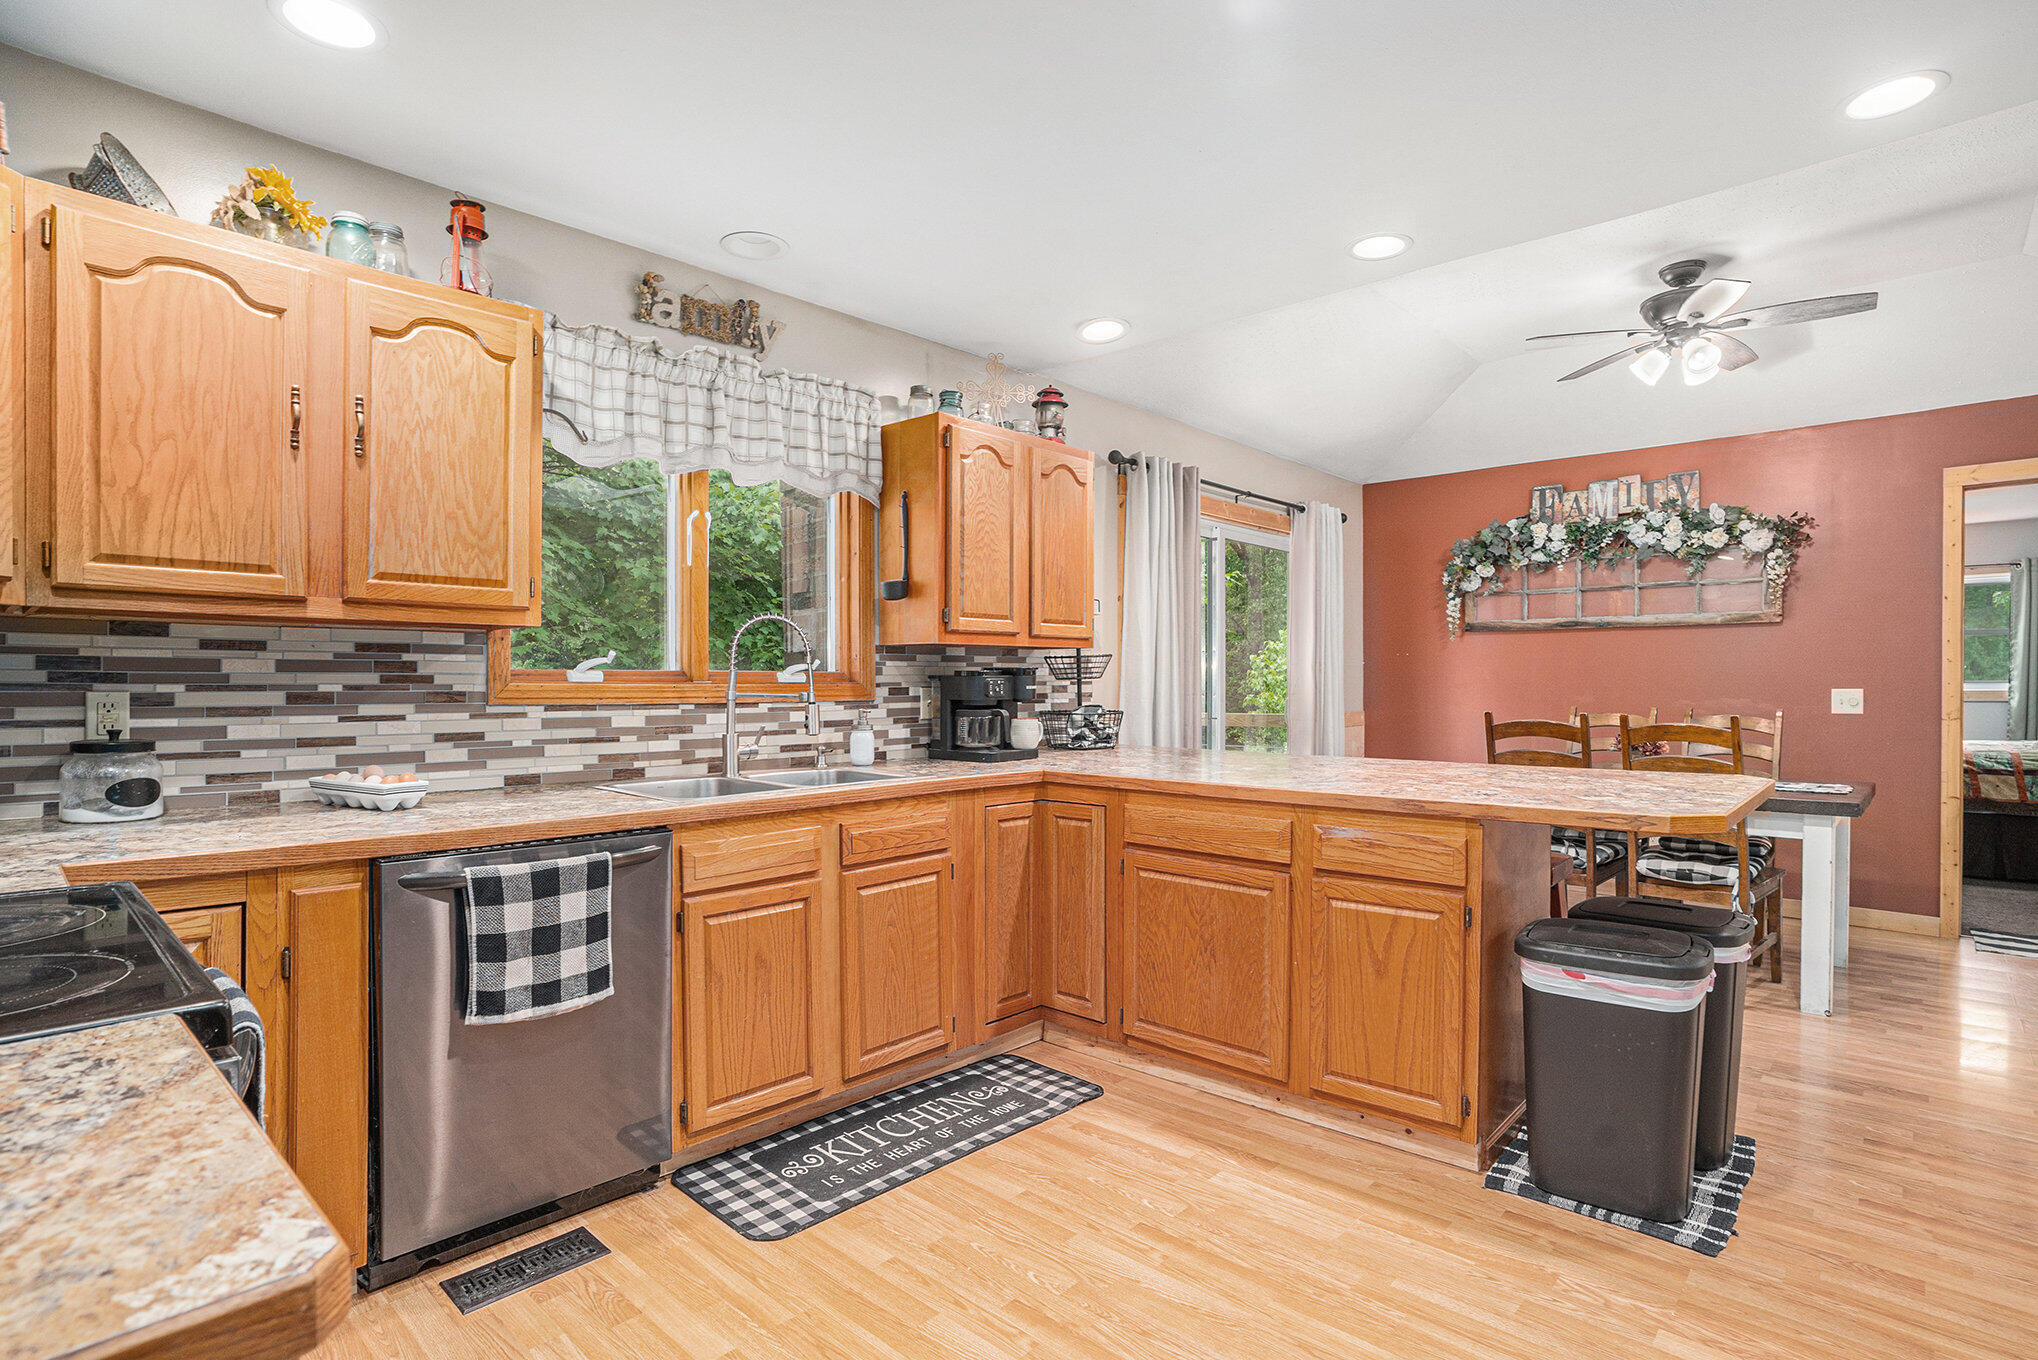
Kitchen with honey-colored wood cabinets, patterned tile backsplash, and a long peninsula beside the dining area.
Kitchen with warm wood cabinets, stainless steel appliances, and a large breakfast bar with wooden stools.
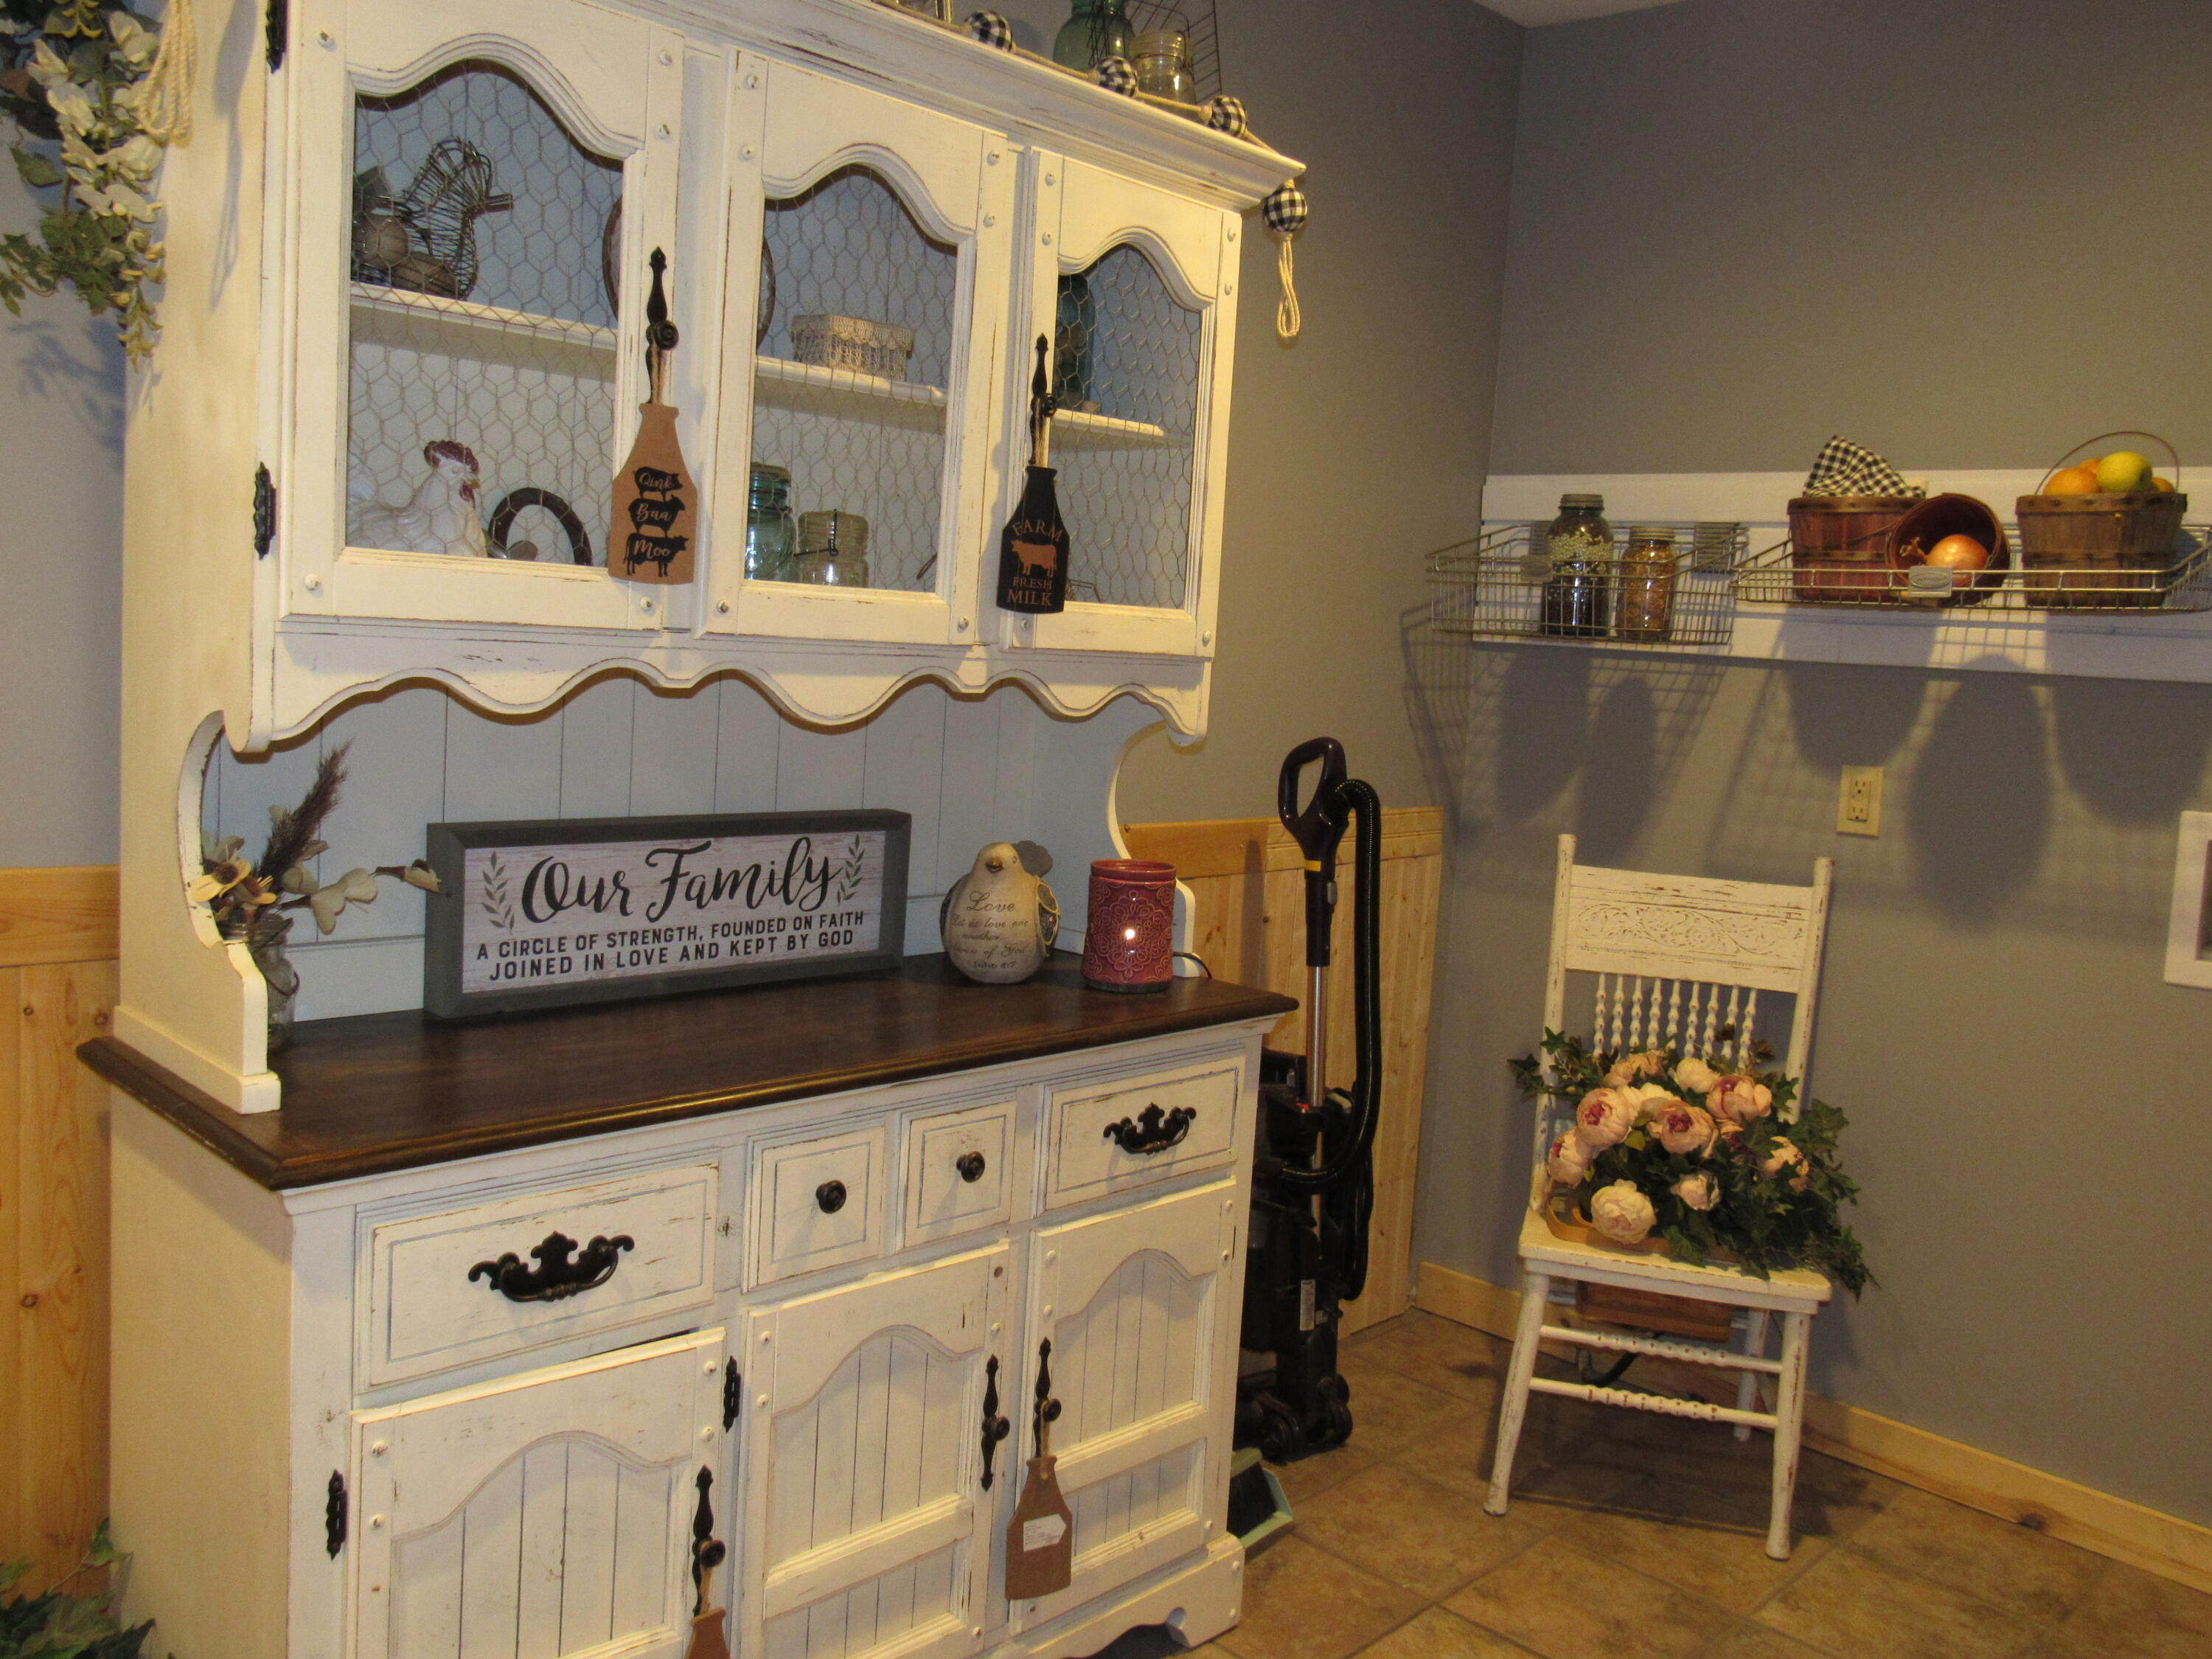
Kitchen with a distressed white hutch, wire wall baskets, and a flower-decorated chair.
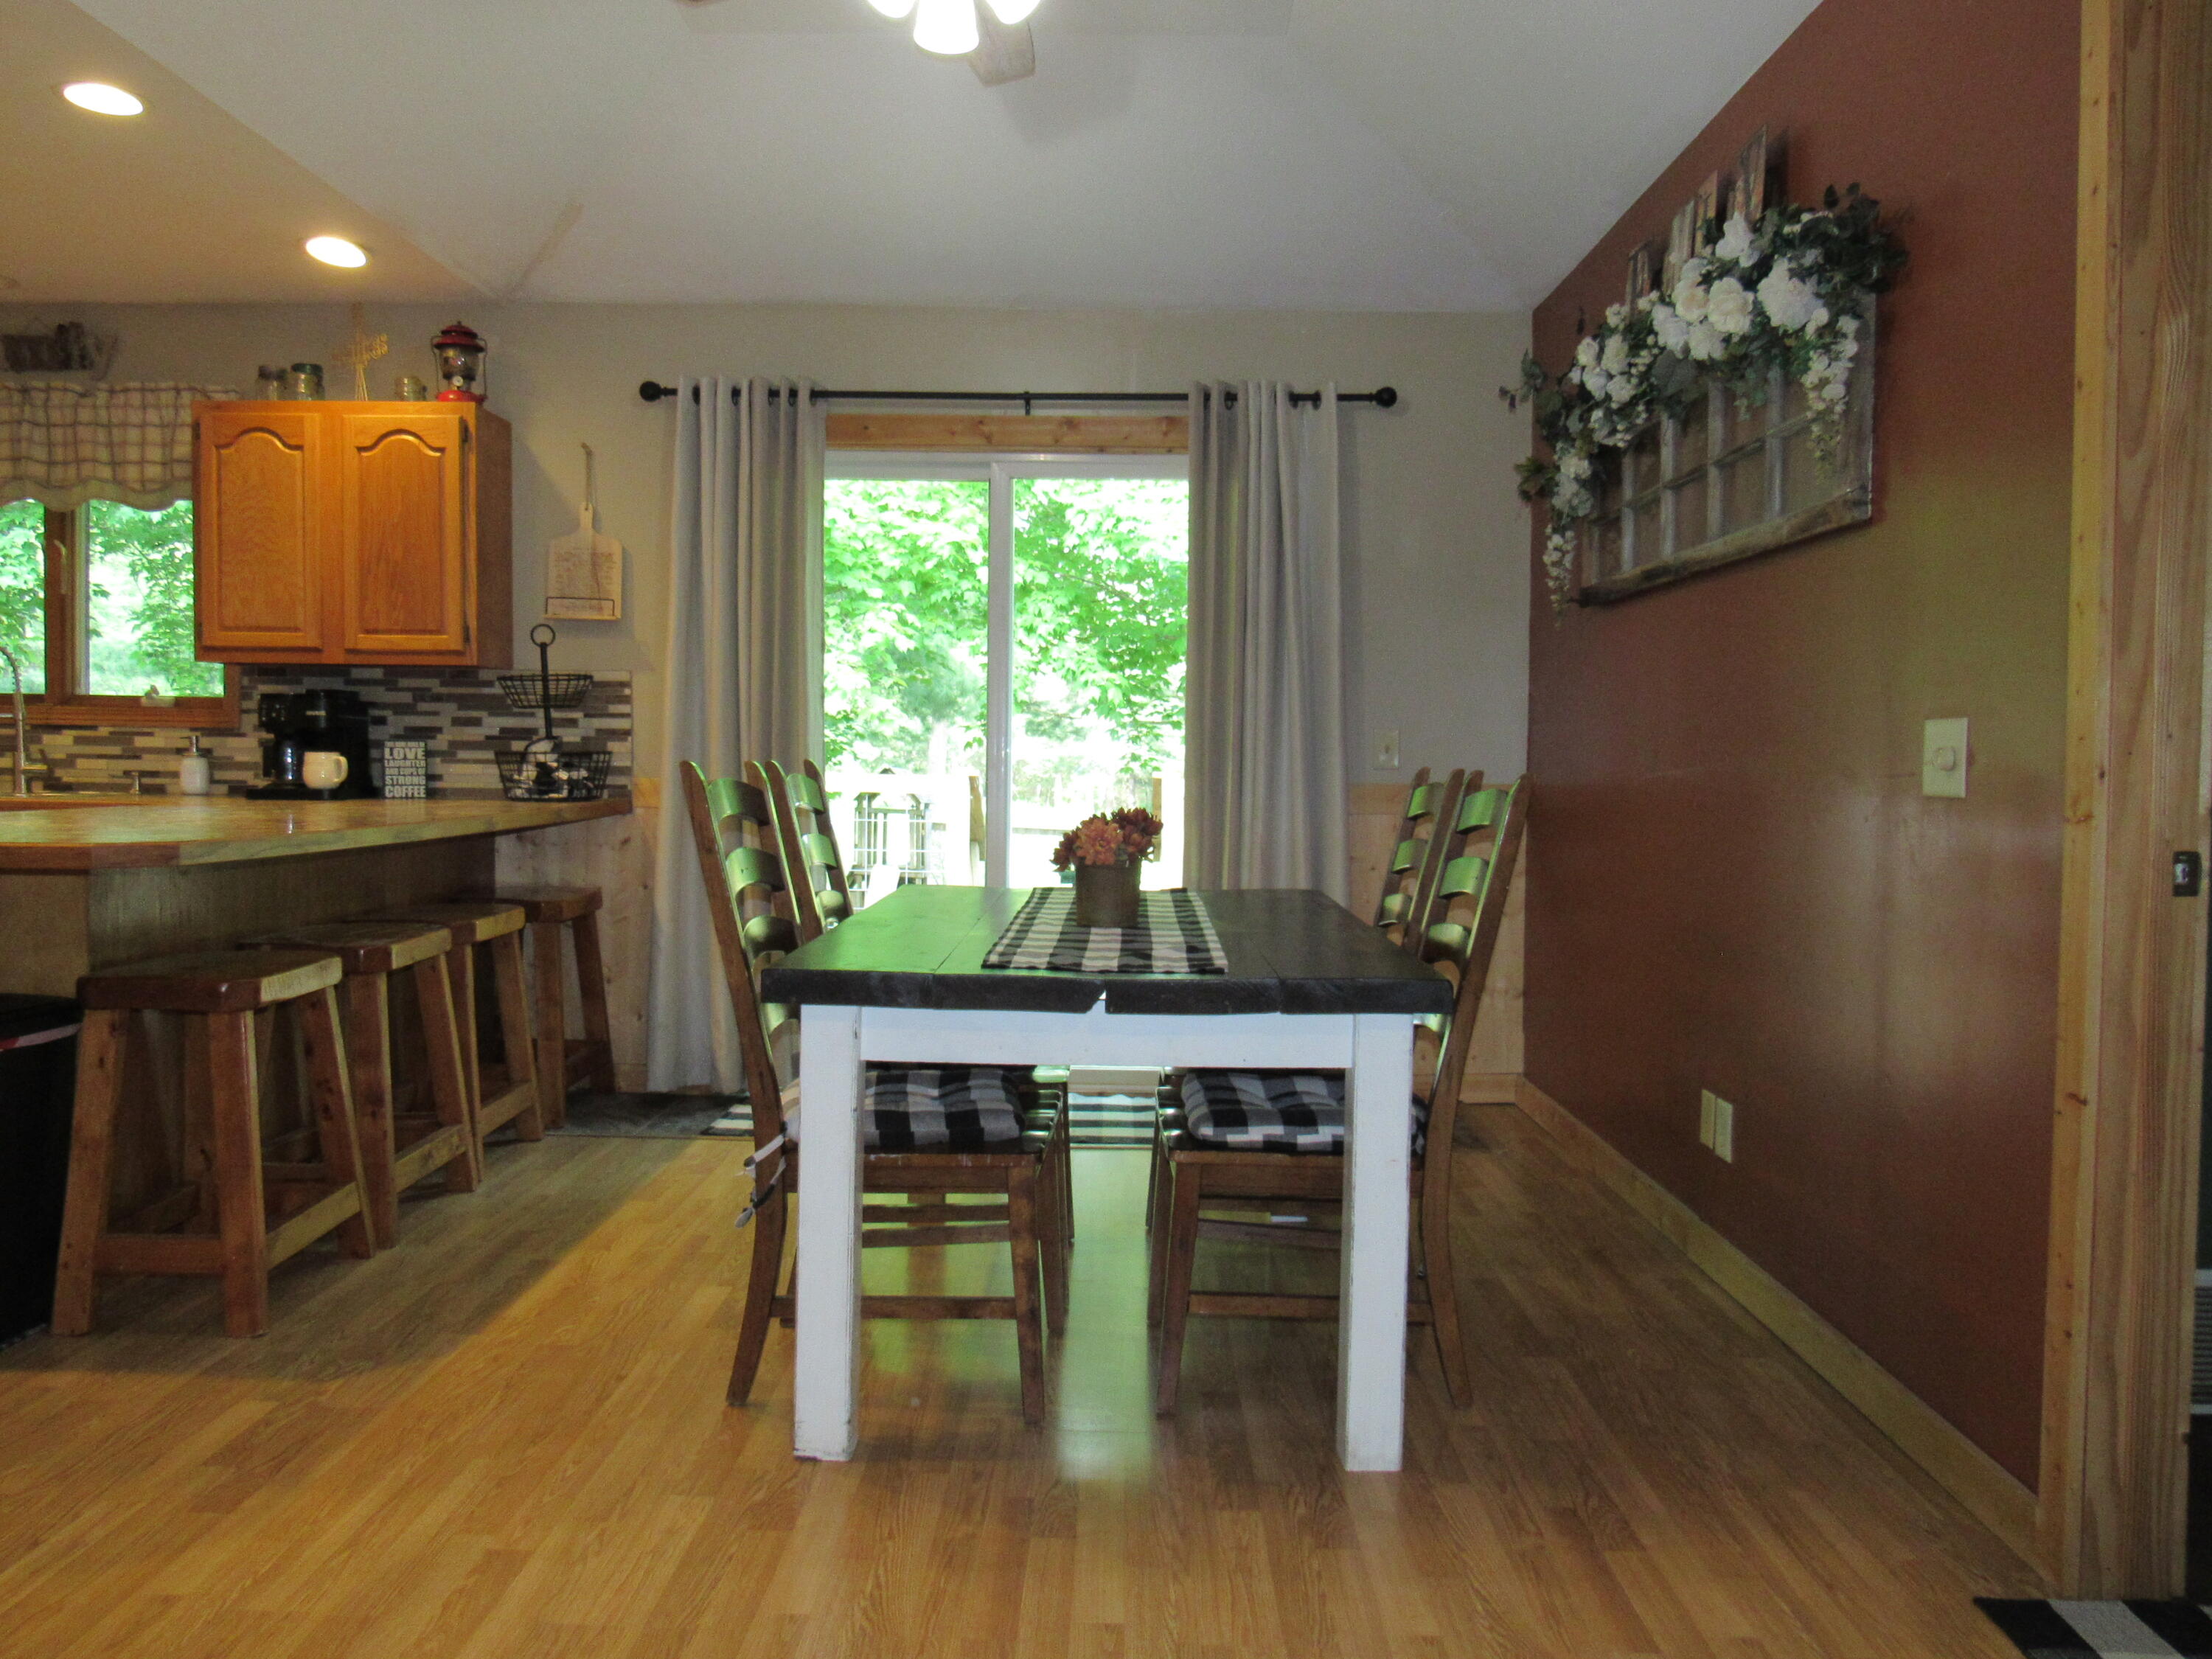
Dining area with a dark table, kitchen breakfast counter, and sliding doors opening to leafy greenery.
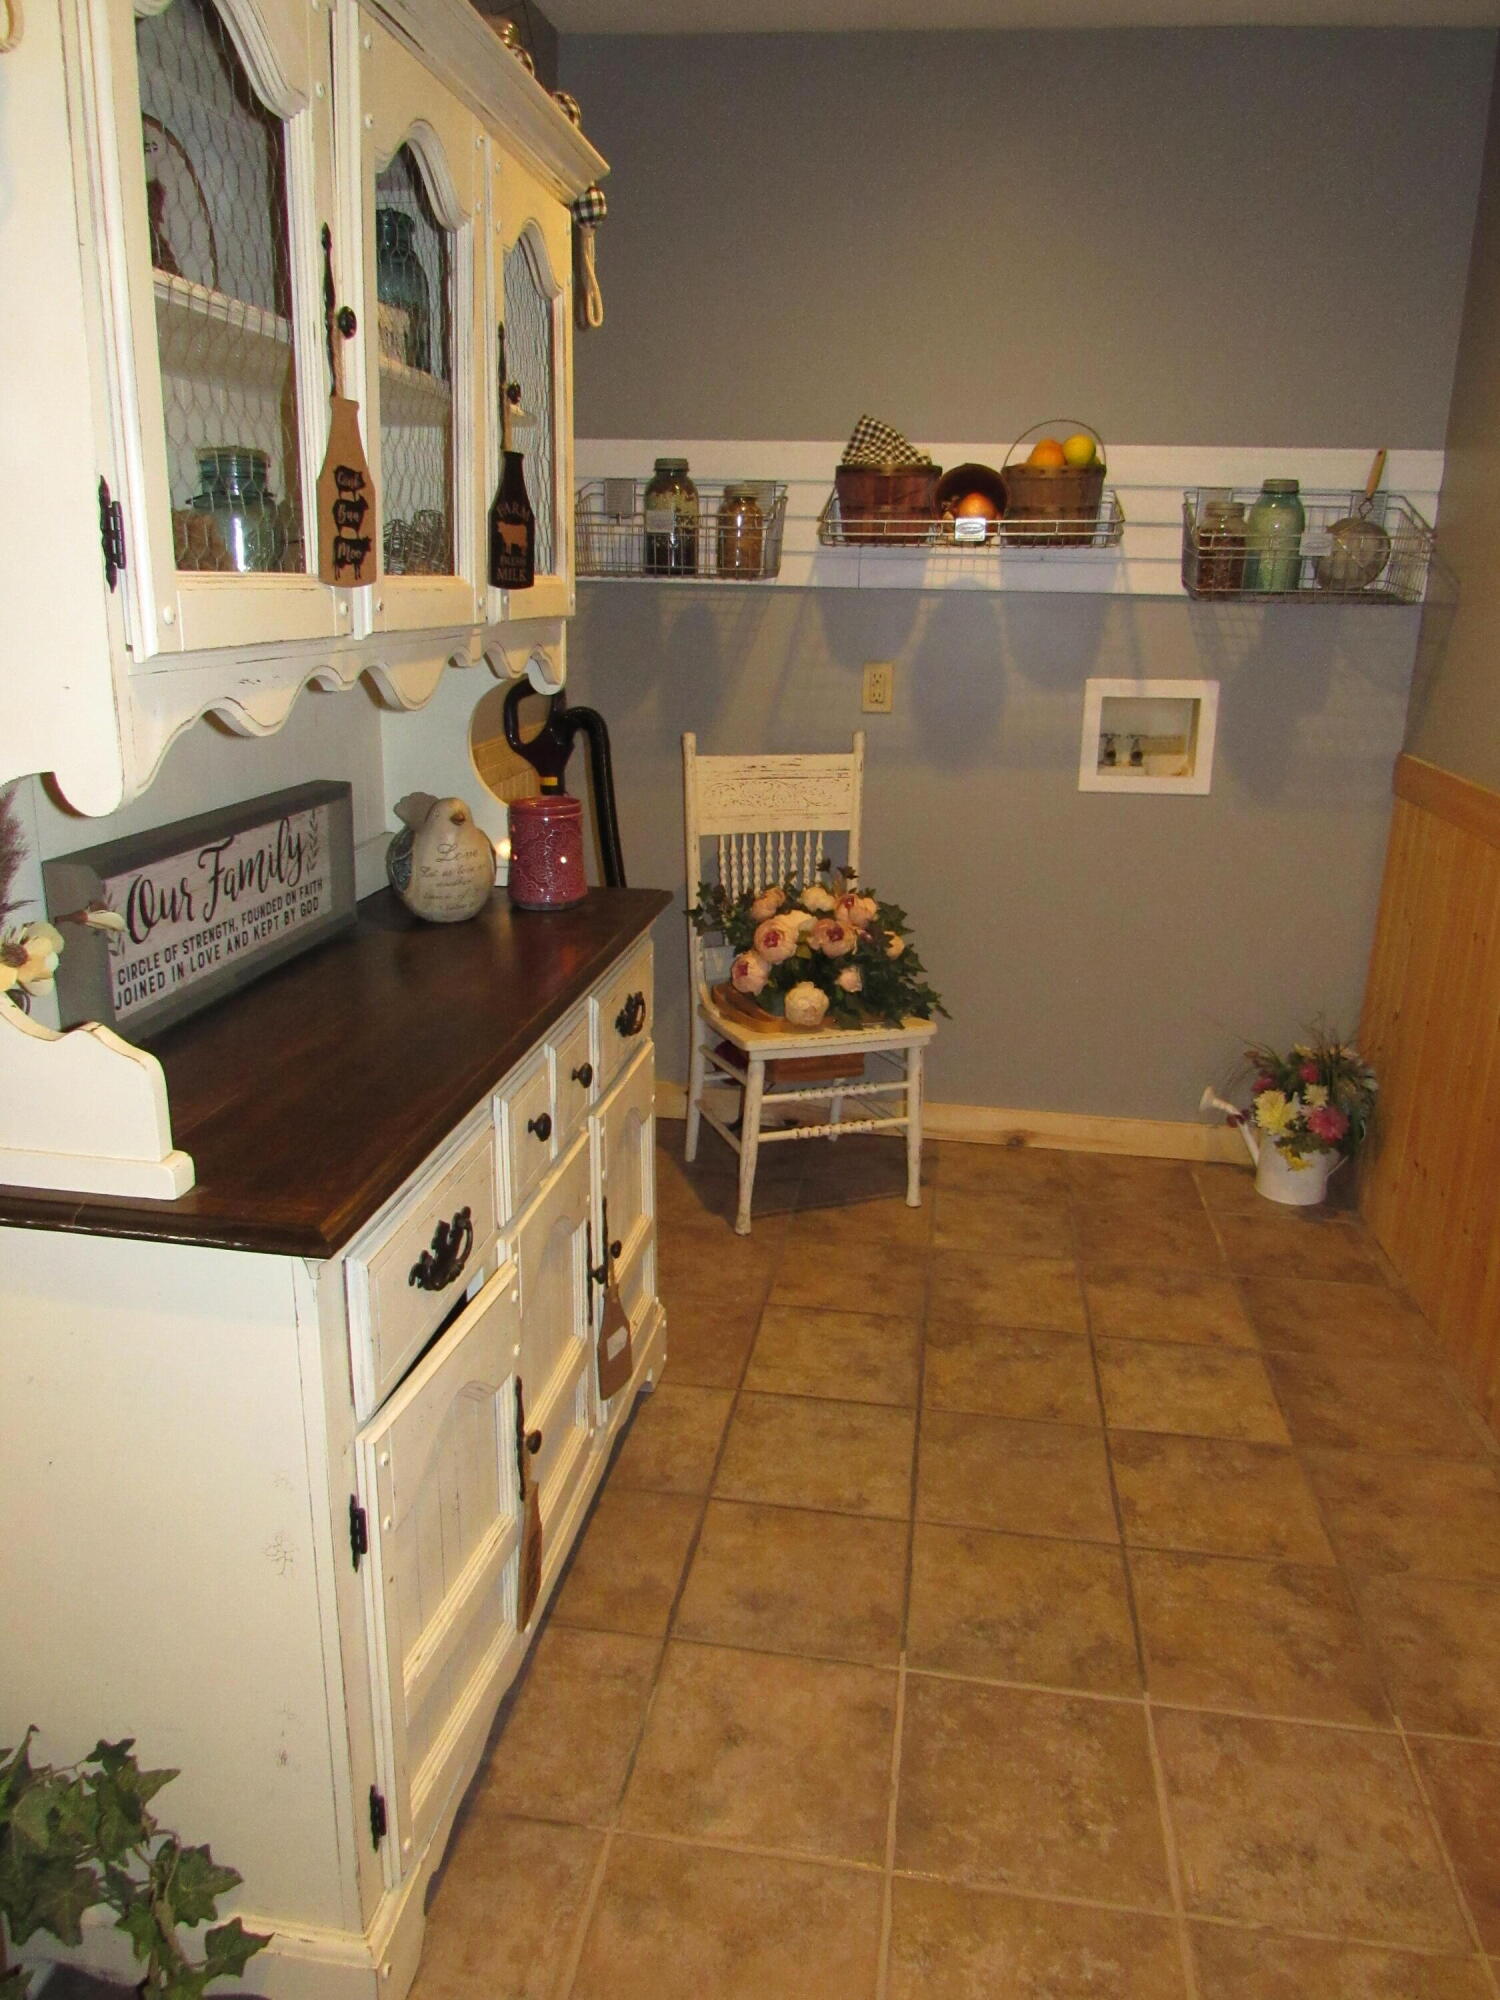
Furnished pantry with white glass-front cabinets, wire wall baskets, and tan tile flooring.
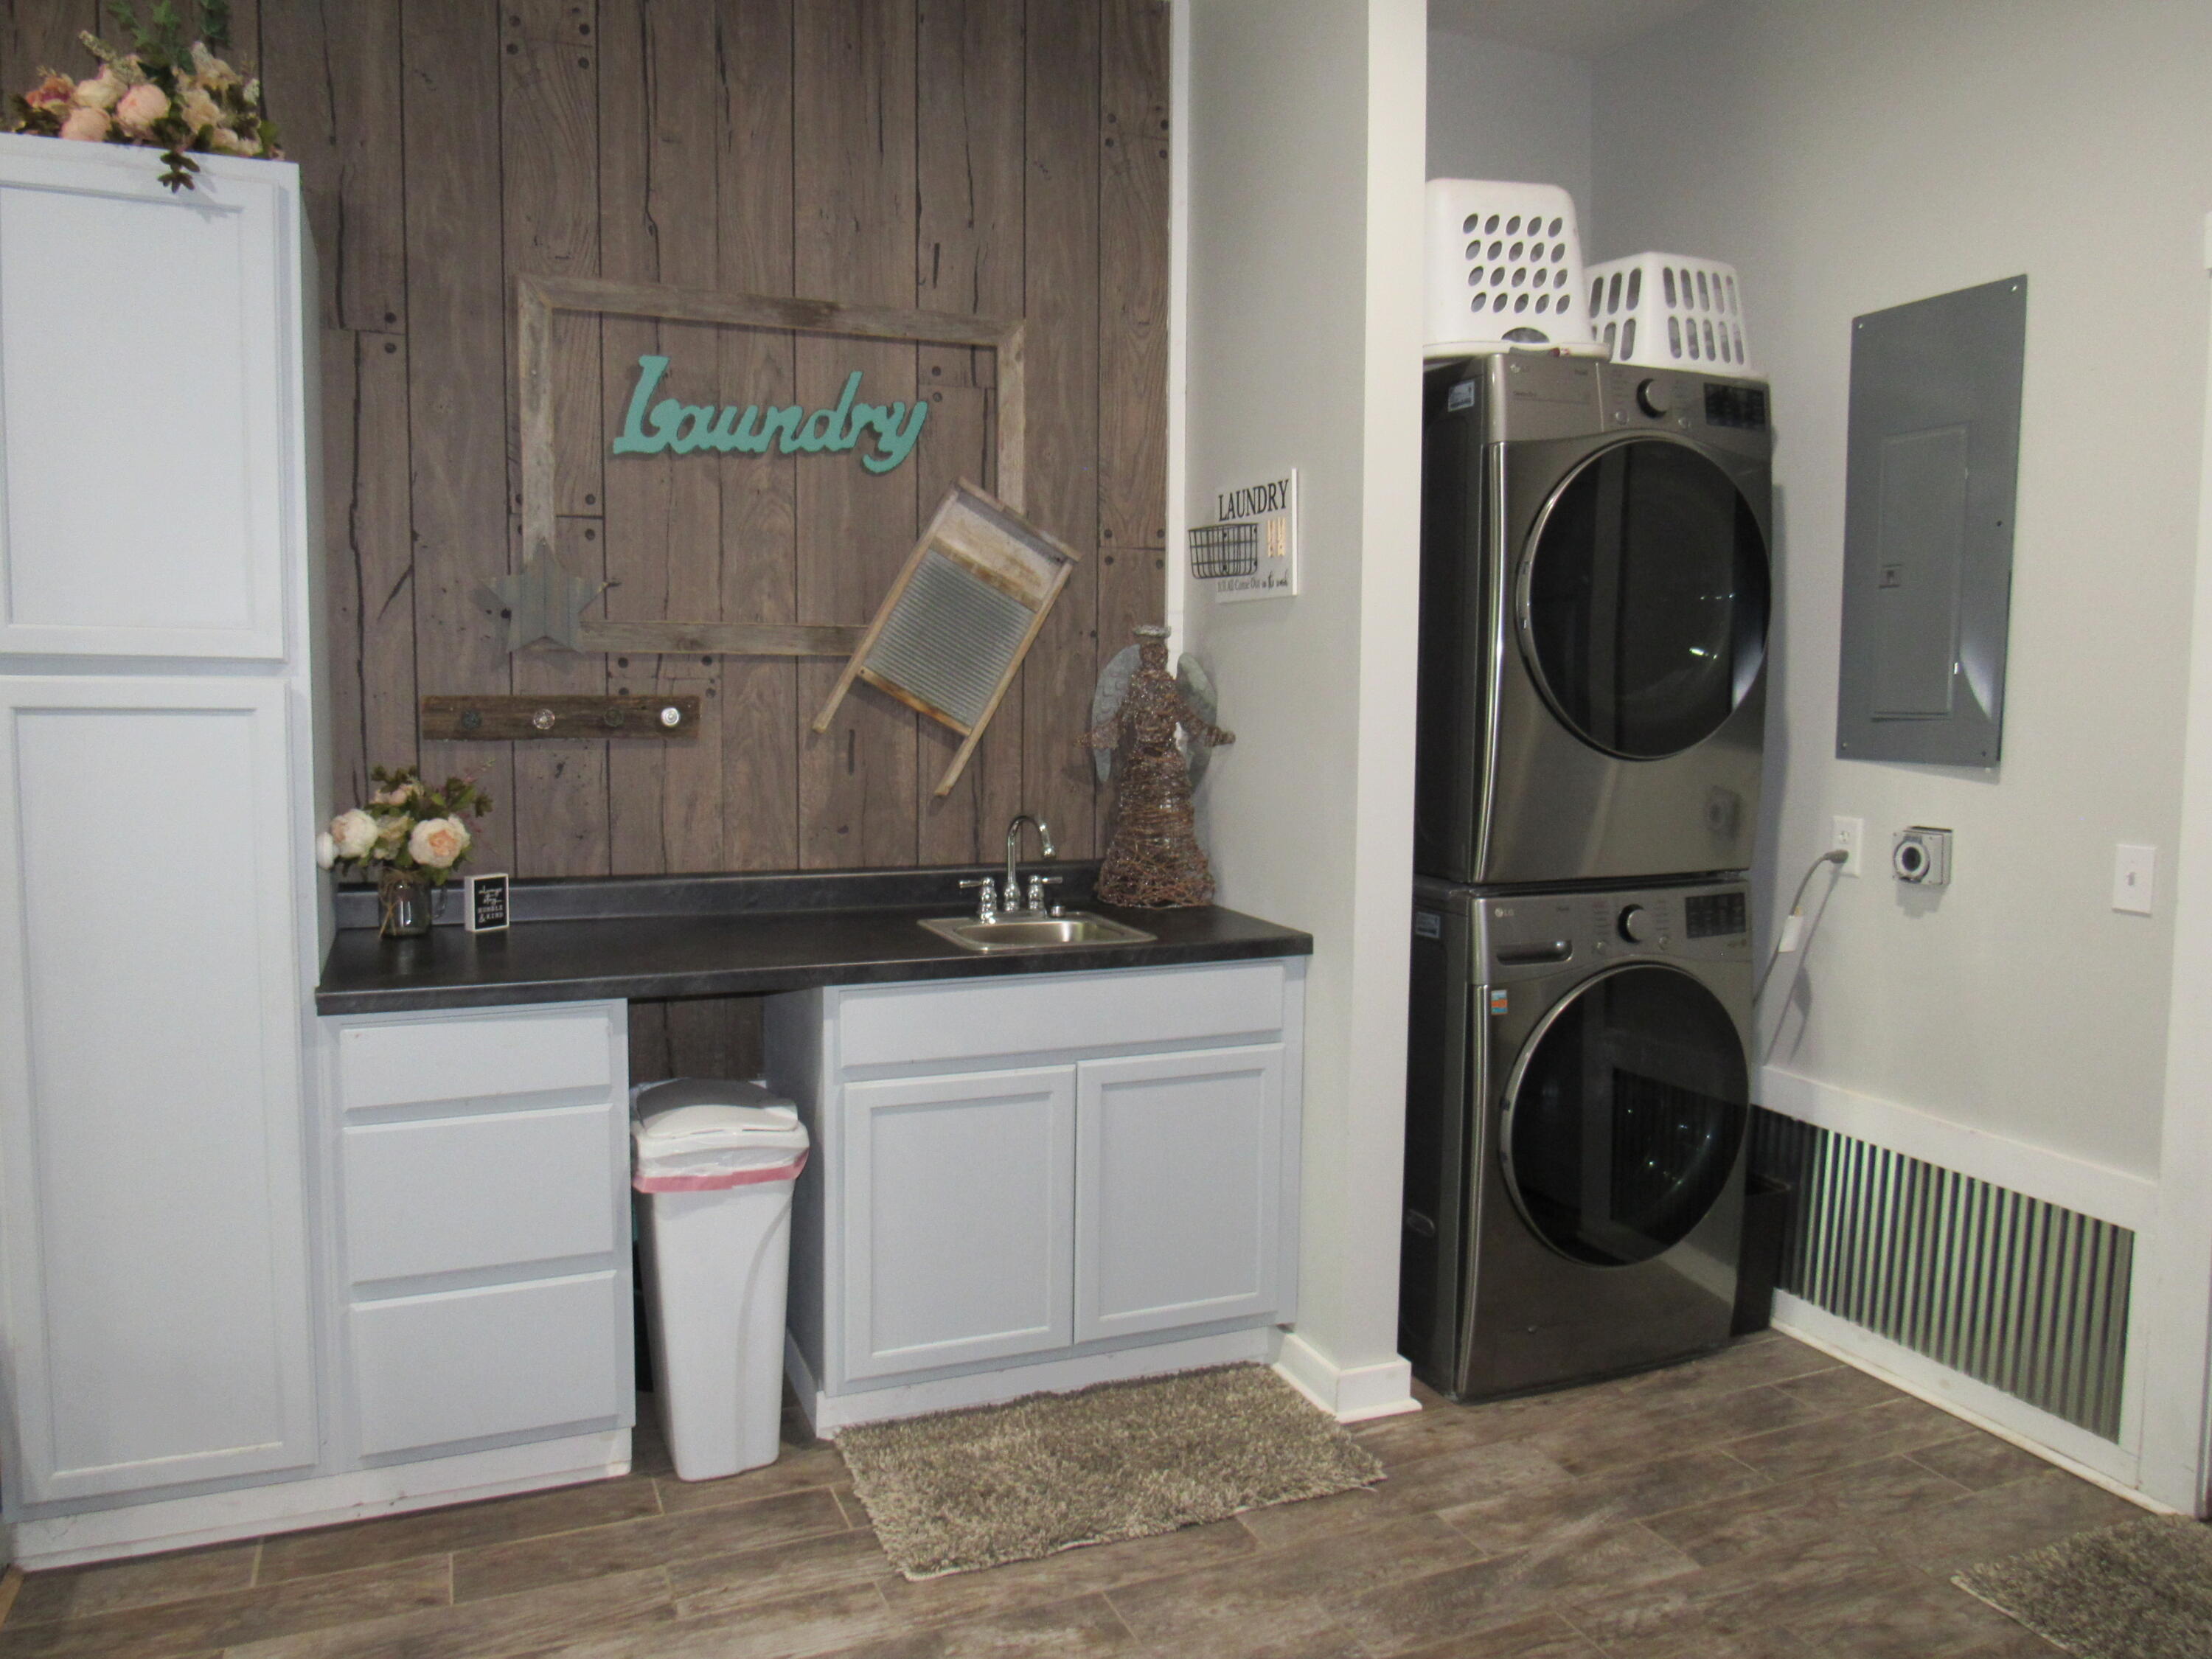
Laundry room with white cabinets, a utility sink, and stacked front-loading washer and dryer.
Laundry room with stacked washer and dryer, sink, white cabinetry, and rustic wood-plank walls.
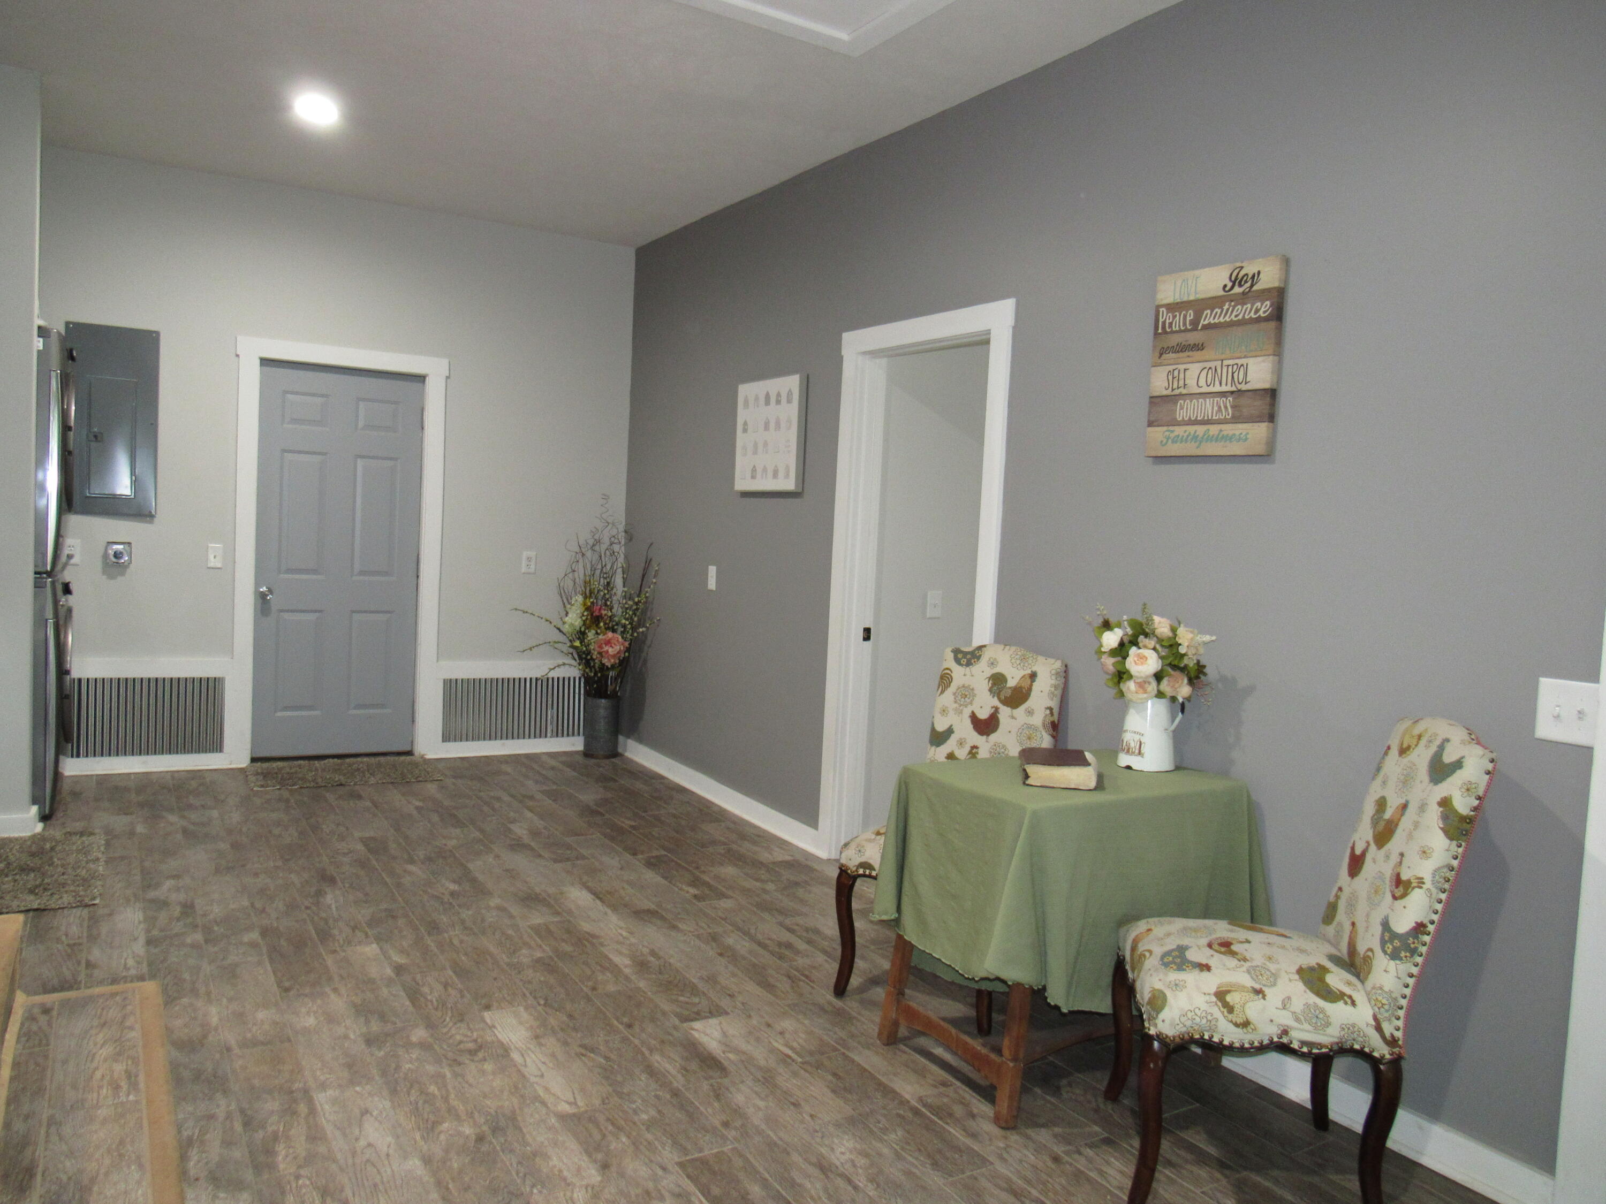
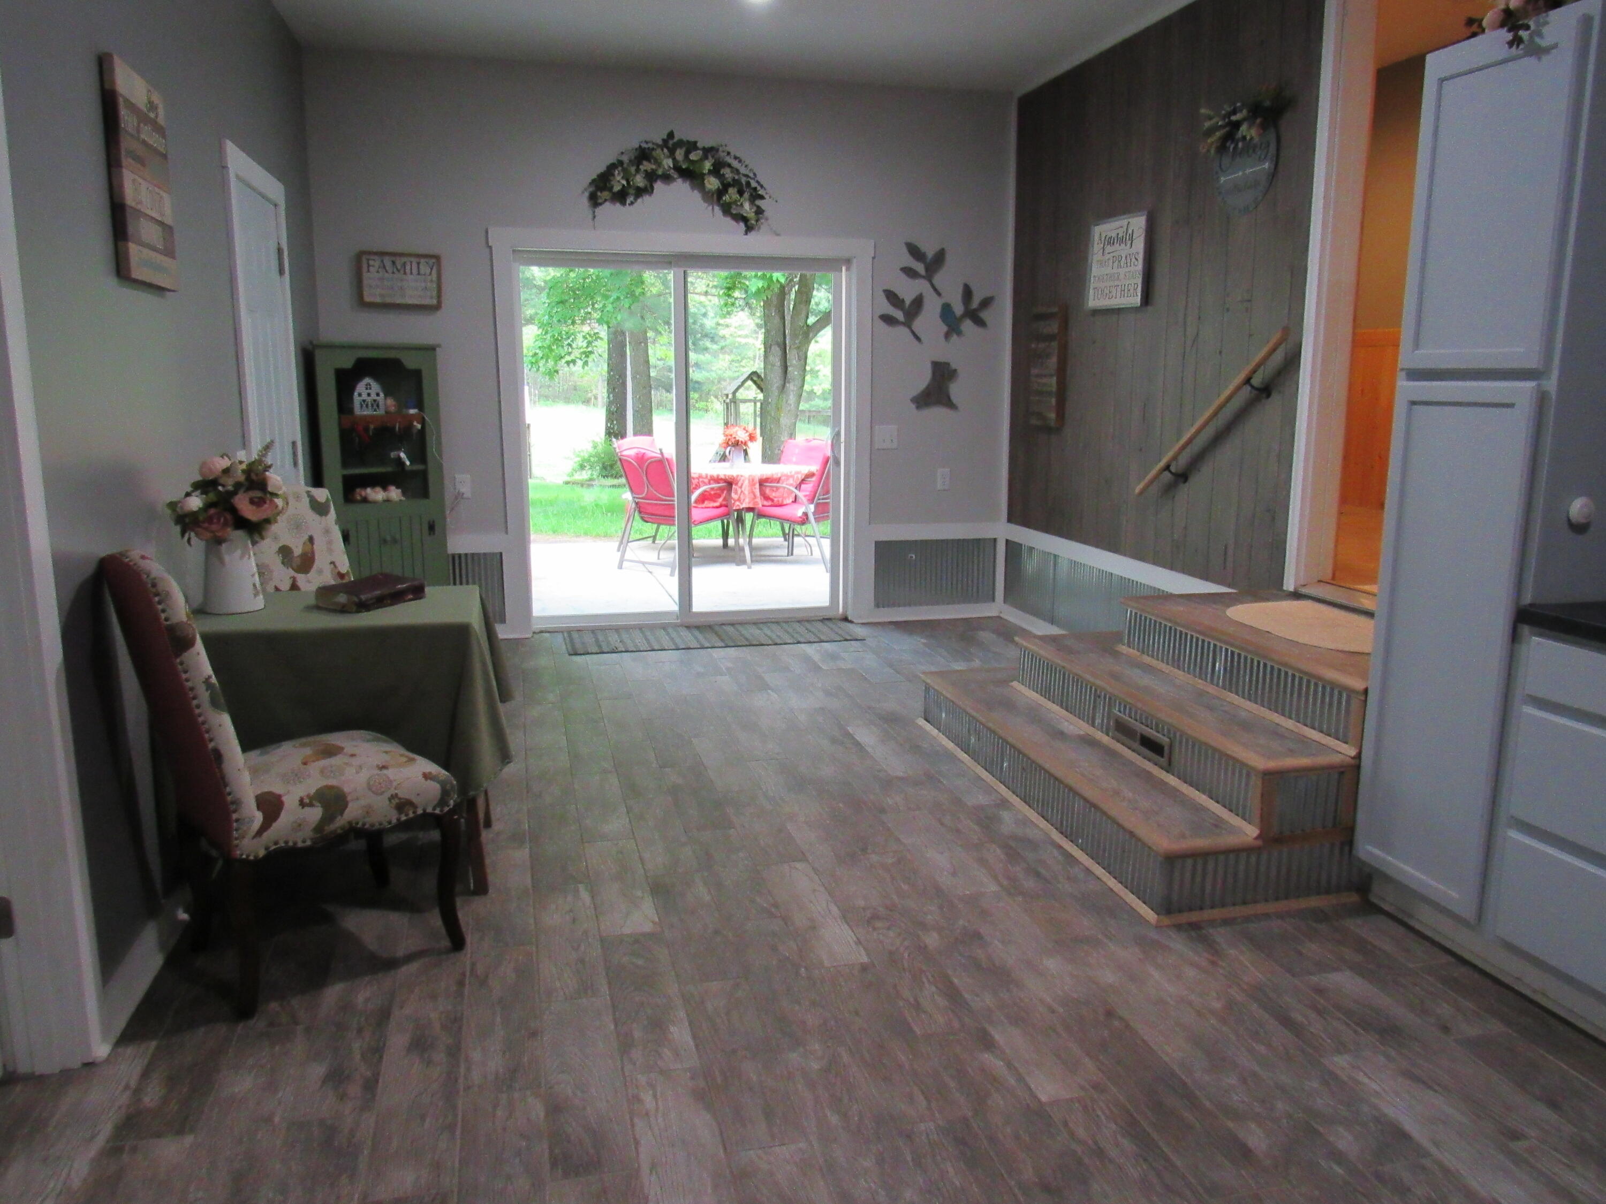
Furnished entry area with a gray door, wood-look tile, and a green-covered table between patterned chairs.
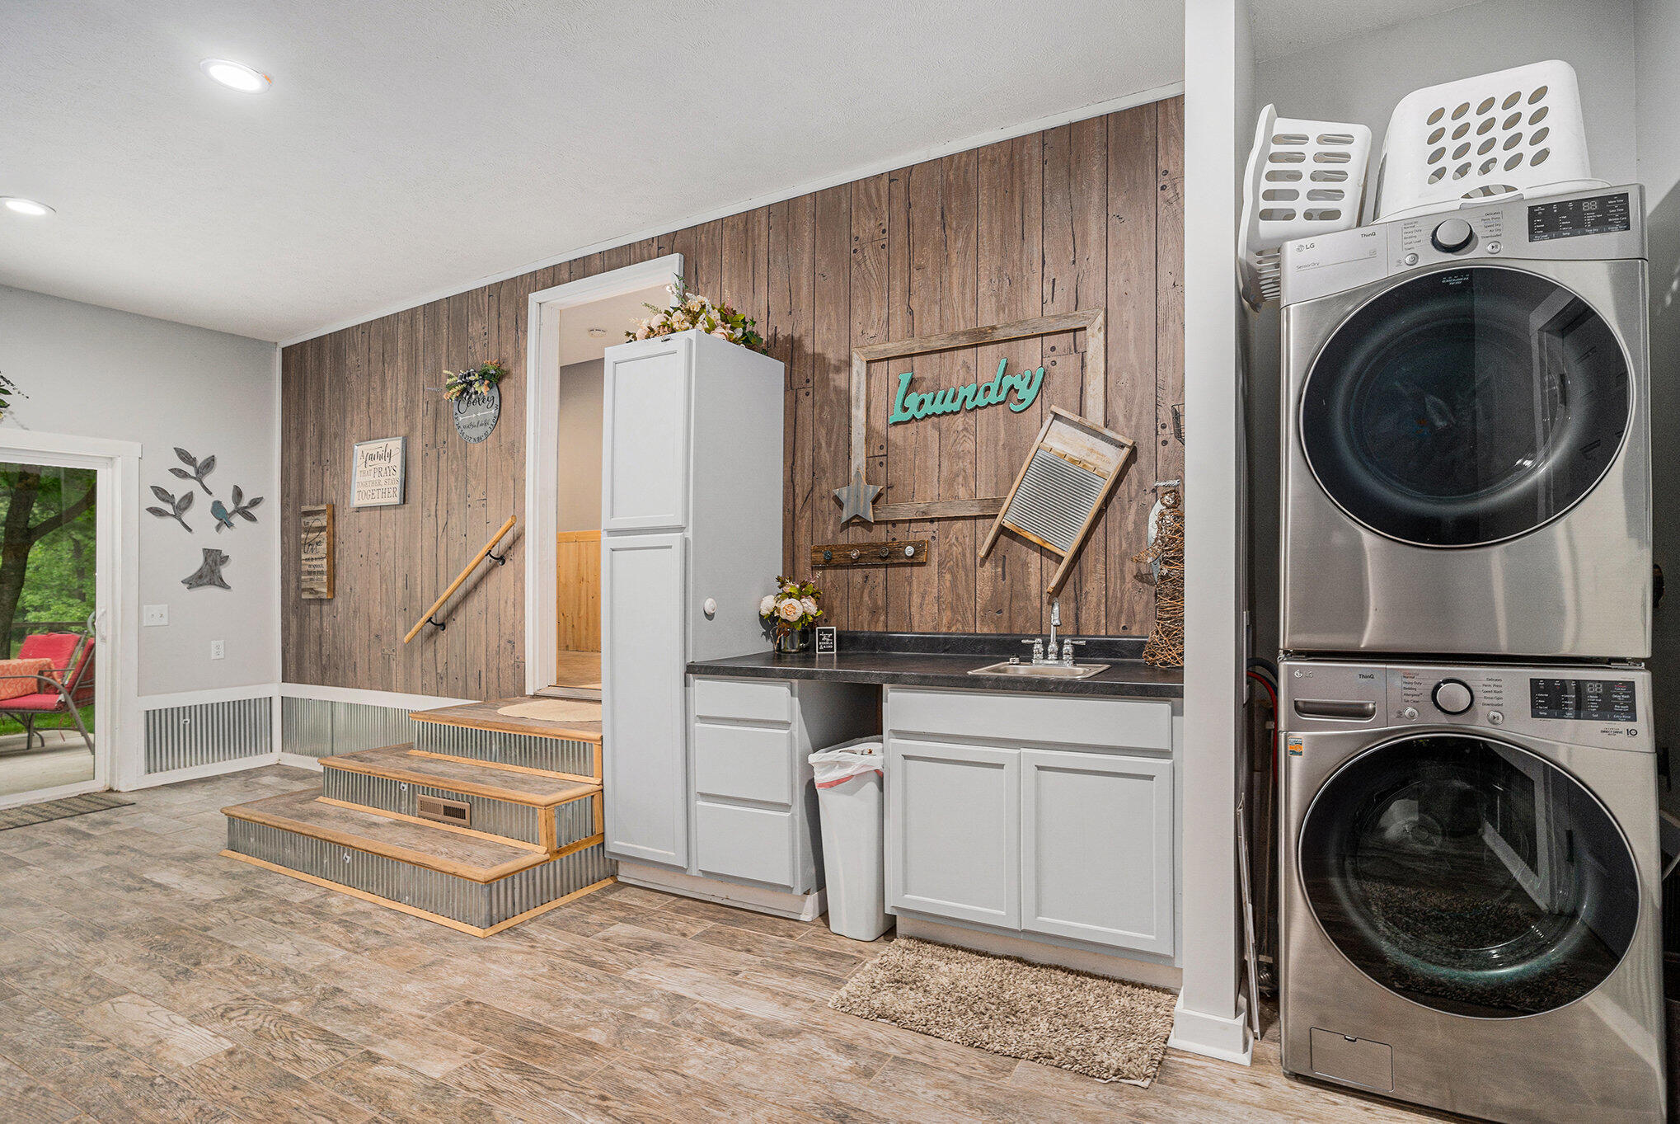
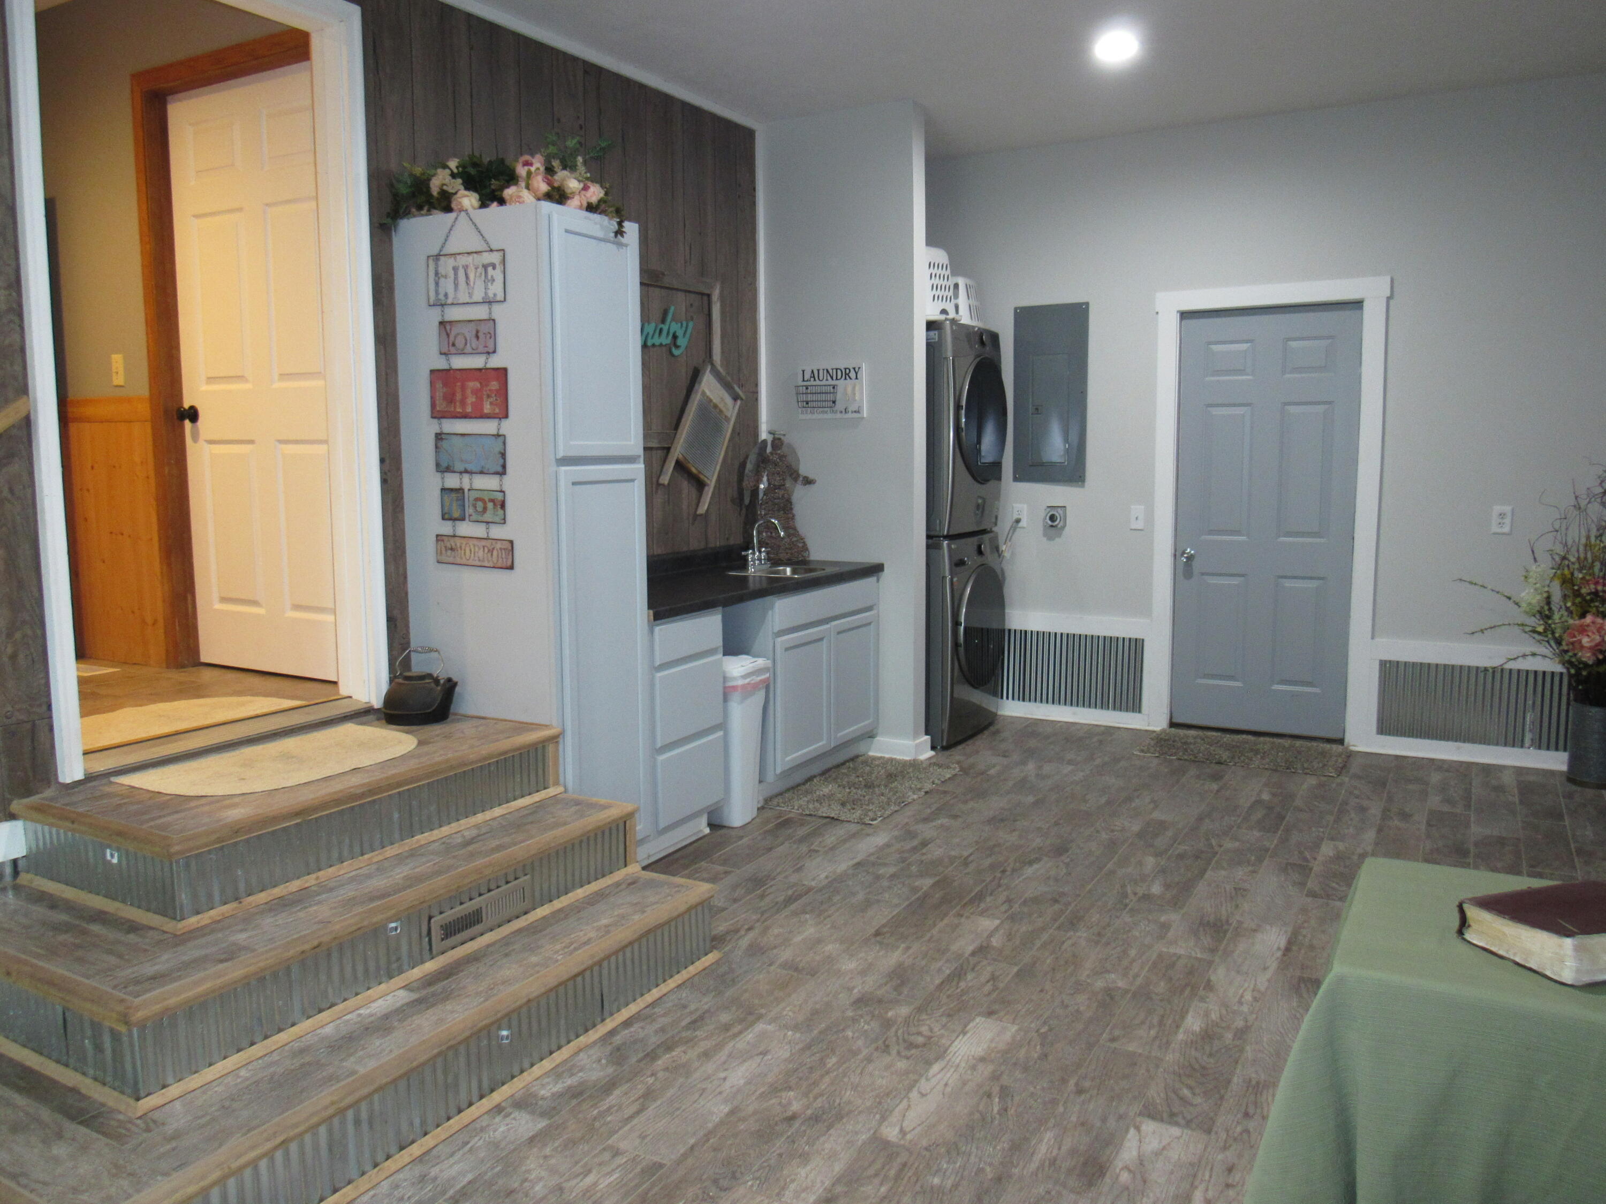
Laundry room with stacked washer and dryer, utility sink, white cabinets, and raised entry steps.
Furnished entryway with sliding glass doors to a patio and wood-topped steps along the right wall.
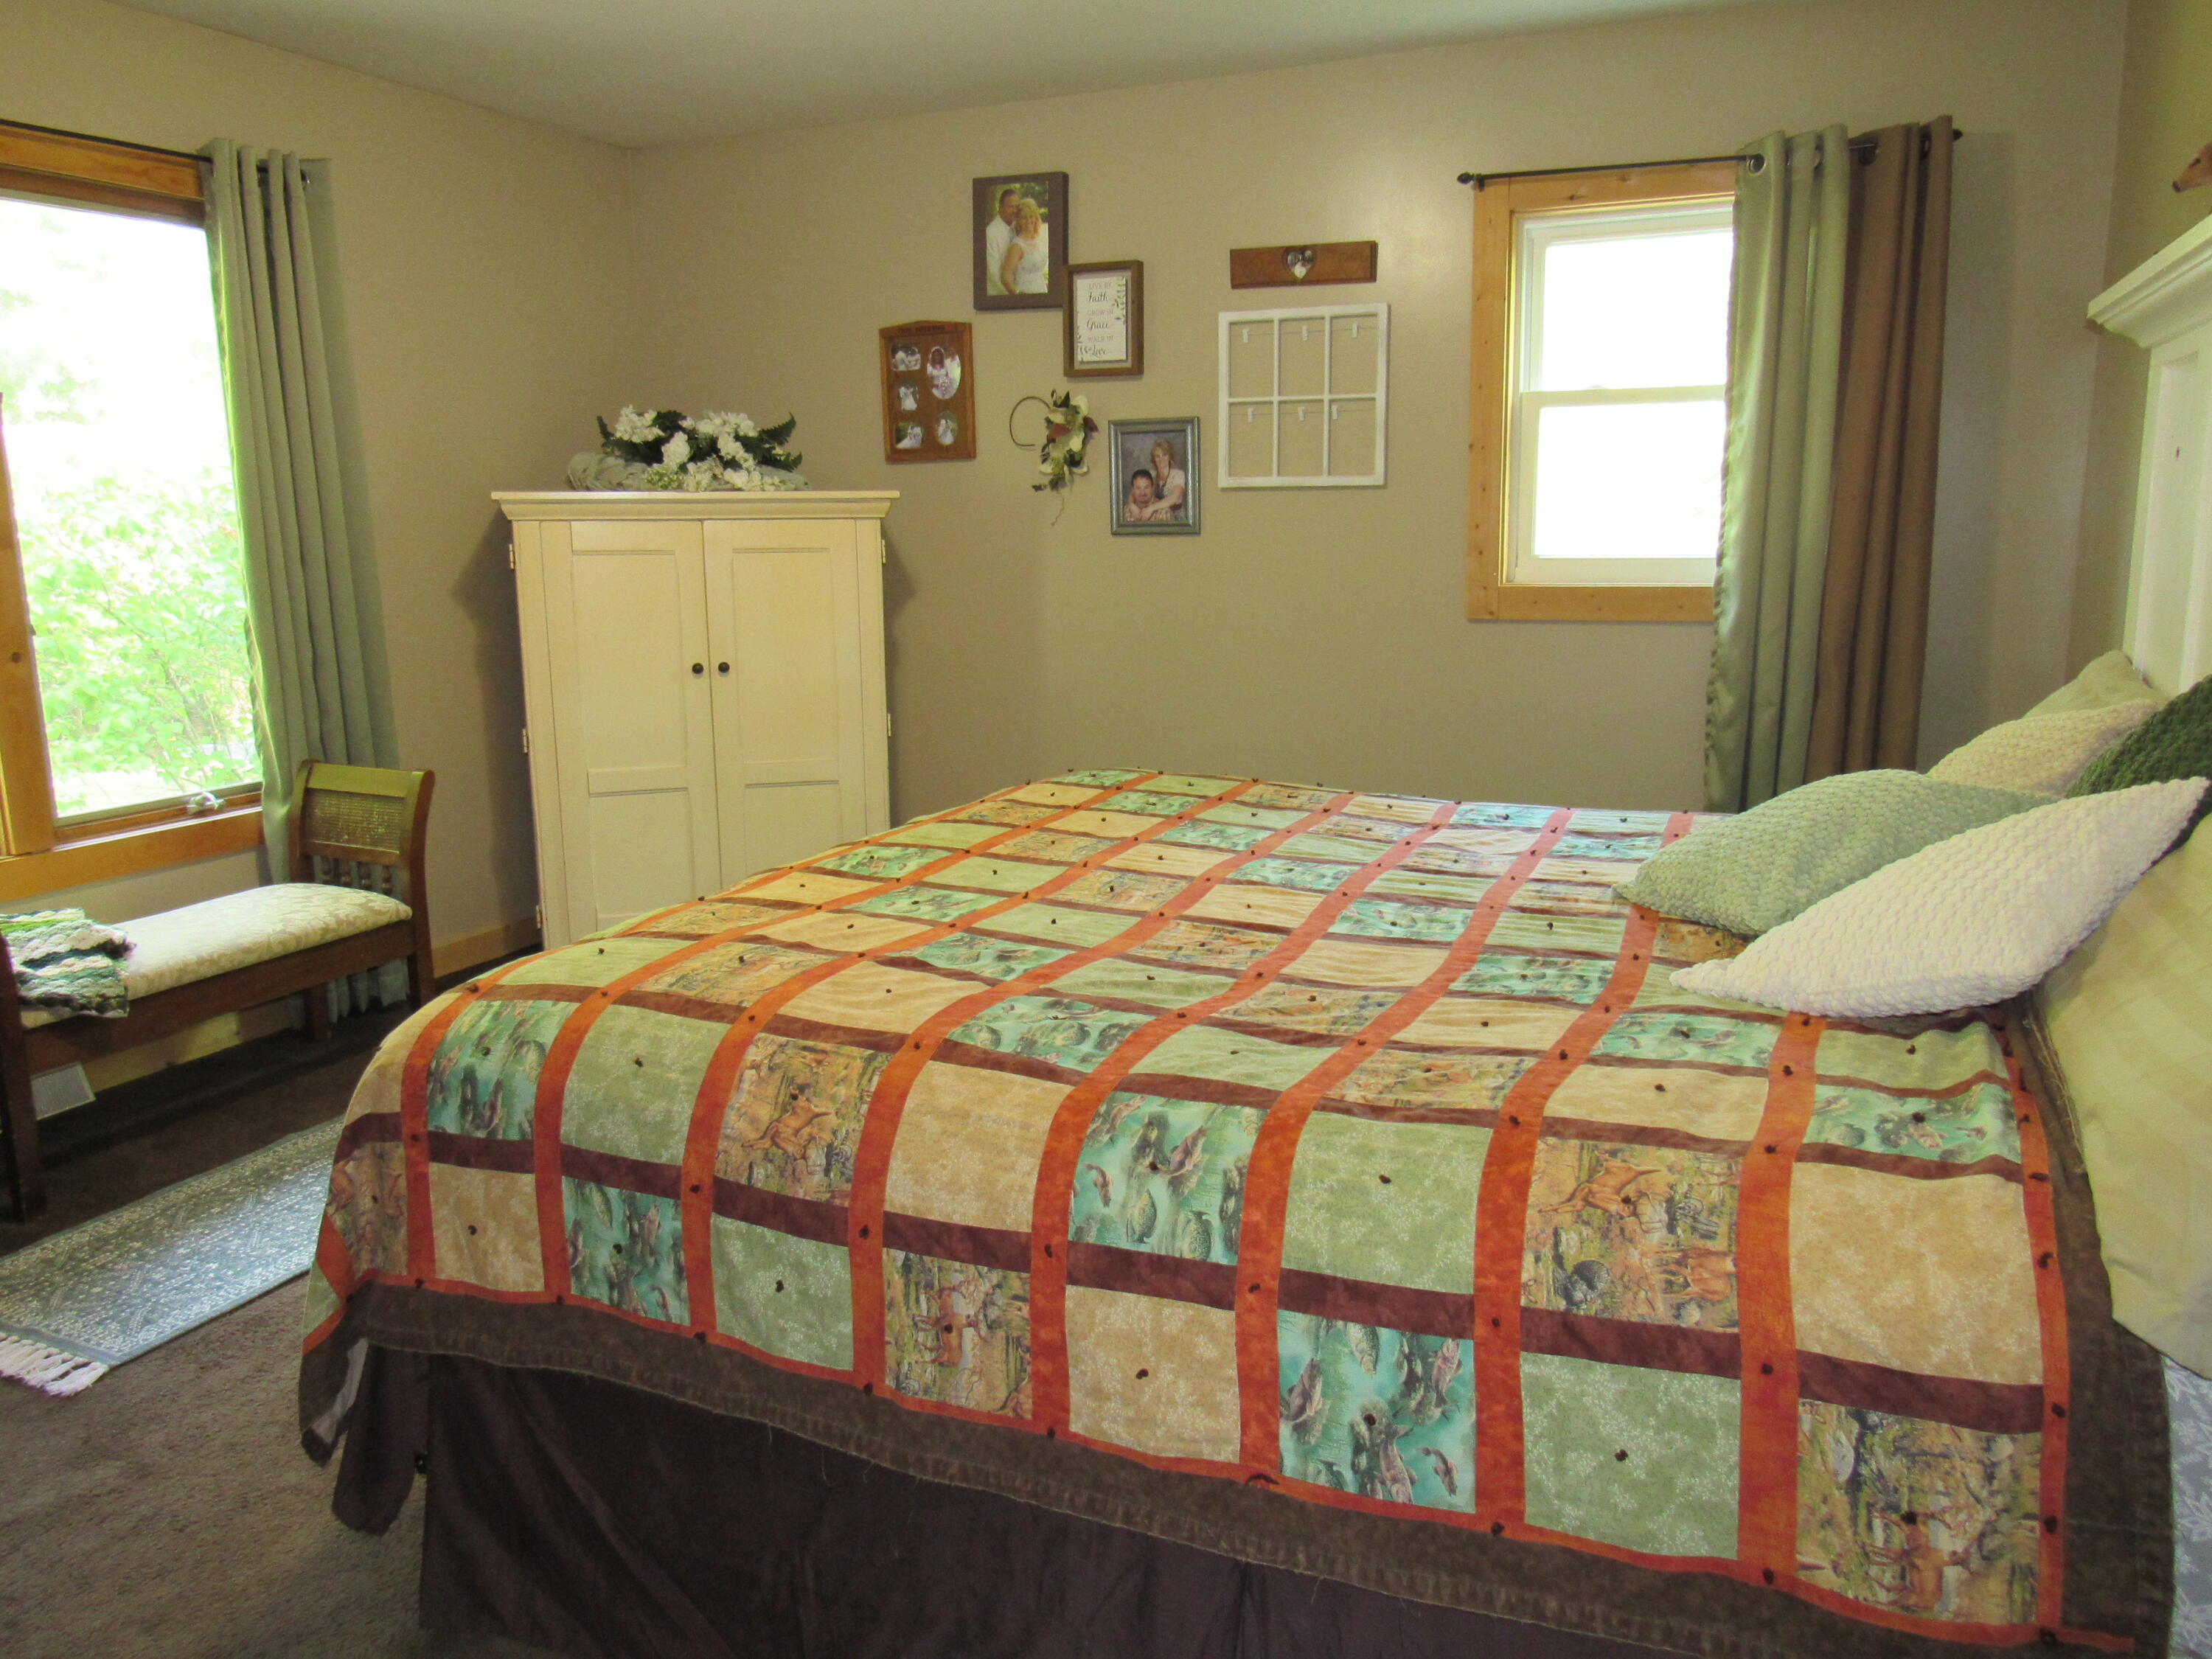
Bedroom with a multicolored patchwork quilt, white wardrobe, and two wood-trimmed windows.
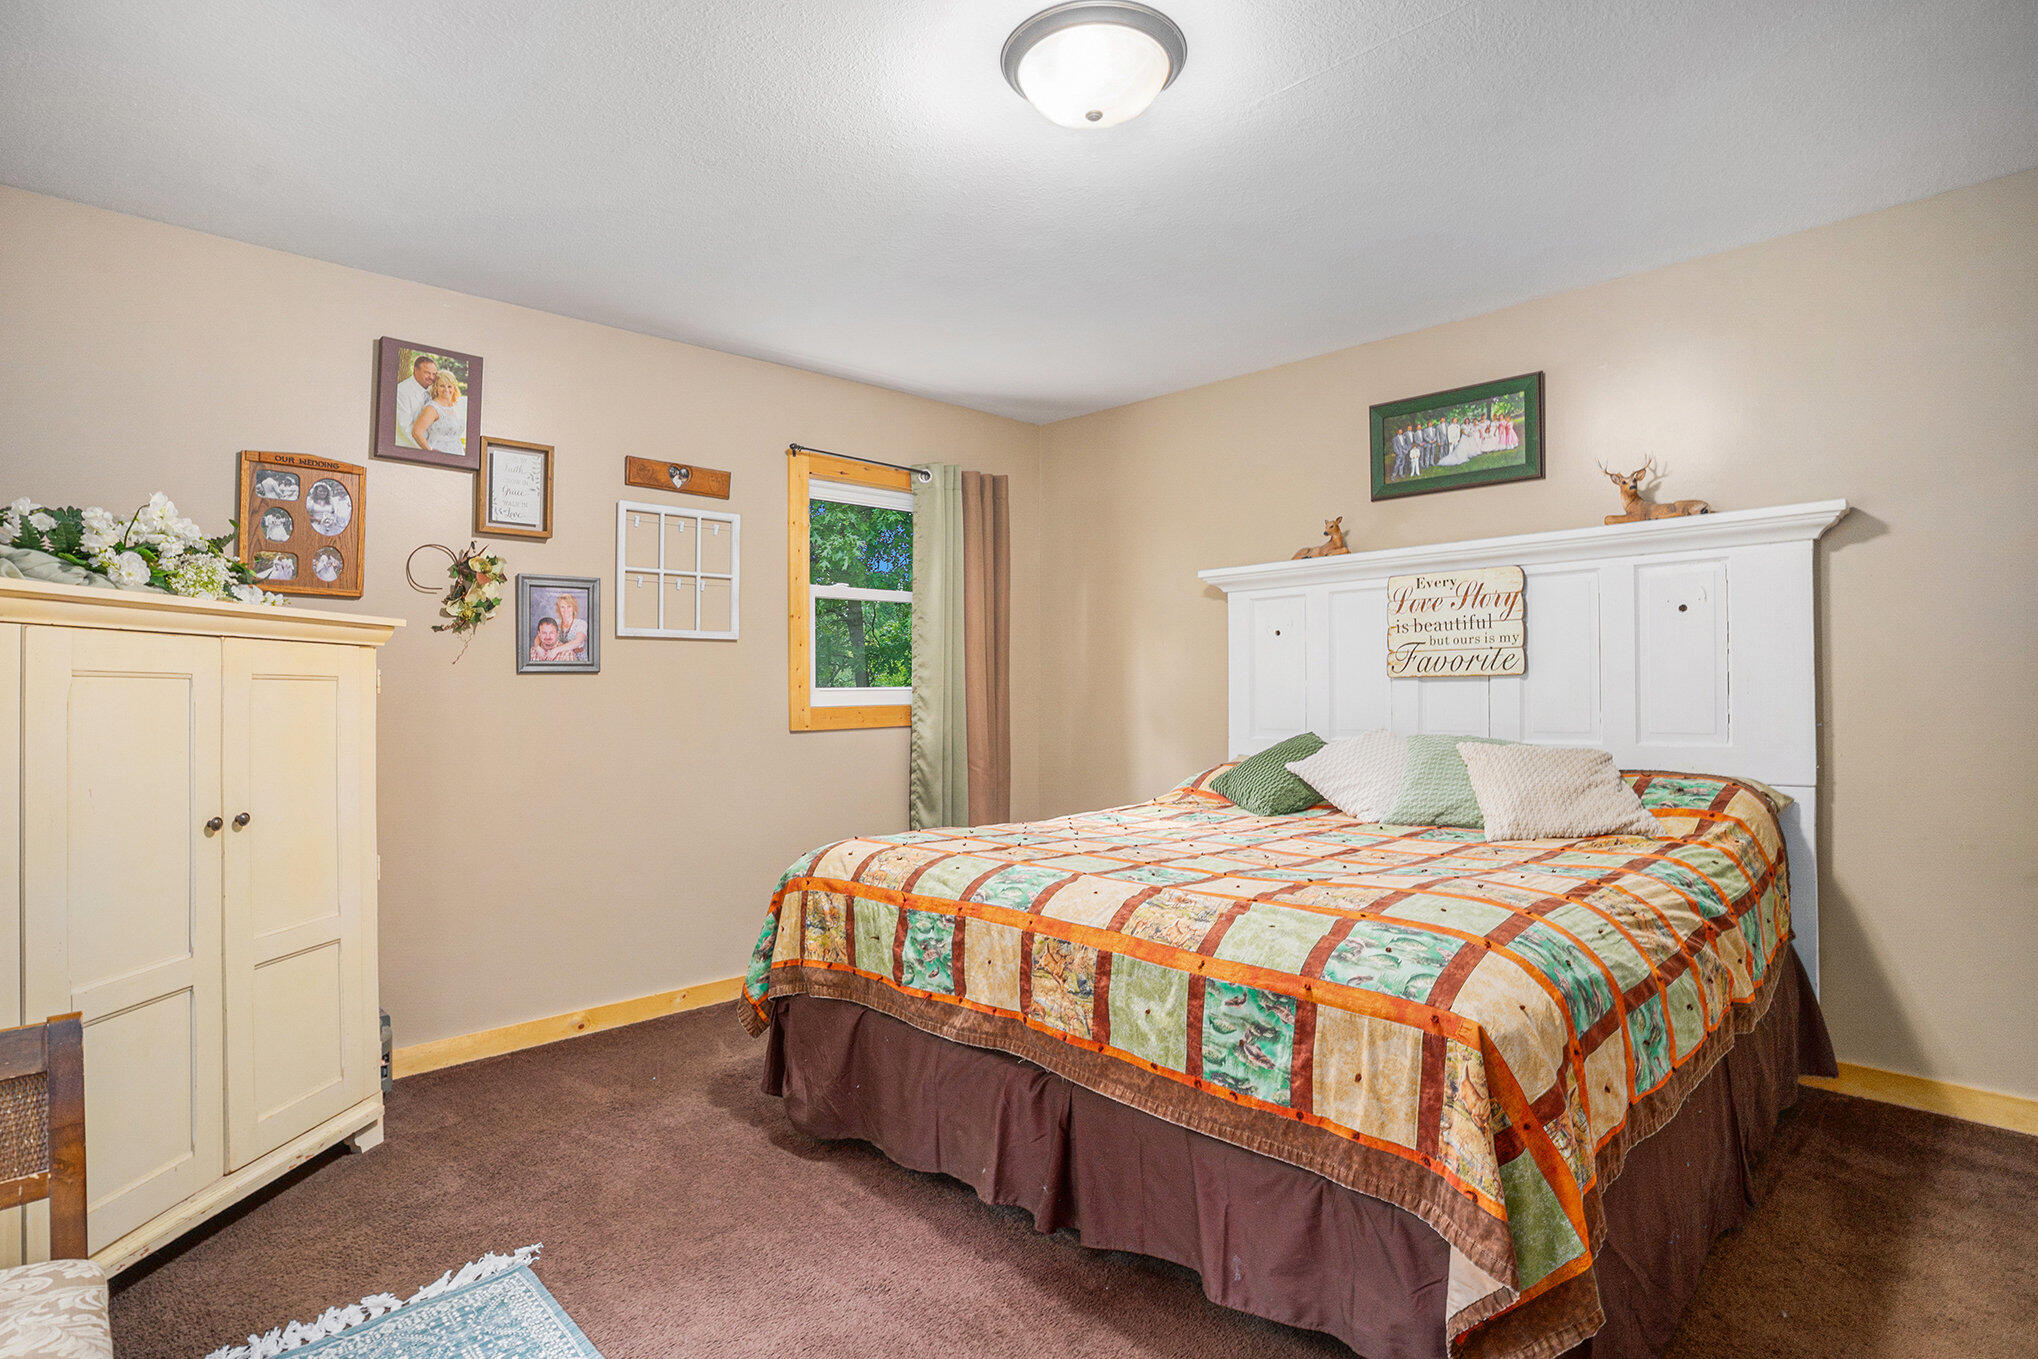
Furnished bedroom with a colorful patchwork bedspread, white headboard, cream wardrobe, and window overlooking trees.
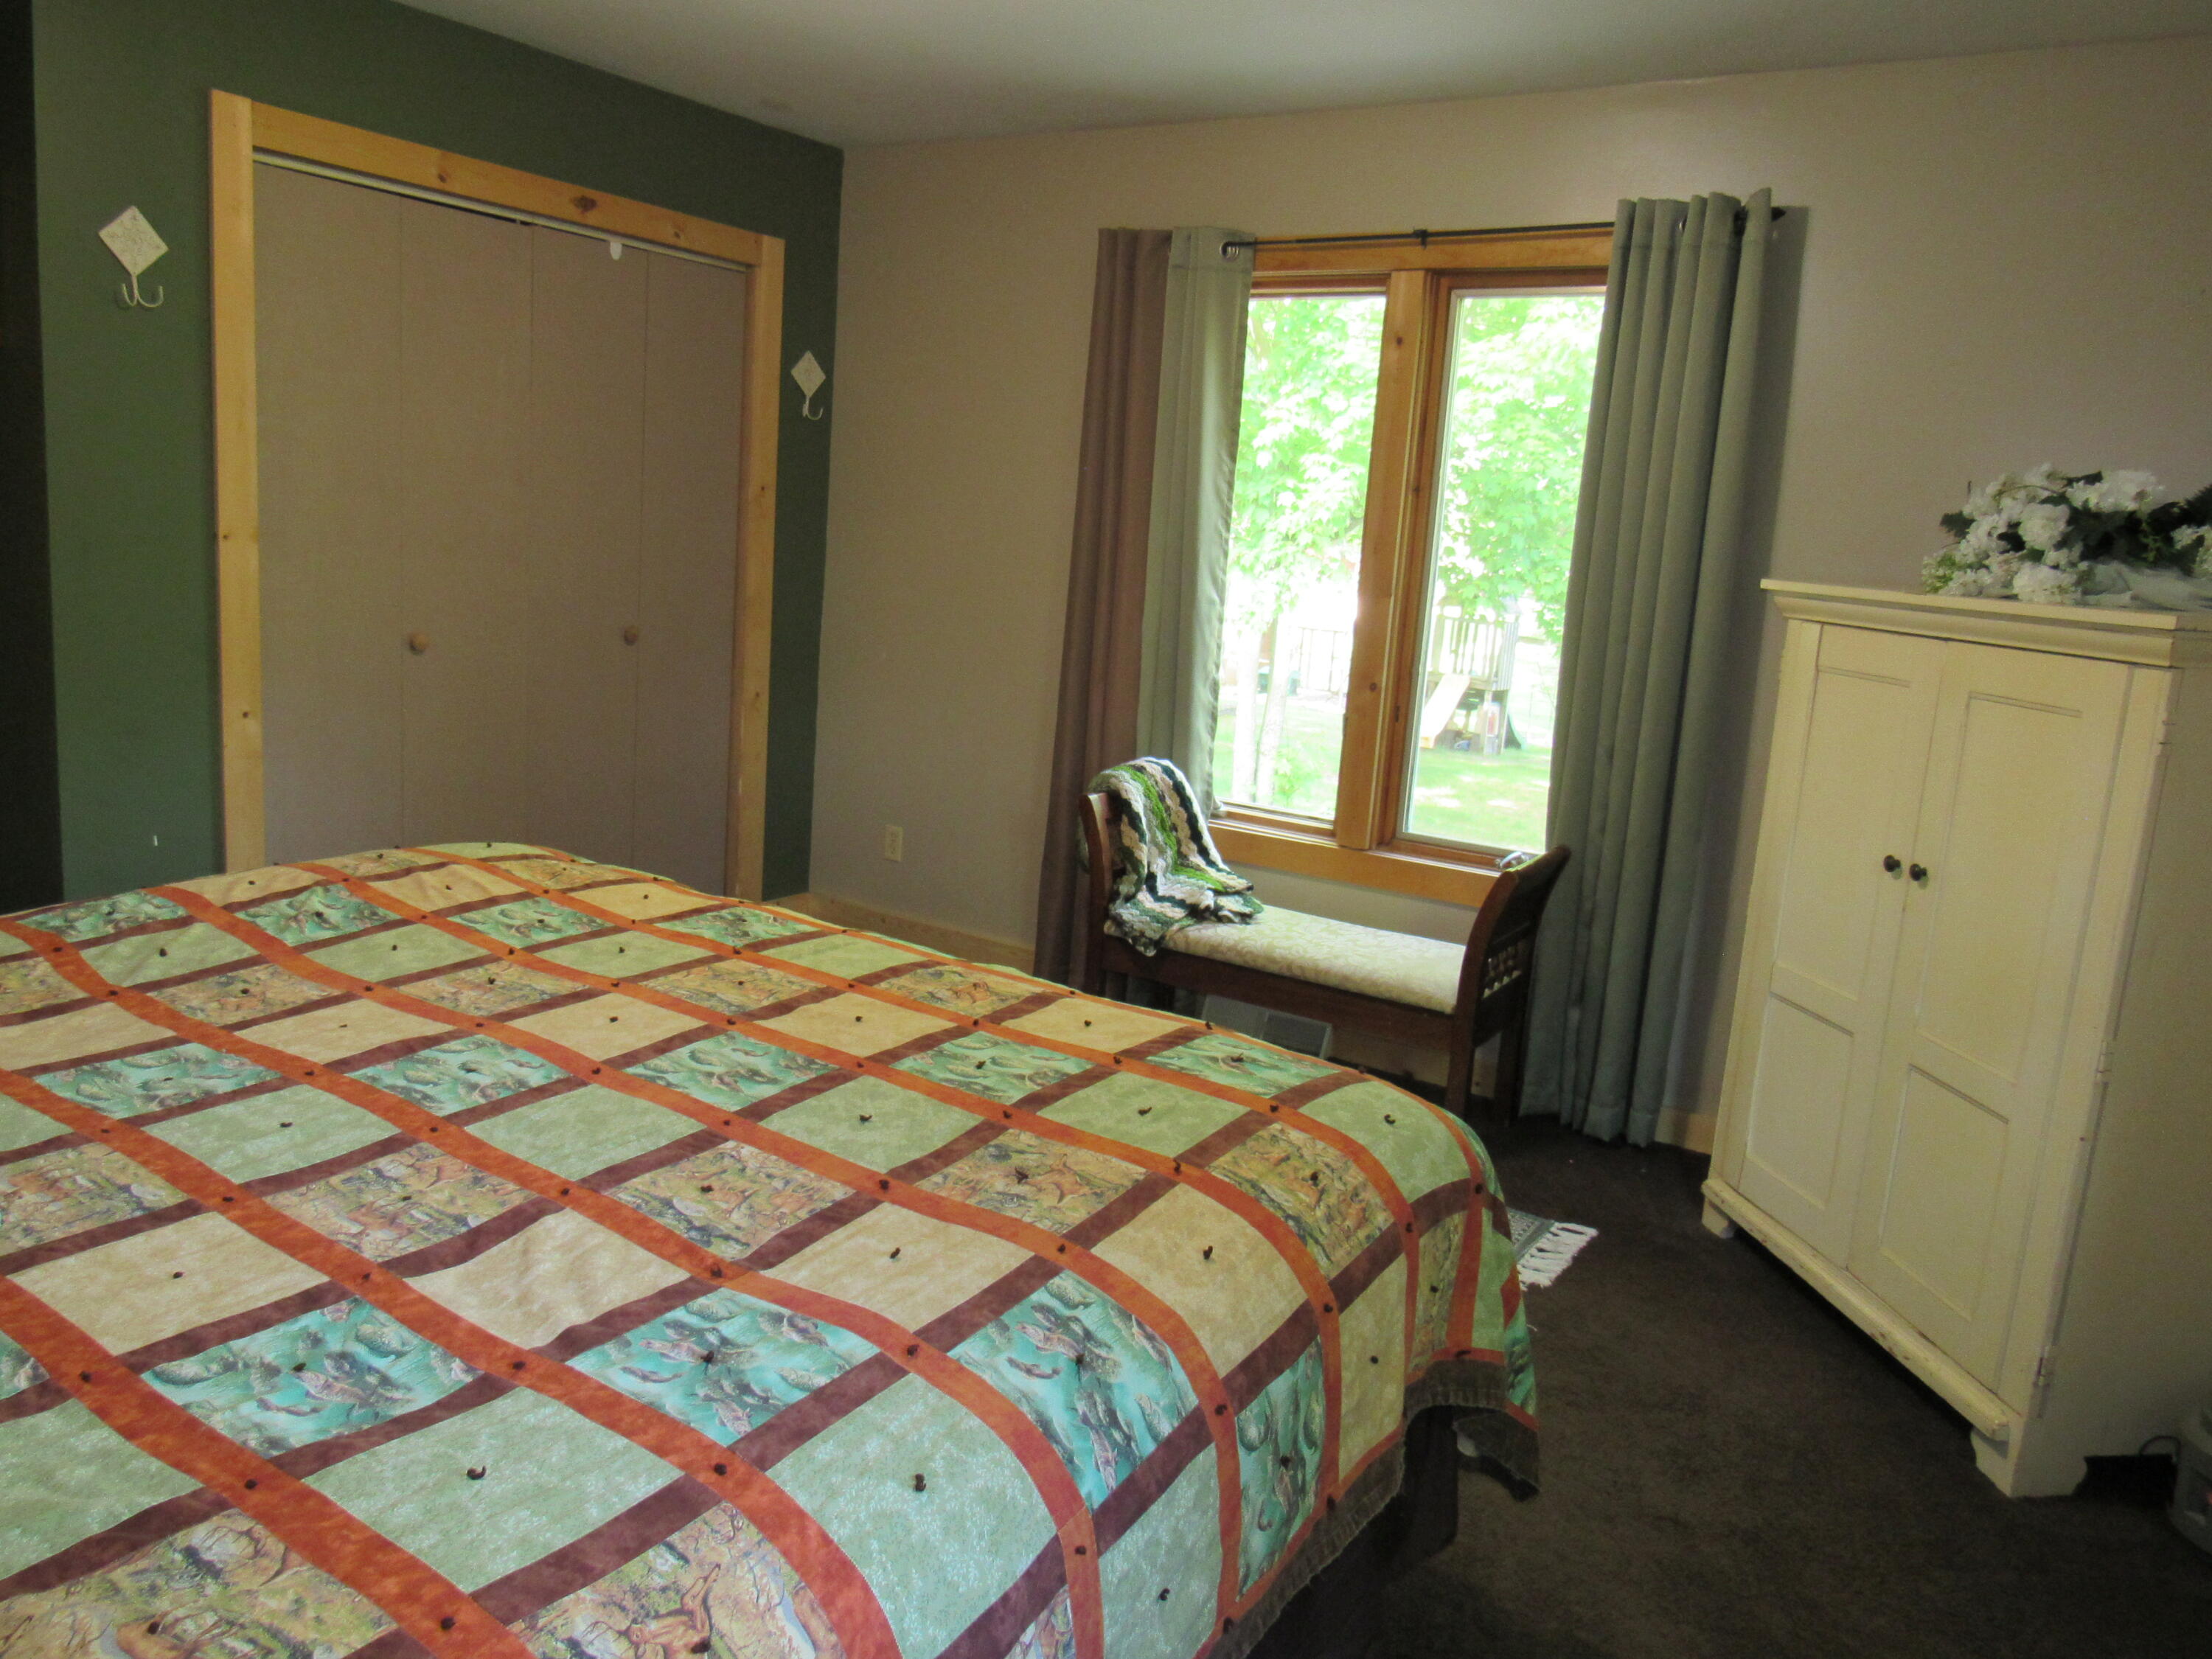
Bedroom with a patchwork-covered bed, sliding closet doors, and a window overlooking greenery.
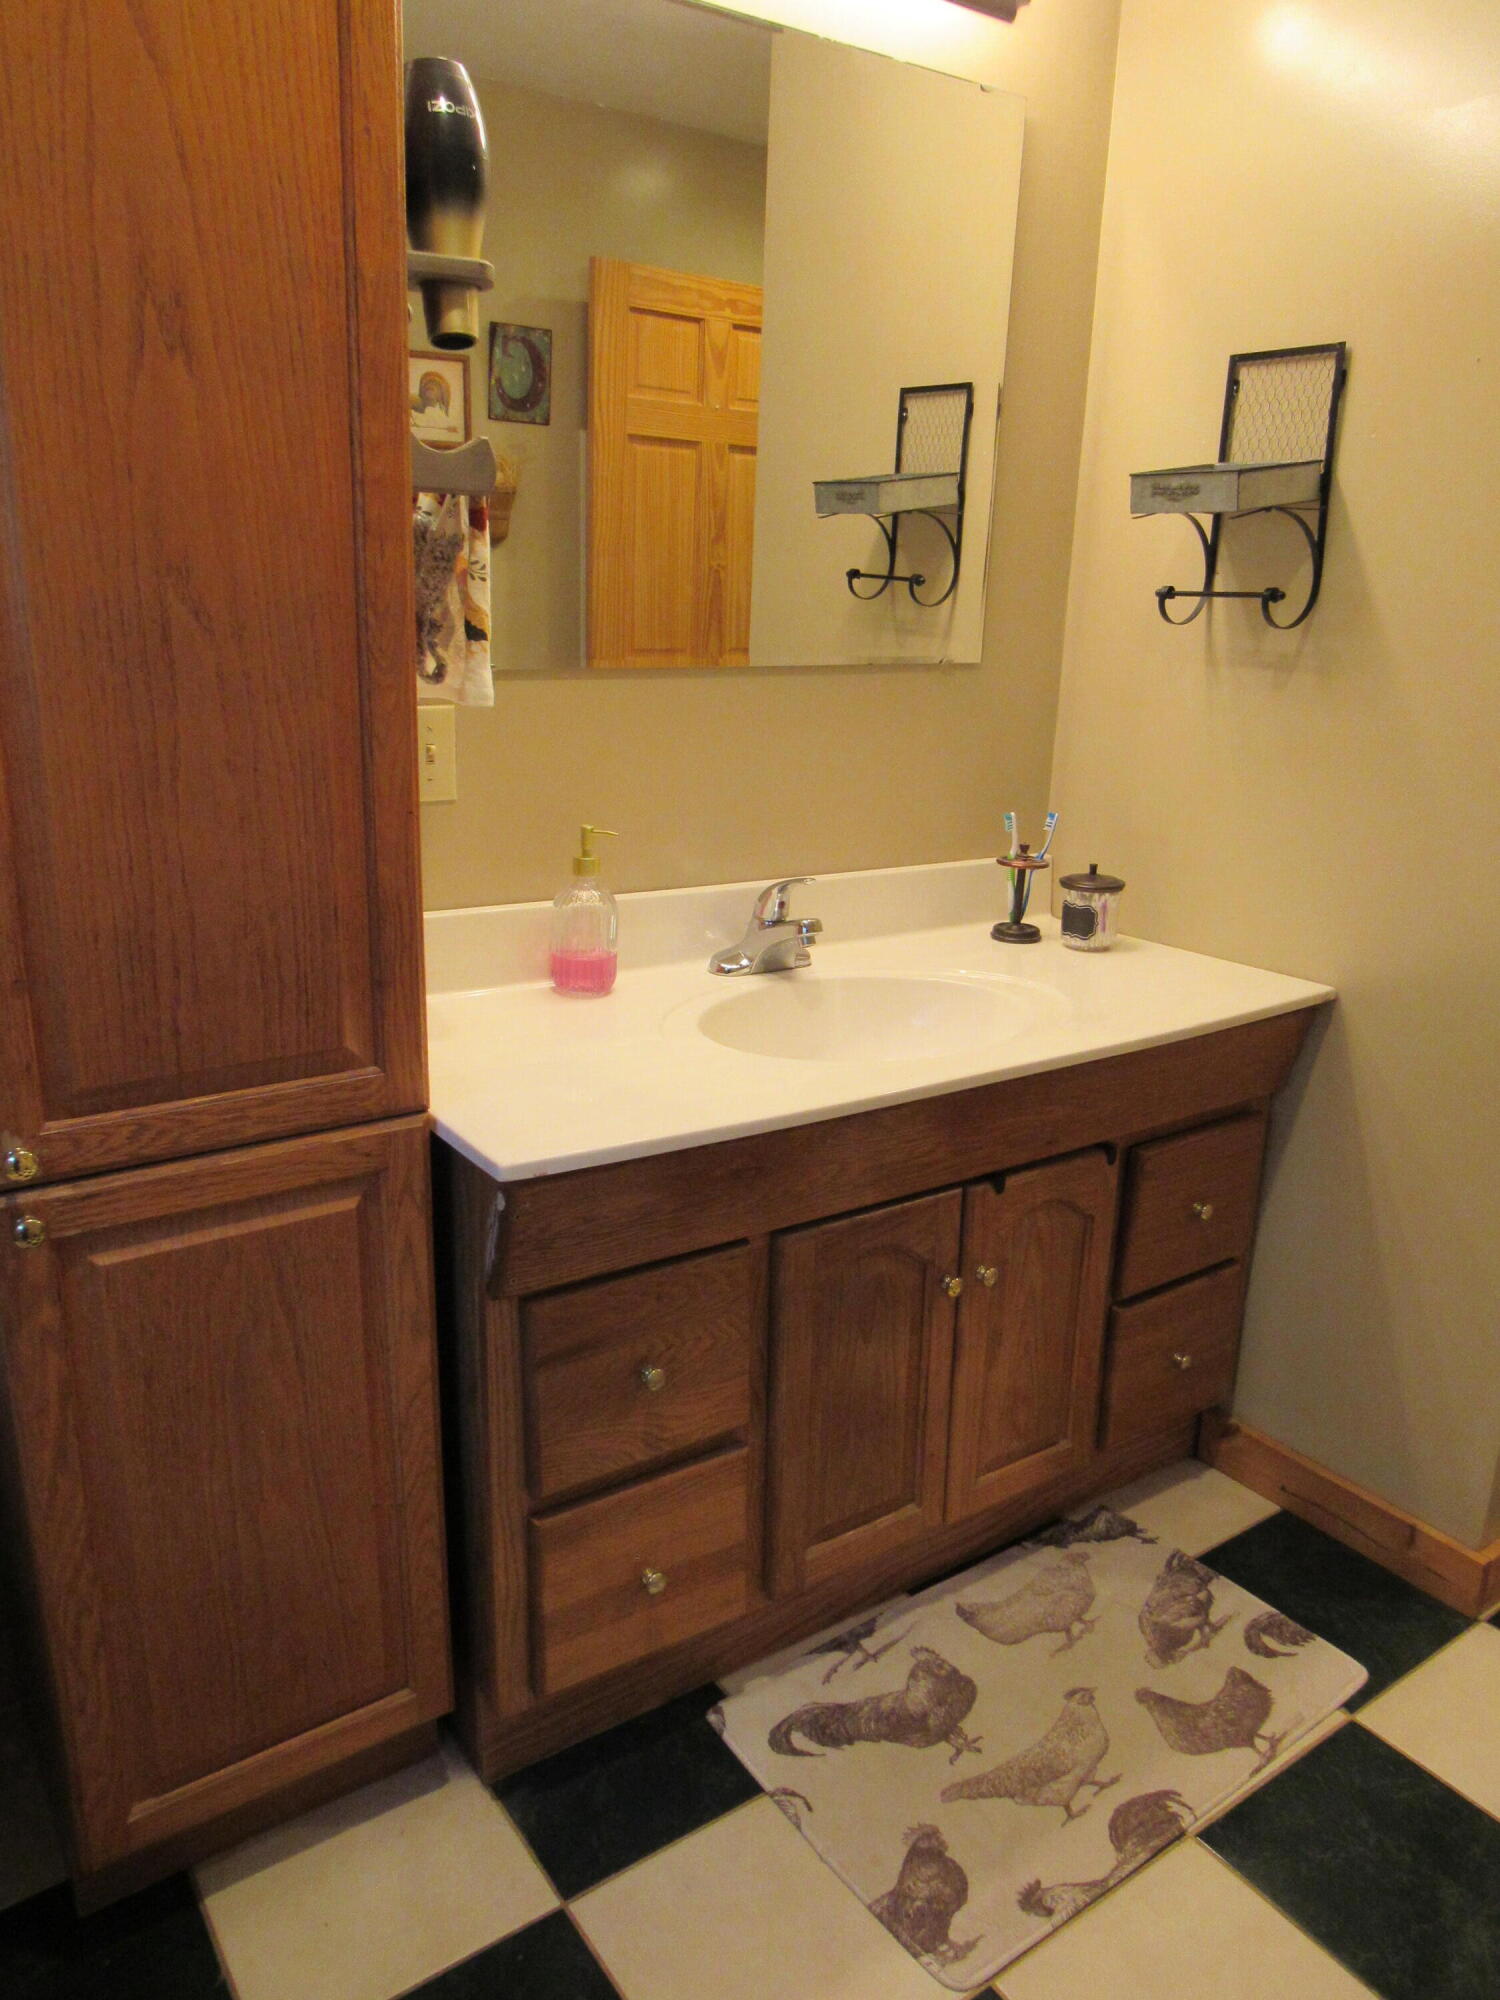
Bathroom vanity with dark wood cabinets, a large mirror, and checkerboard floor tiles.
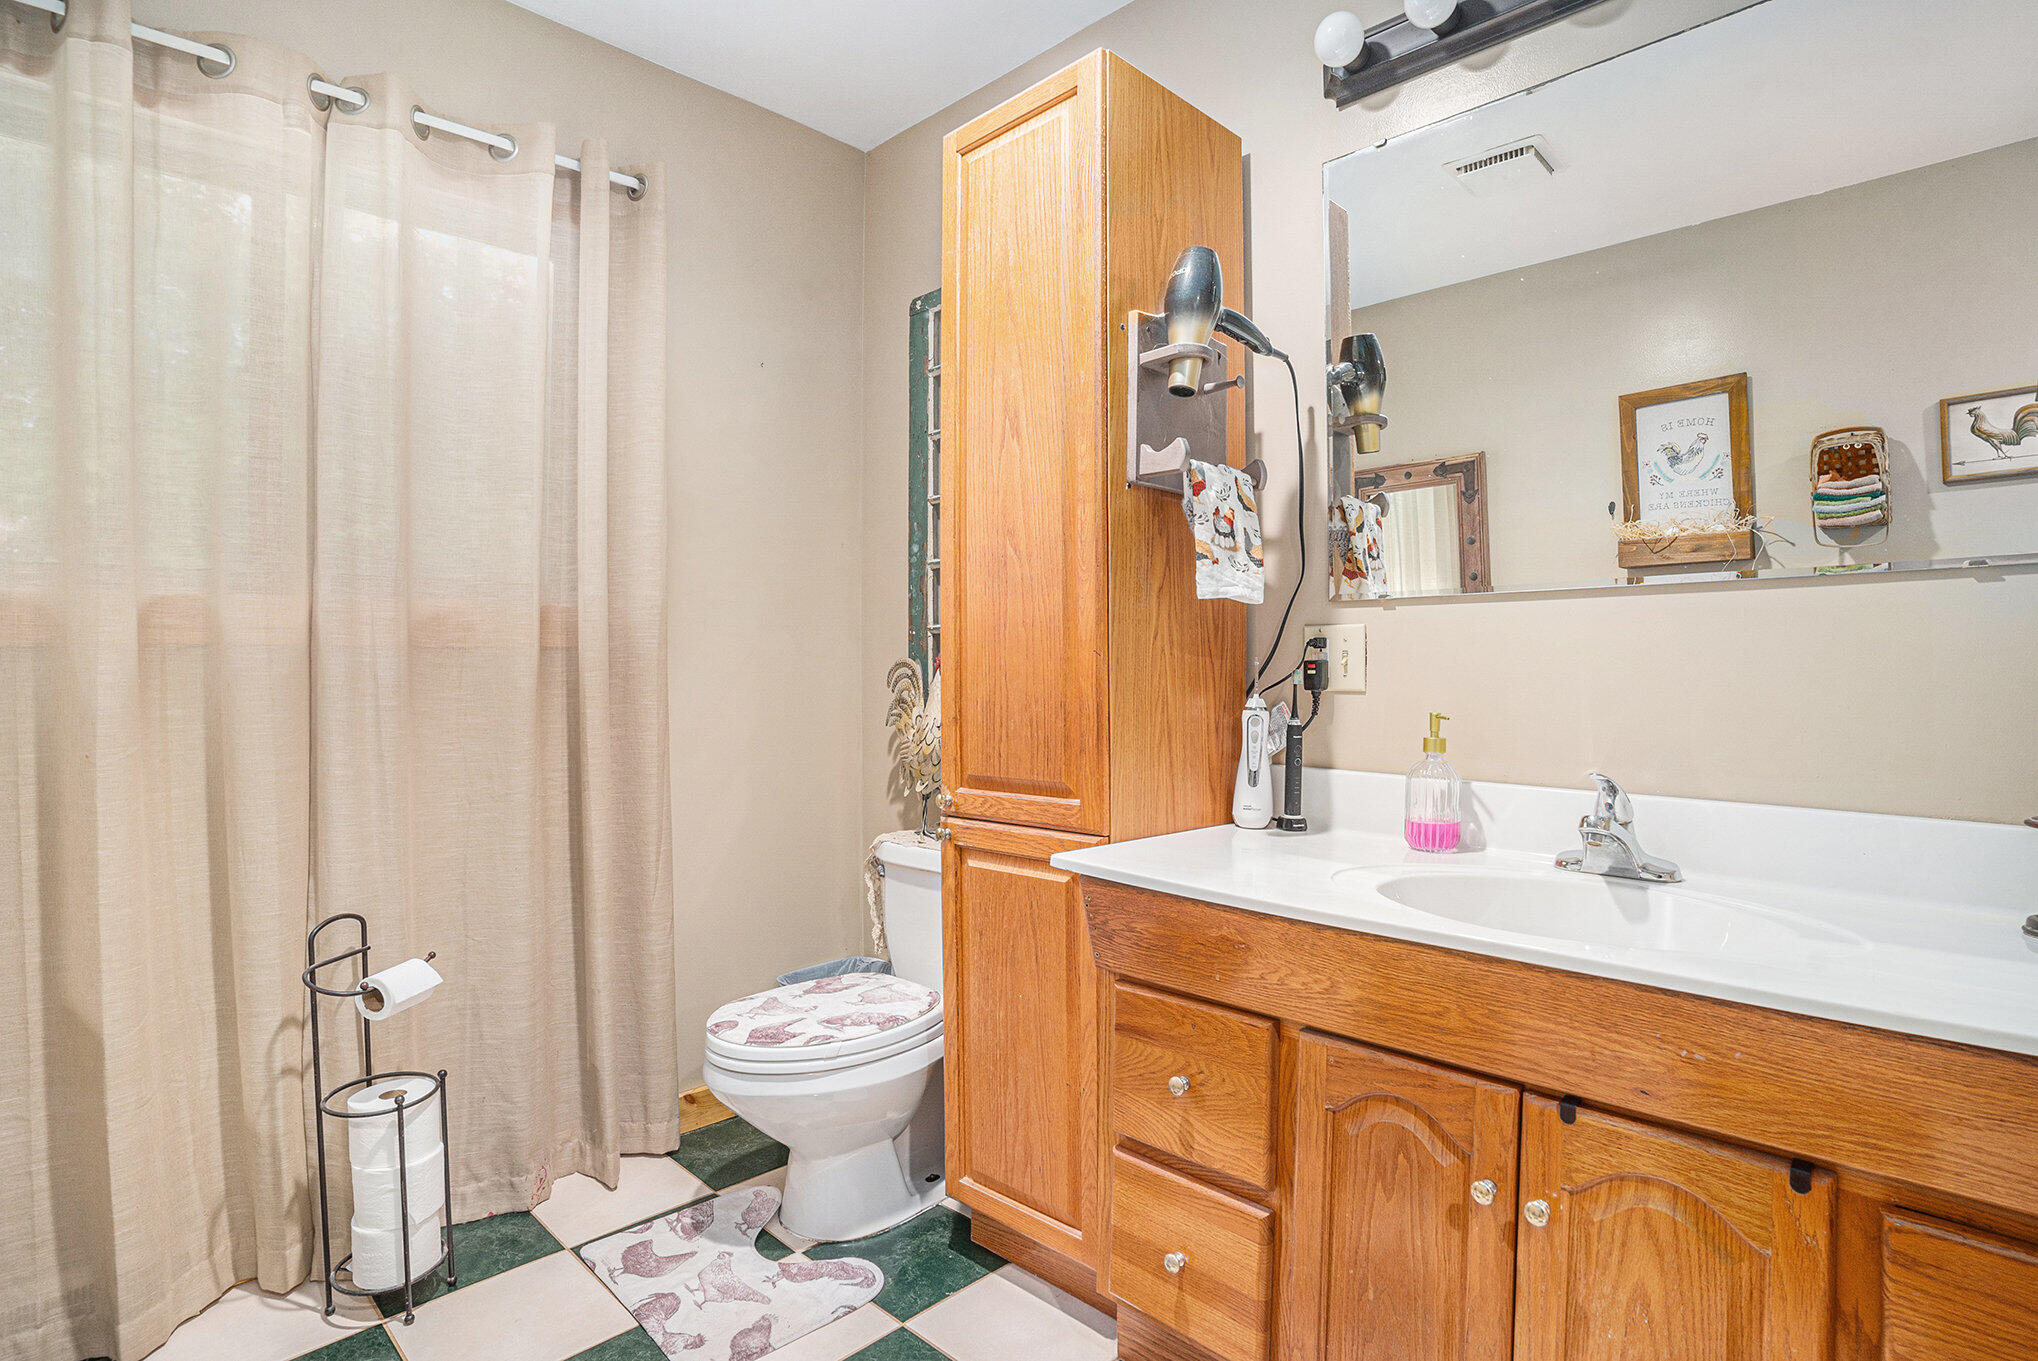
Bathroom with a wood vanity, tall cabinet, toilet, and green-and-white tiled floor.
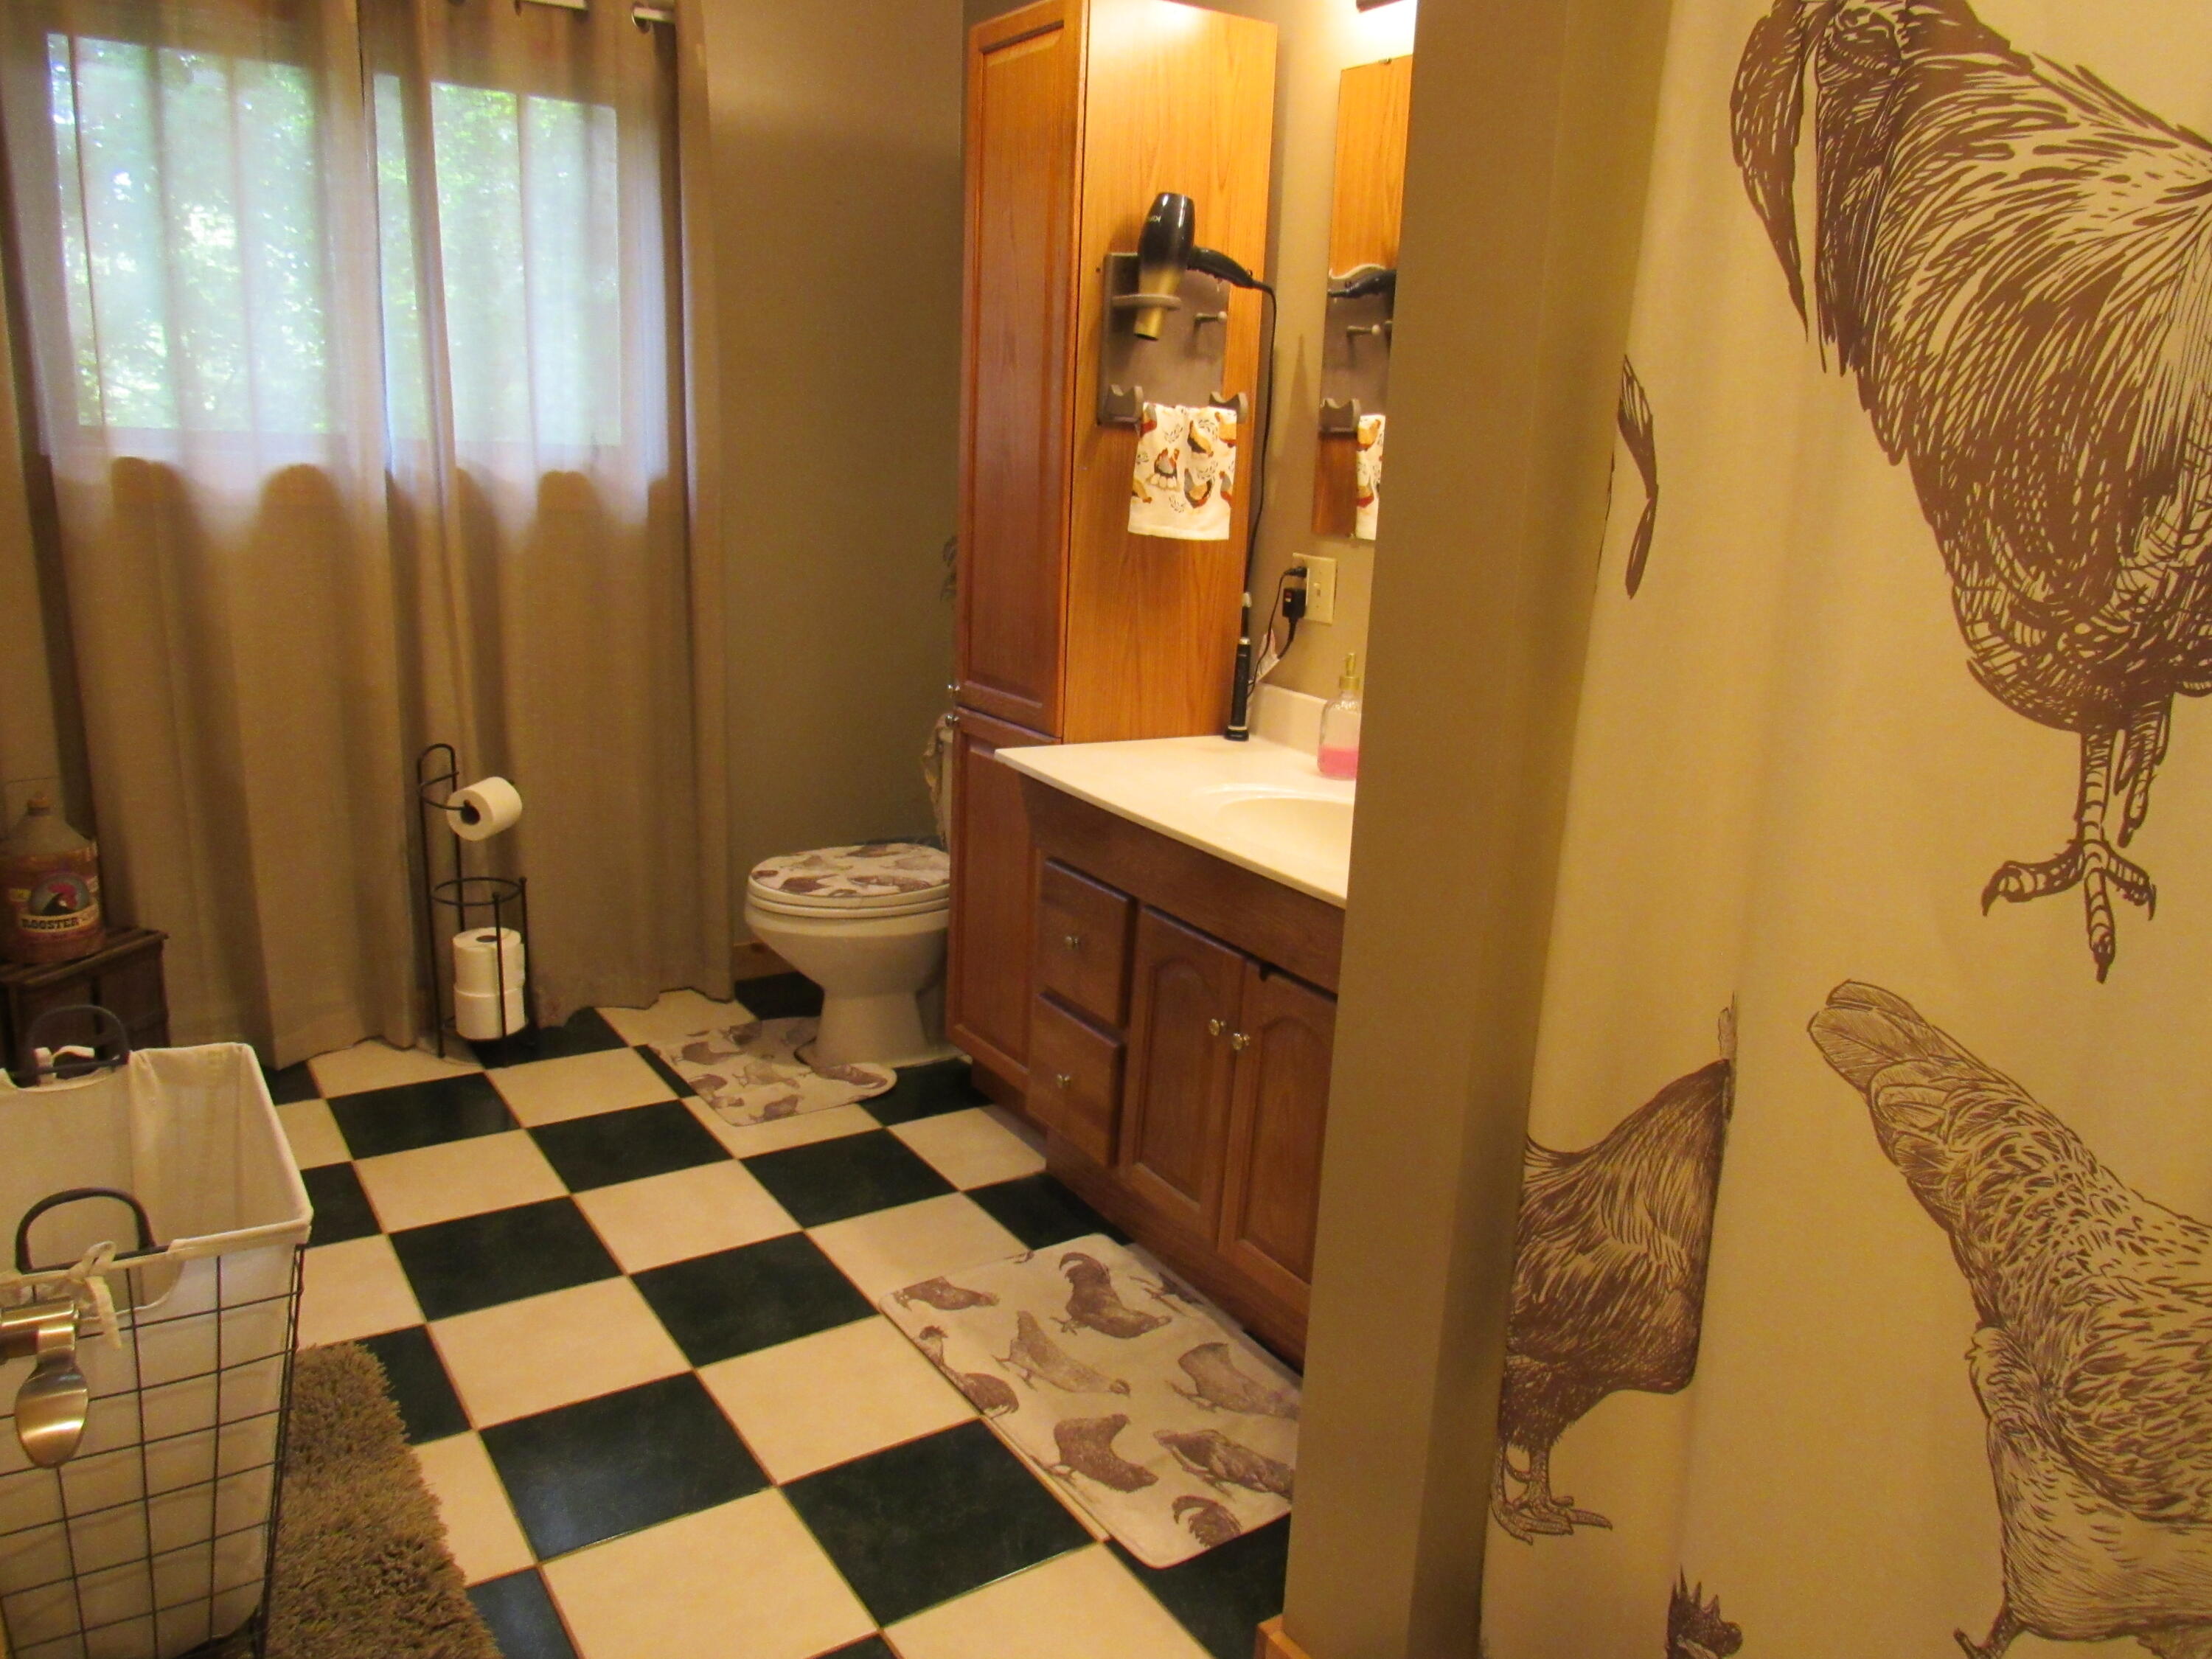
Bathroom with a checkerboard floor, wood vanity, and chicken-patterned shower curtain.
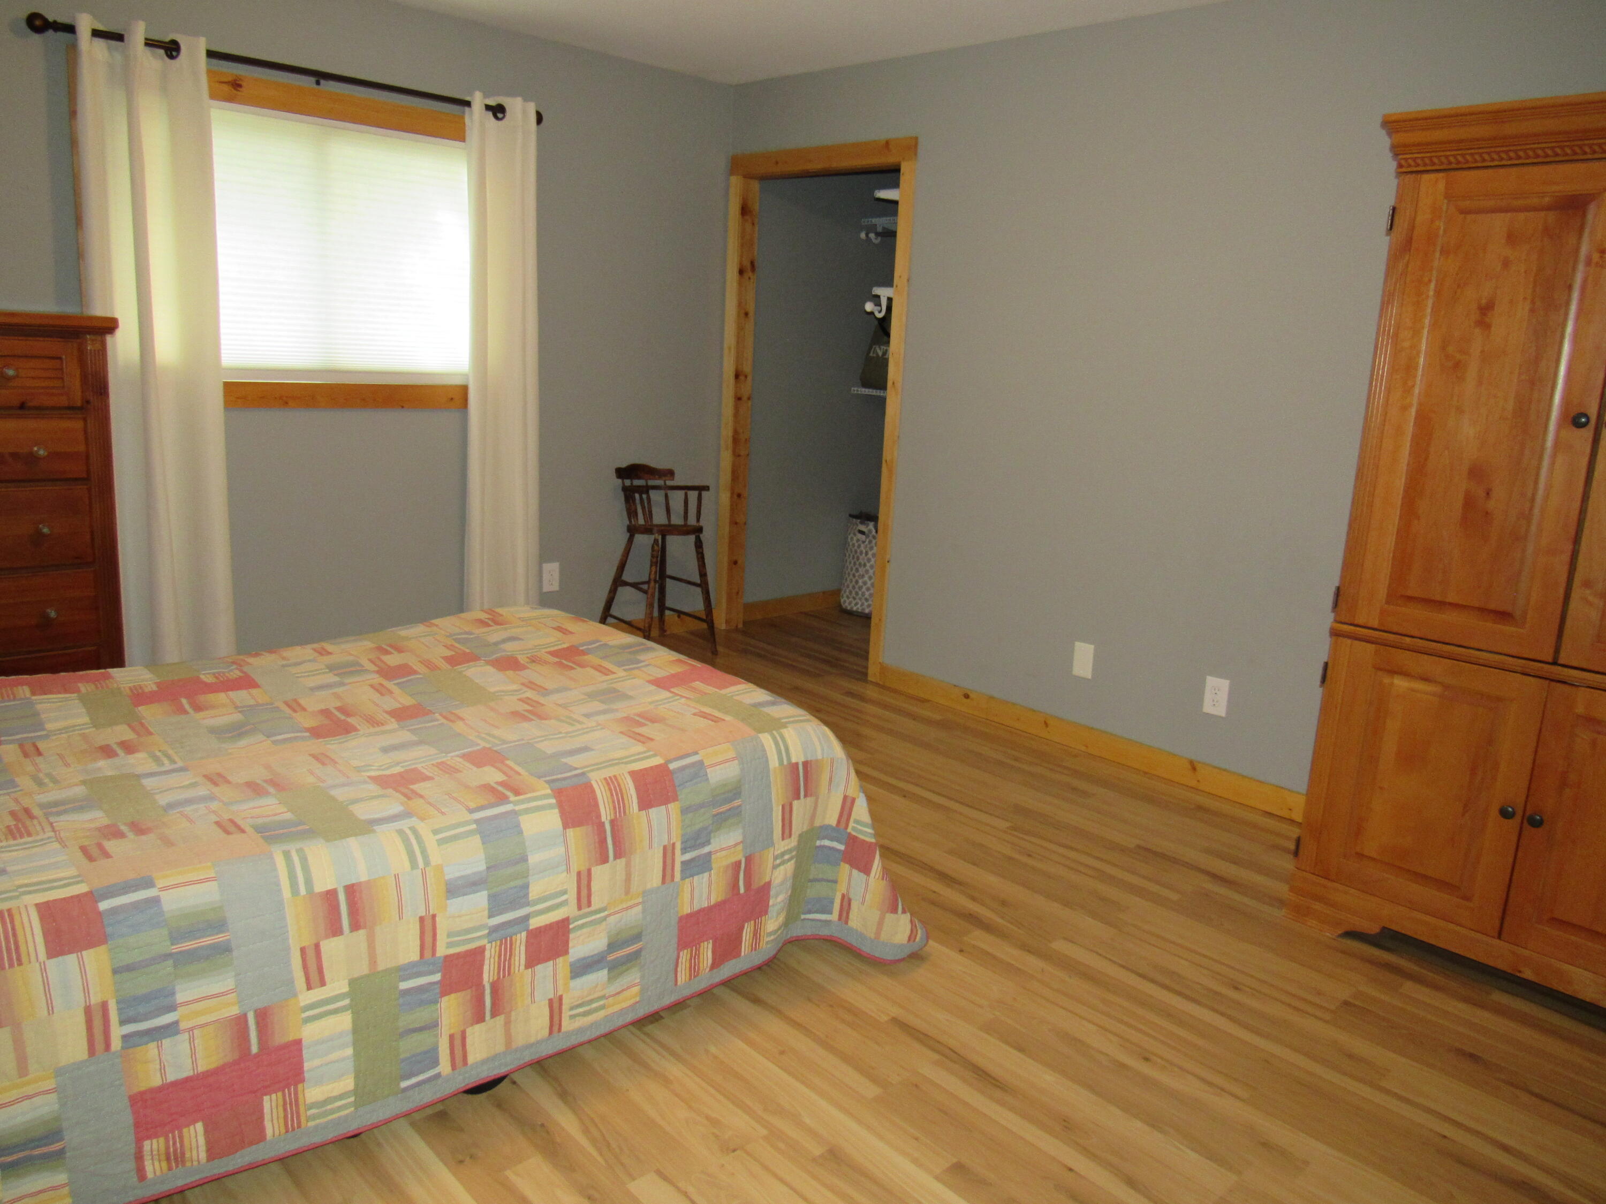
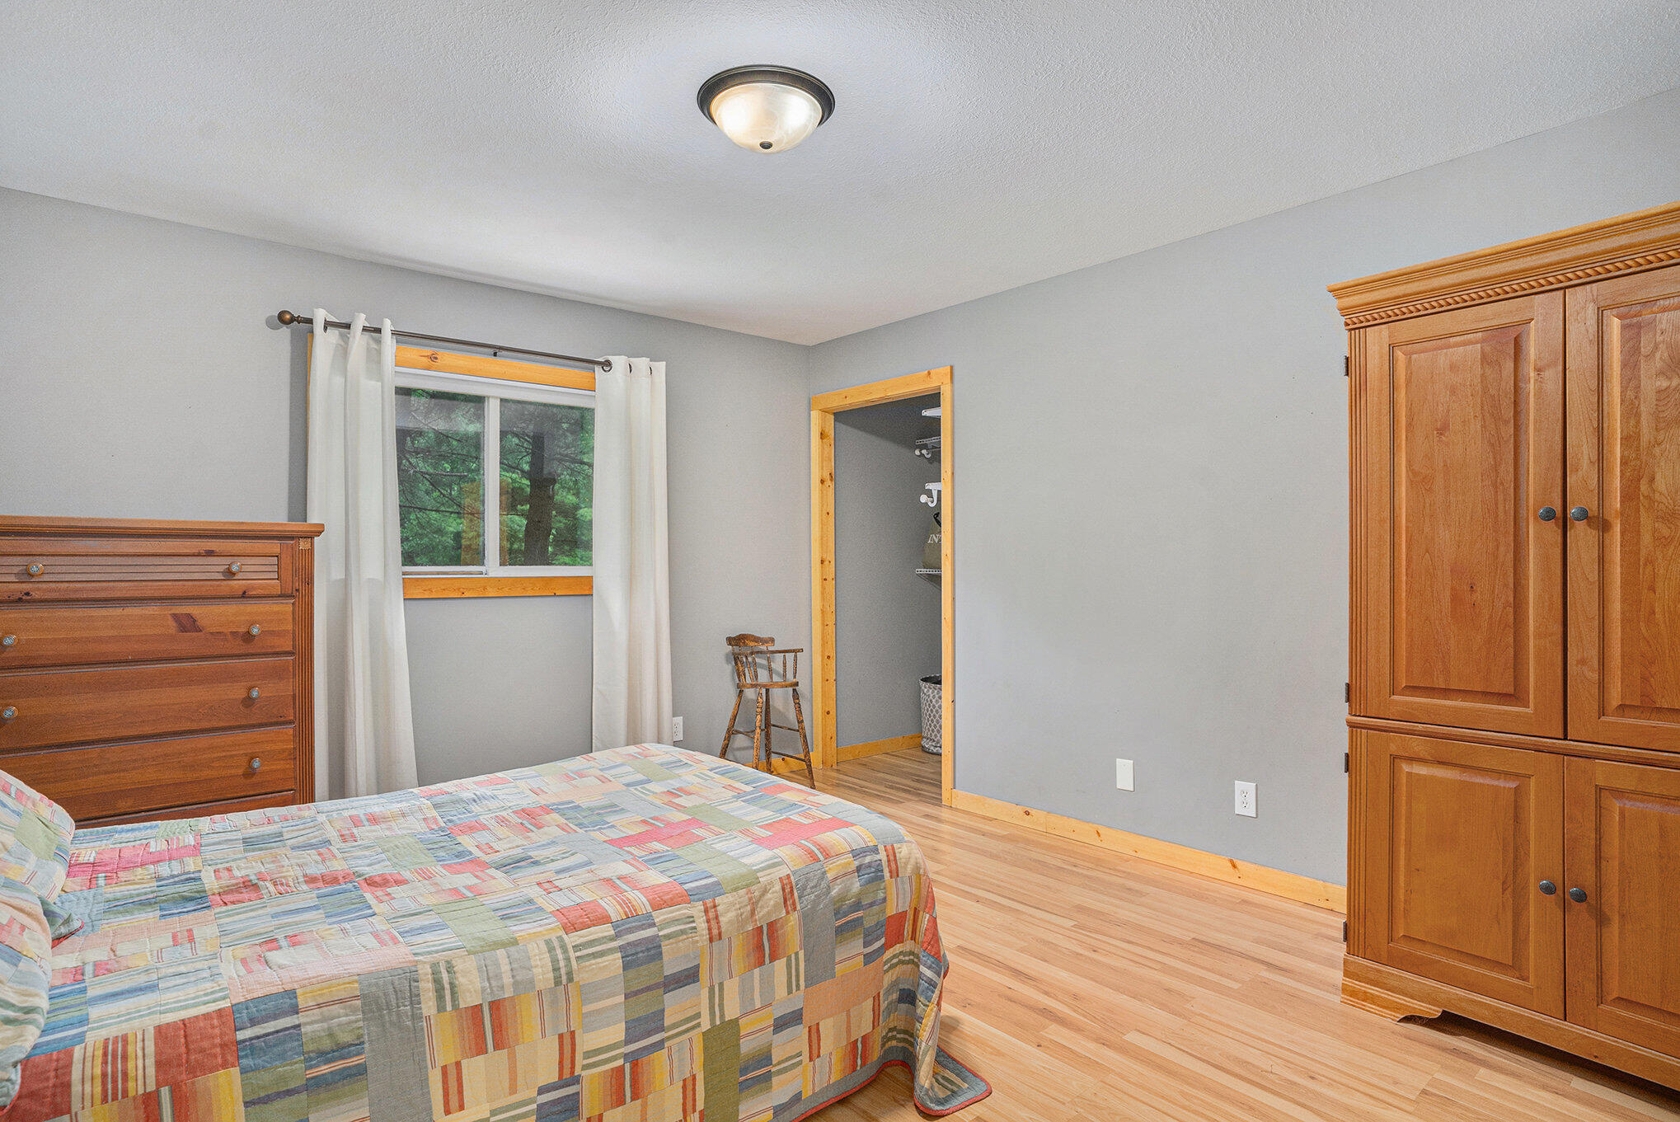
Bedroom with a colorful patchwork quilt, wood floors, and a large wooden wardrobe.
Bedroom with a patchwork bedspread, wooden wardrobe, and window overlooking trees.
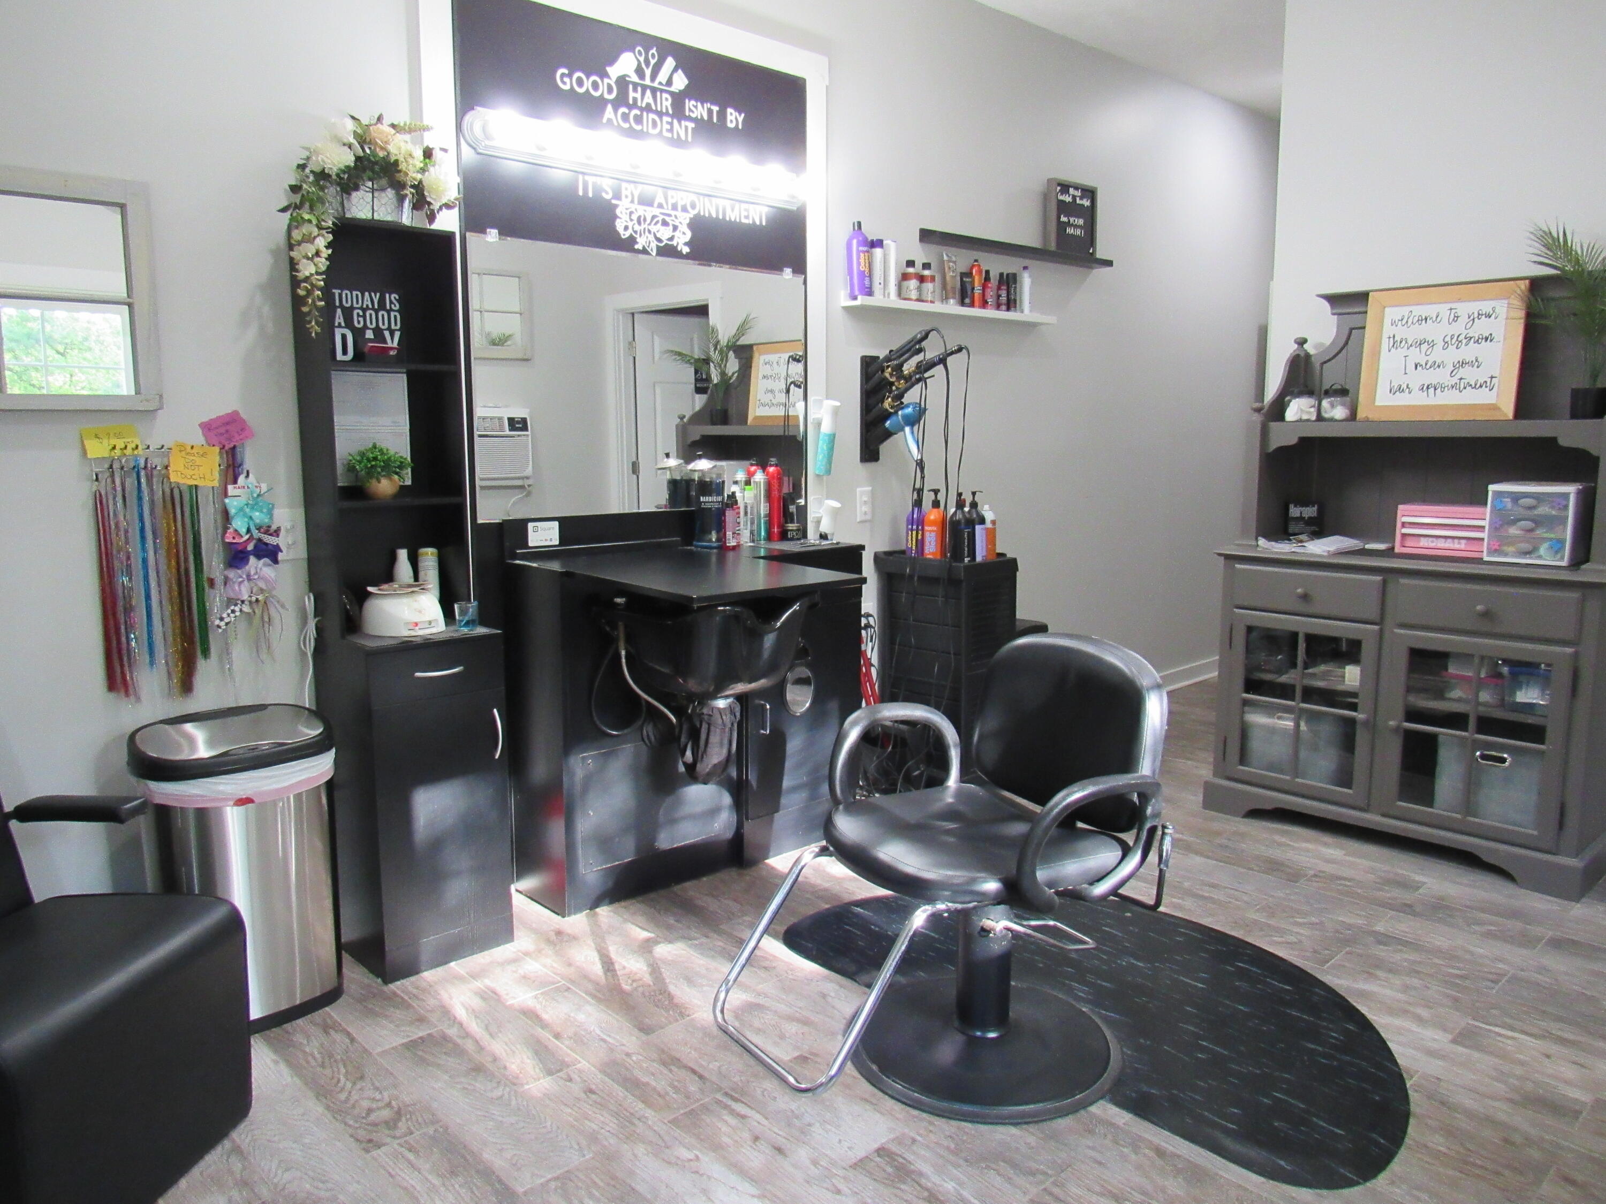
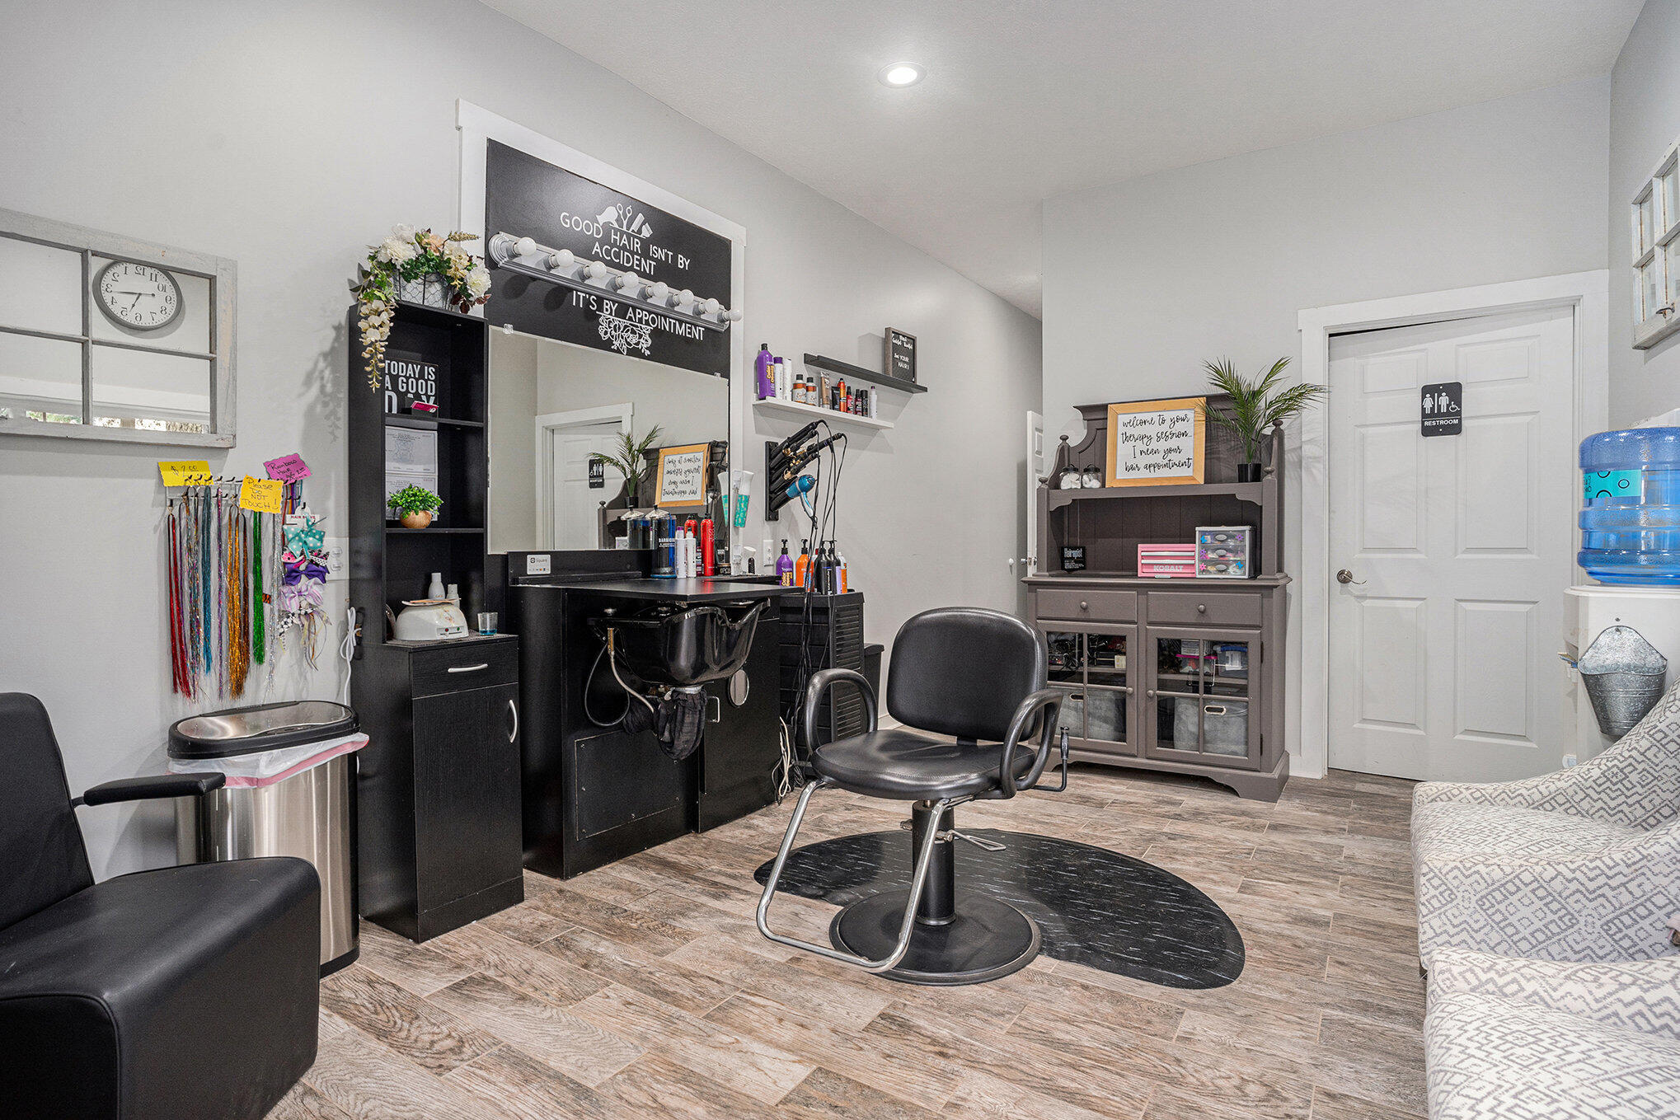
Hair salon with a black styling station, shampoo basin, salon chair, and shelves of hair products.
Salon interior with a black styling station, shampoo basin, and central styling chair.
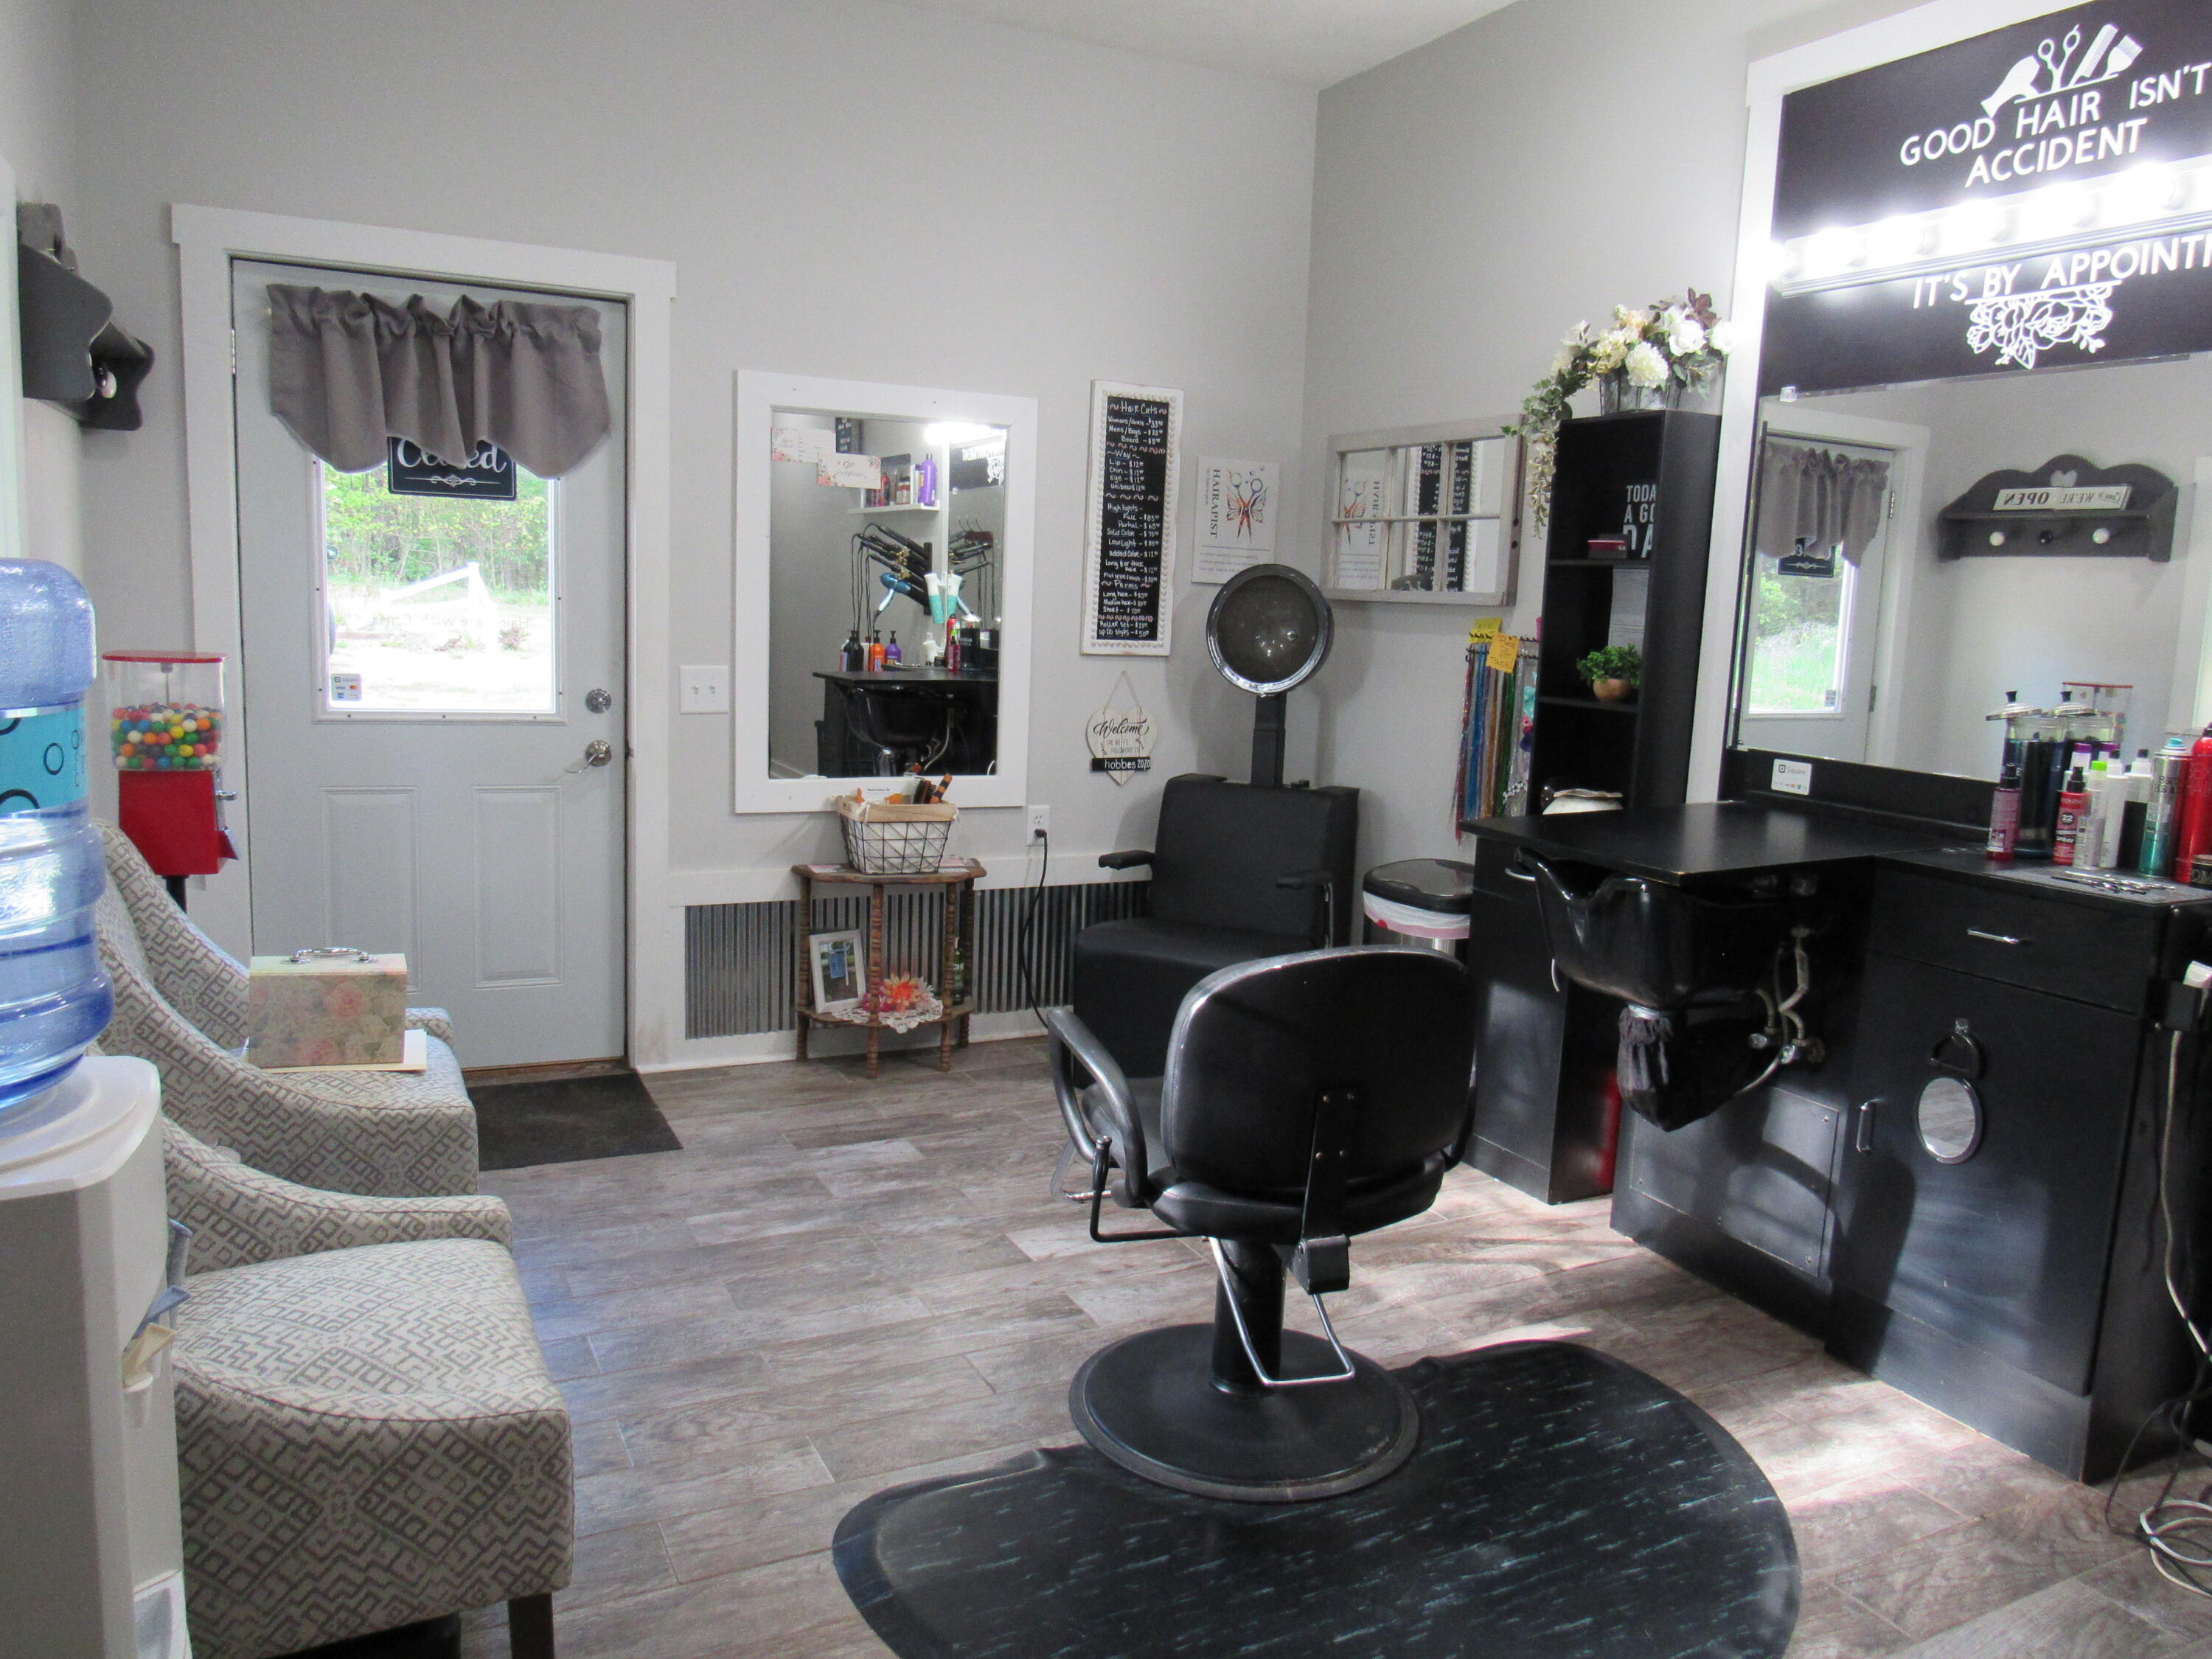
Furnished hair salon with black styling stations, salon chairs, and a large illuminated sign.
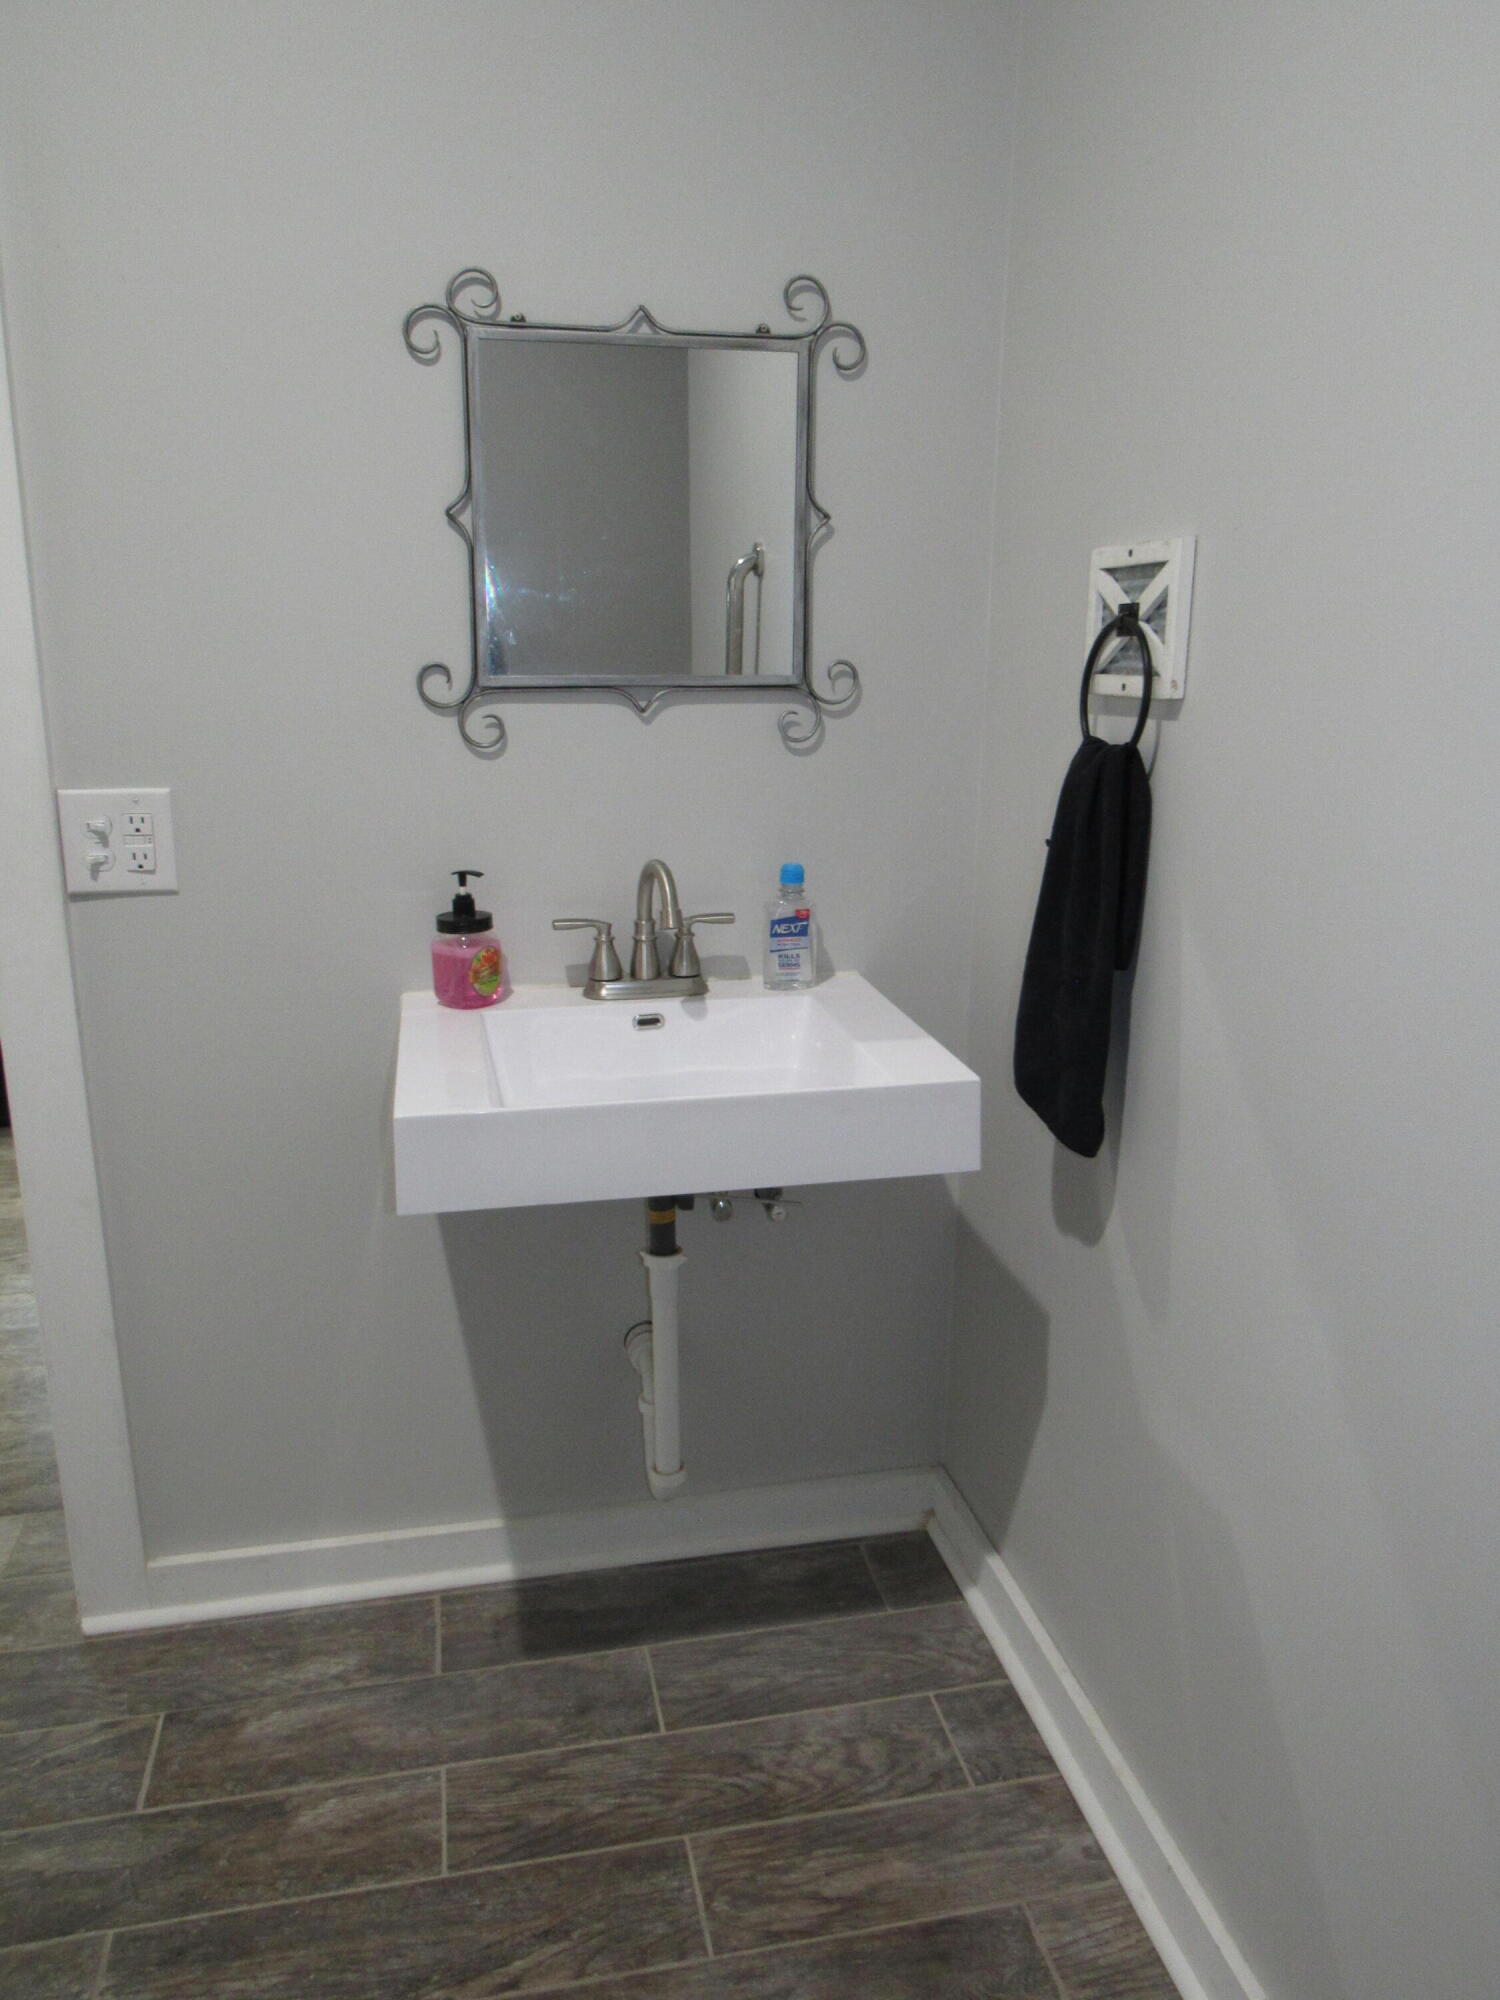
Bathroom vanity with a wall-mounted sink, ornate mirror, black hand towel, and dark tile floor.
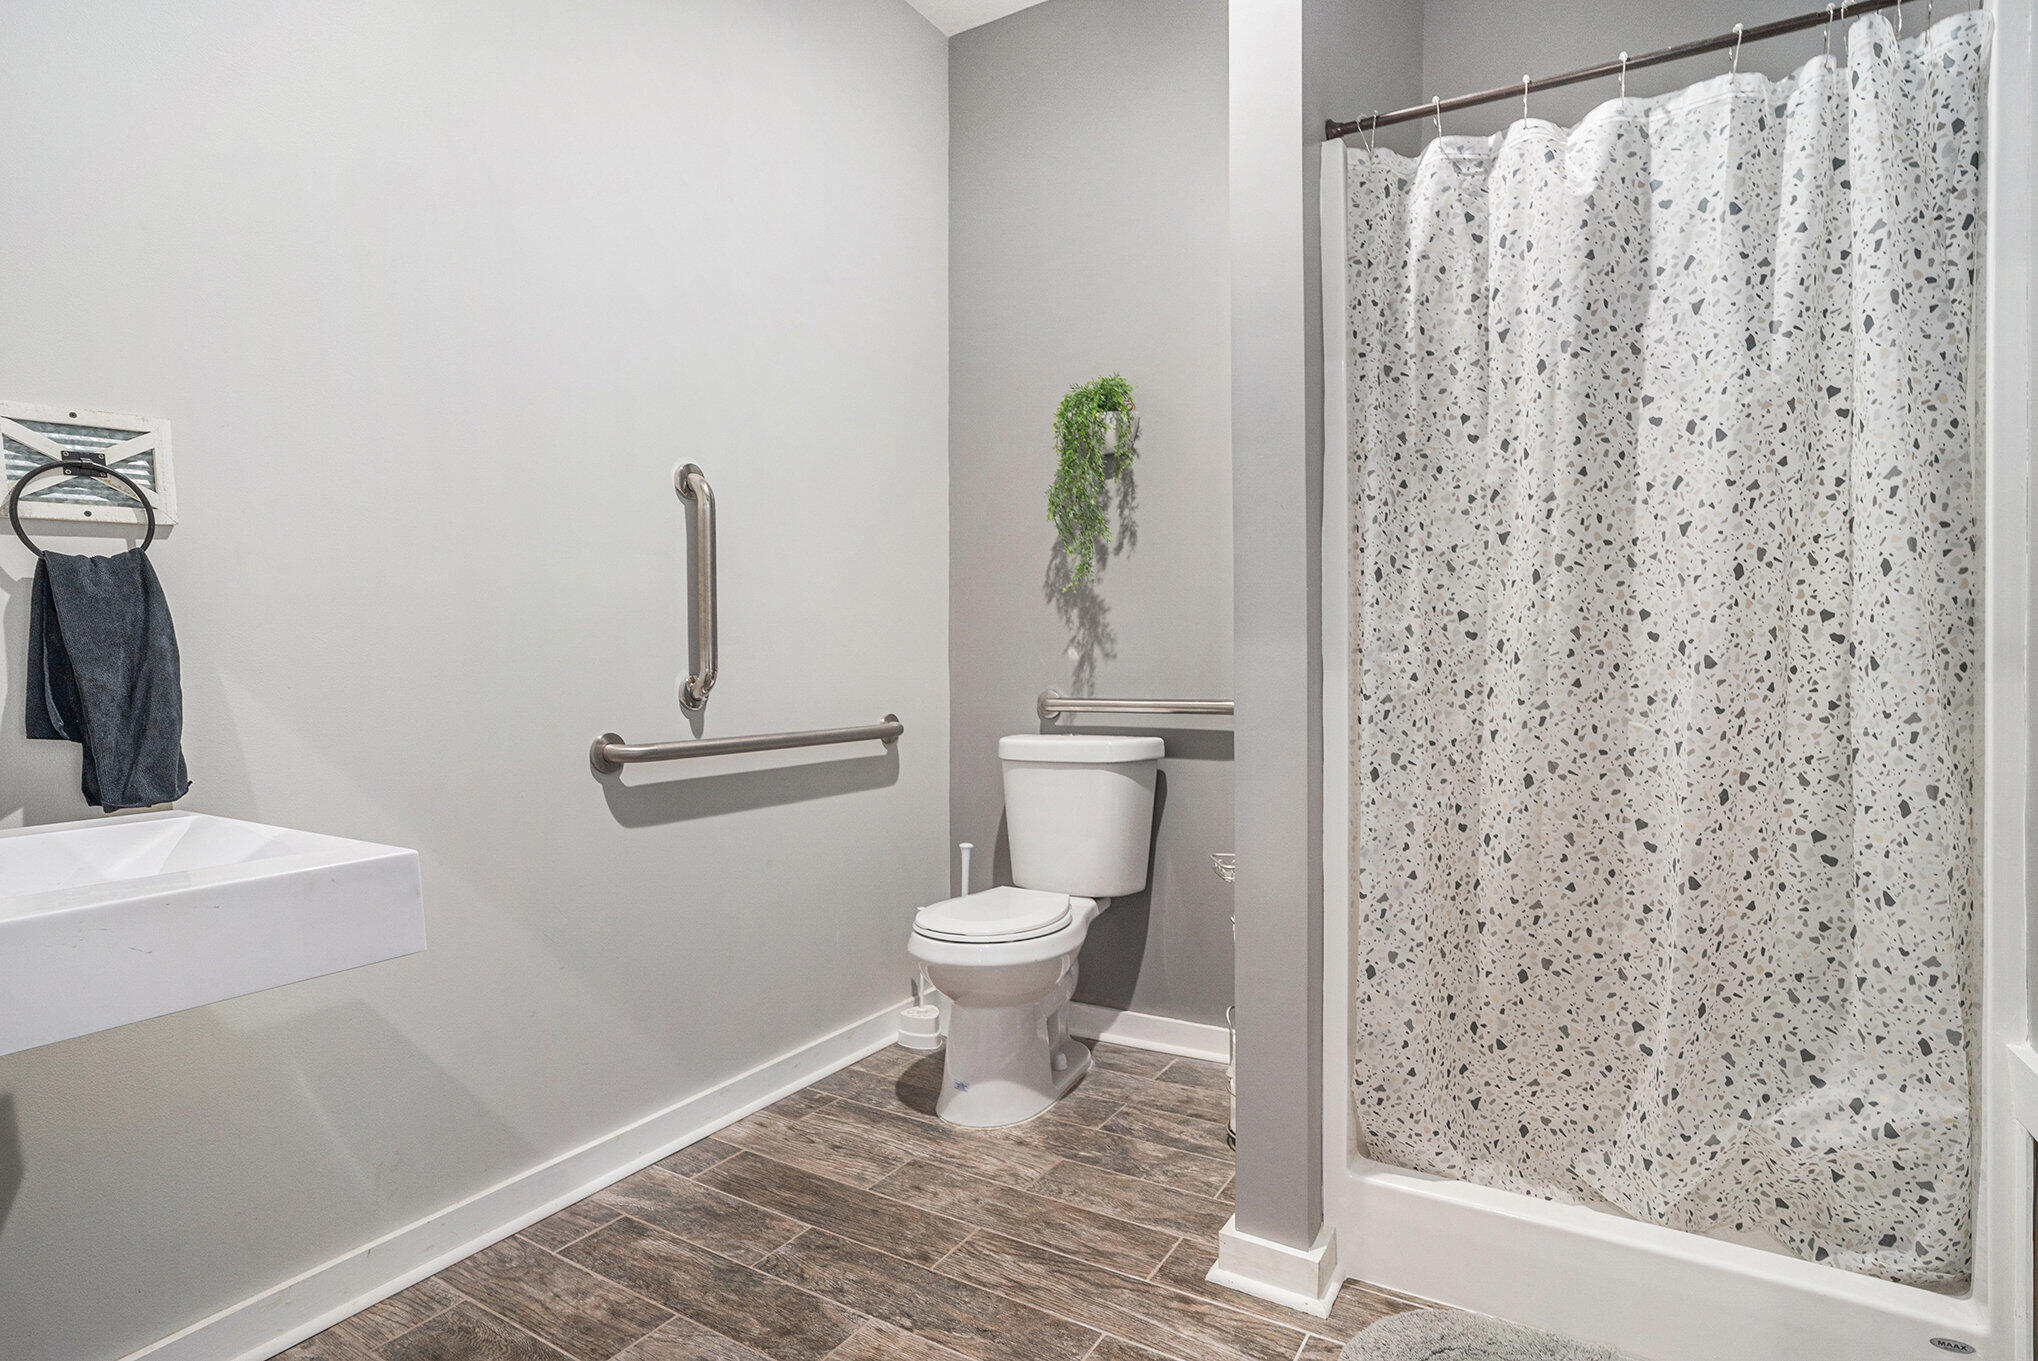
Bathroom with a patterned shower curtain, toilet, and stainless steel accessibility grab bars.
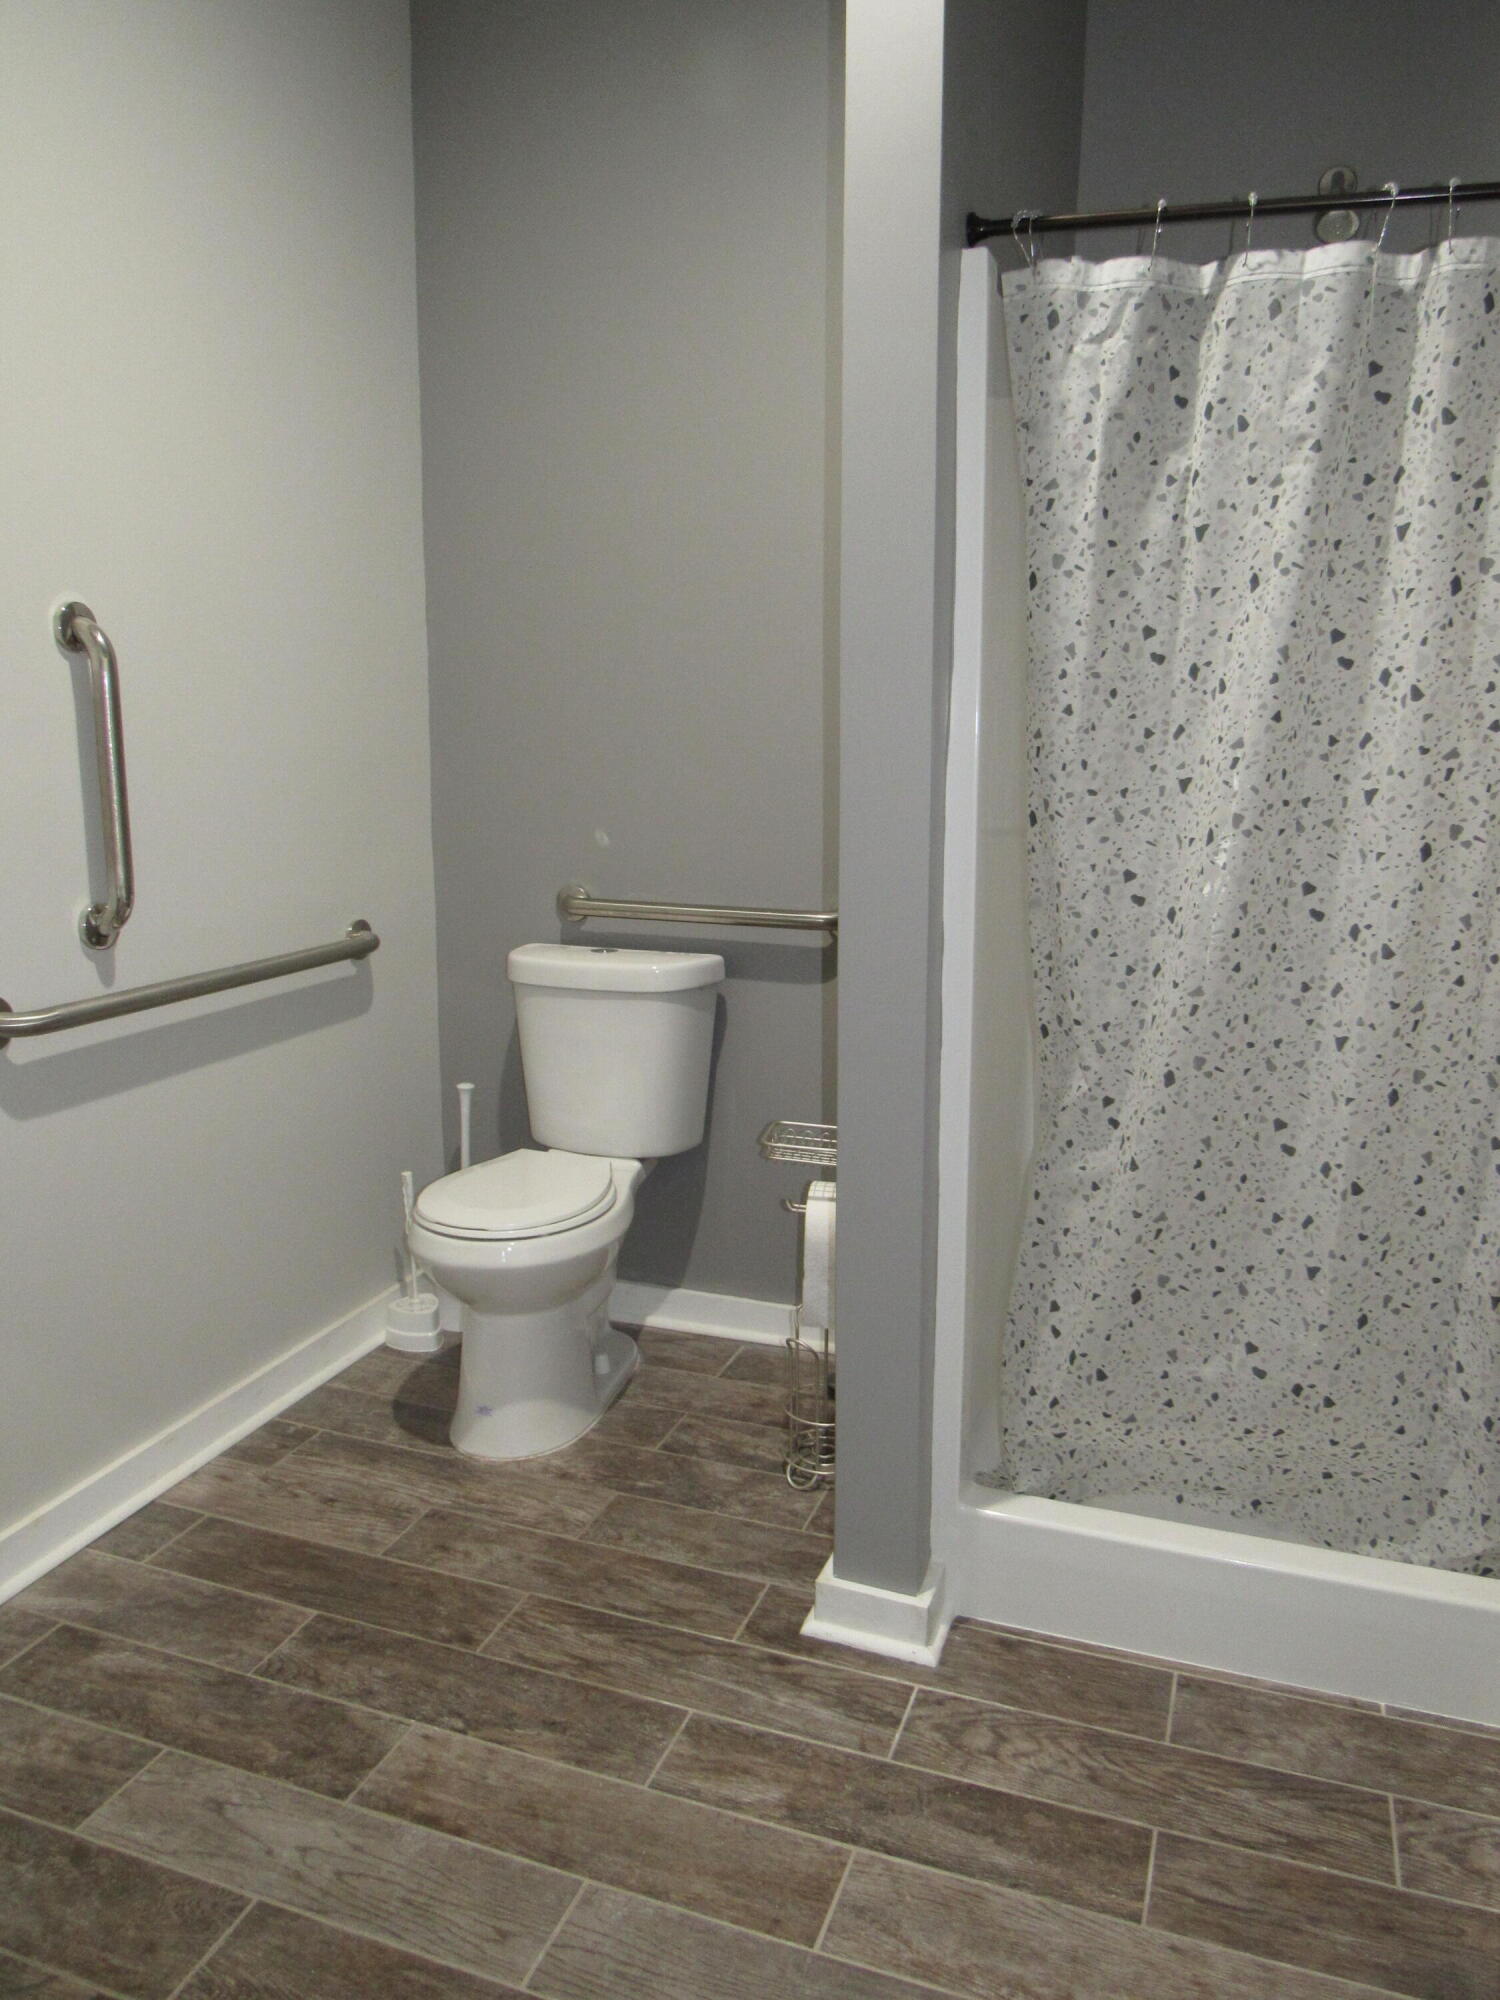
Bathroom with stainless steel grab bars, a toilet, and a curtained tub-shower.
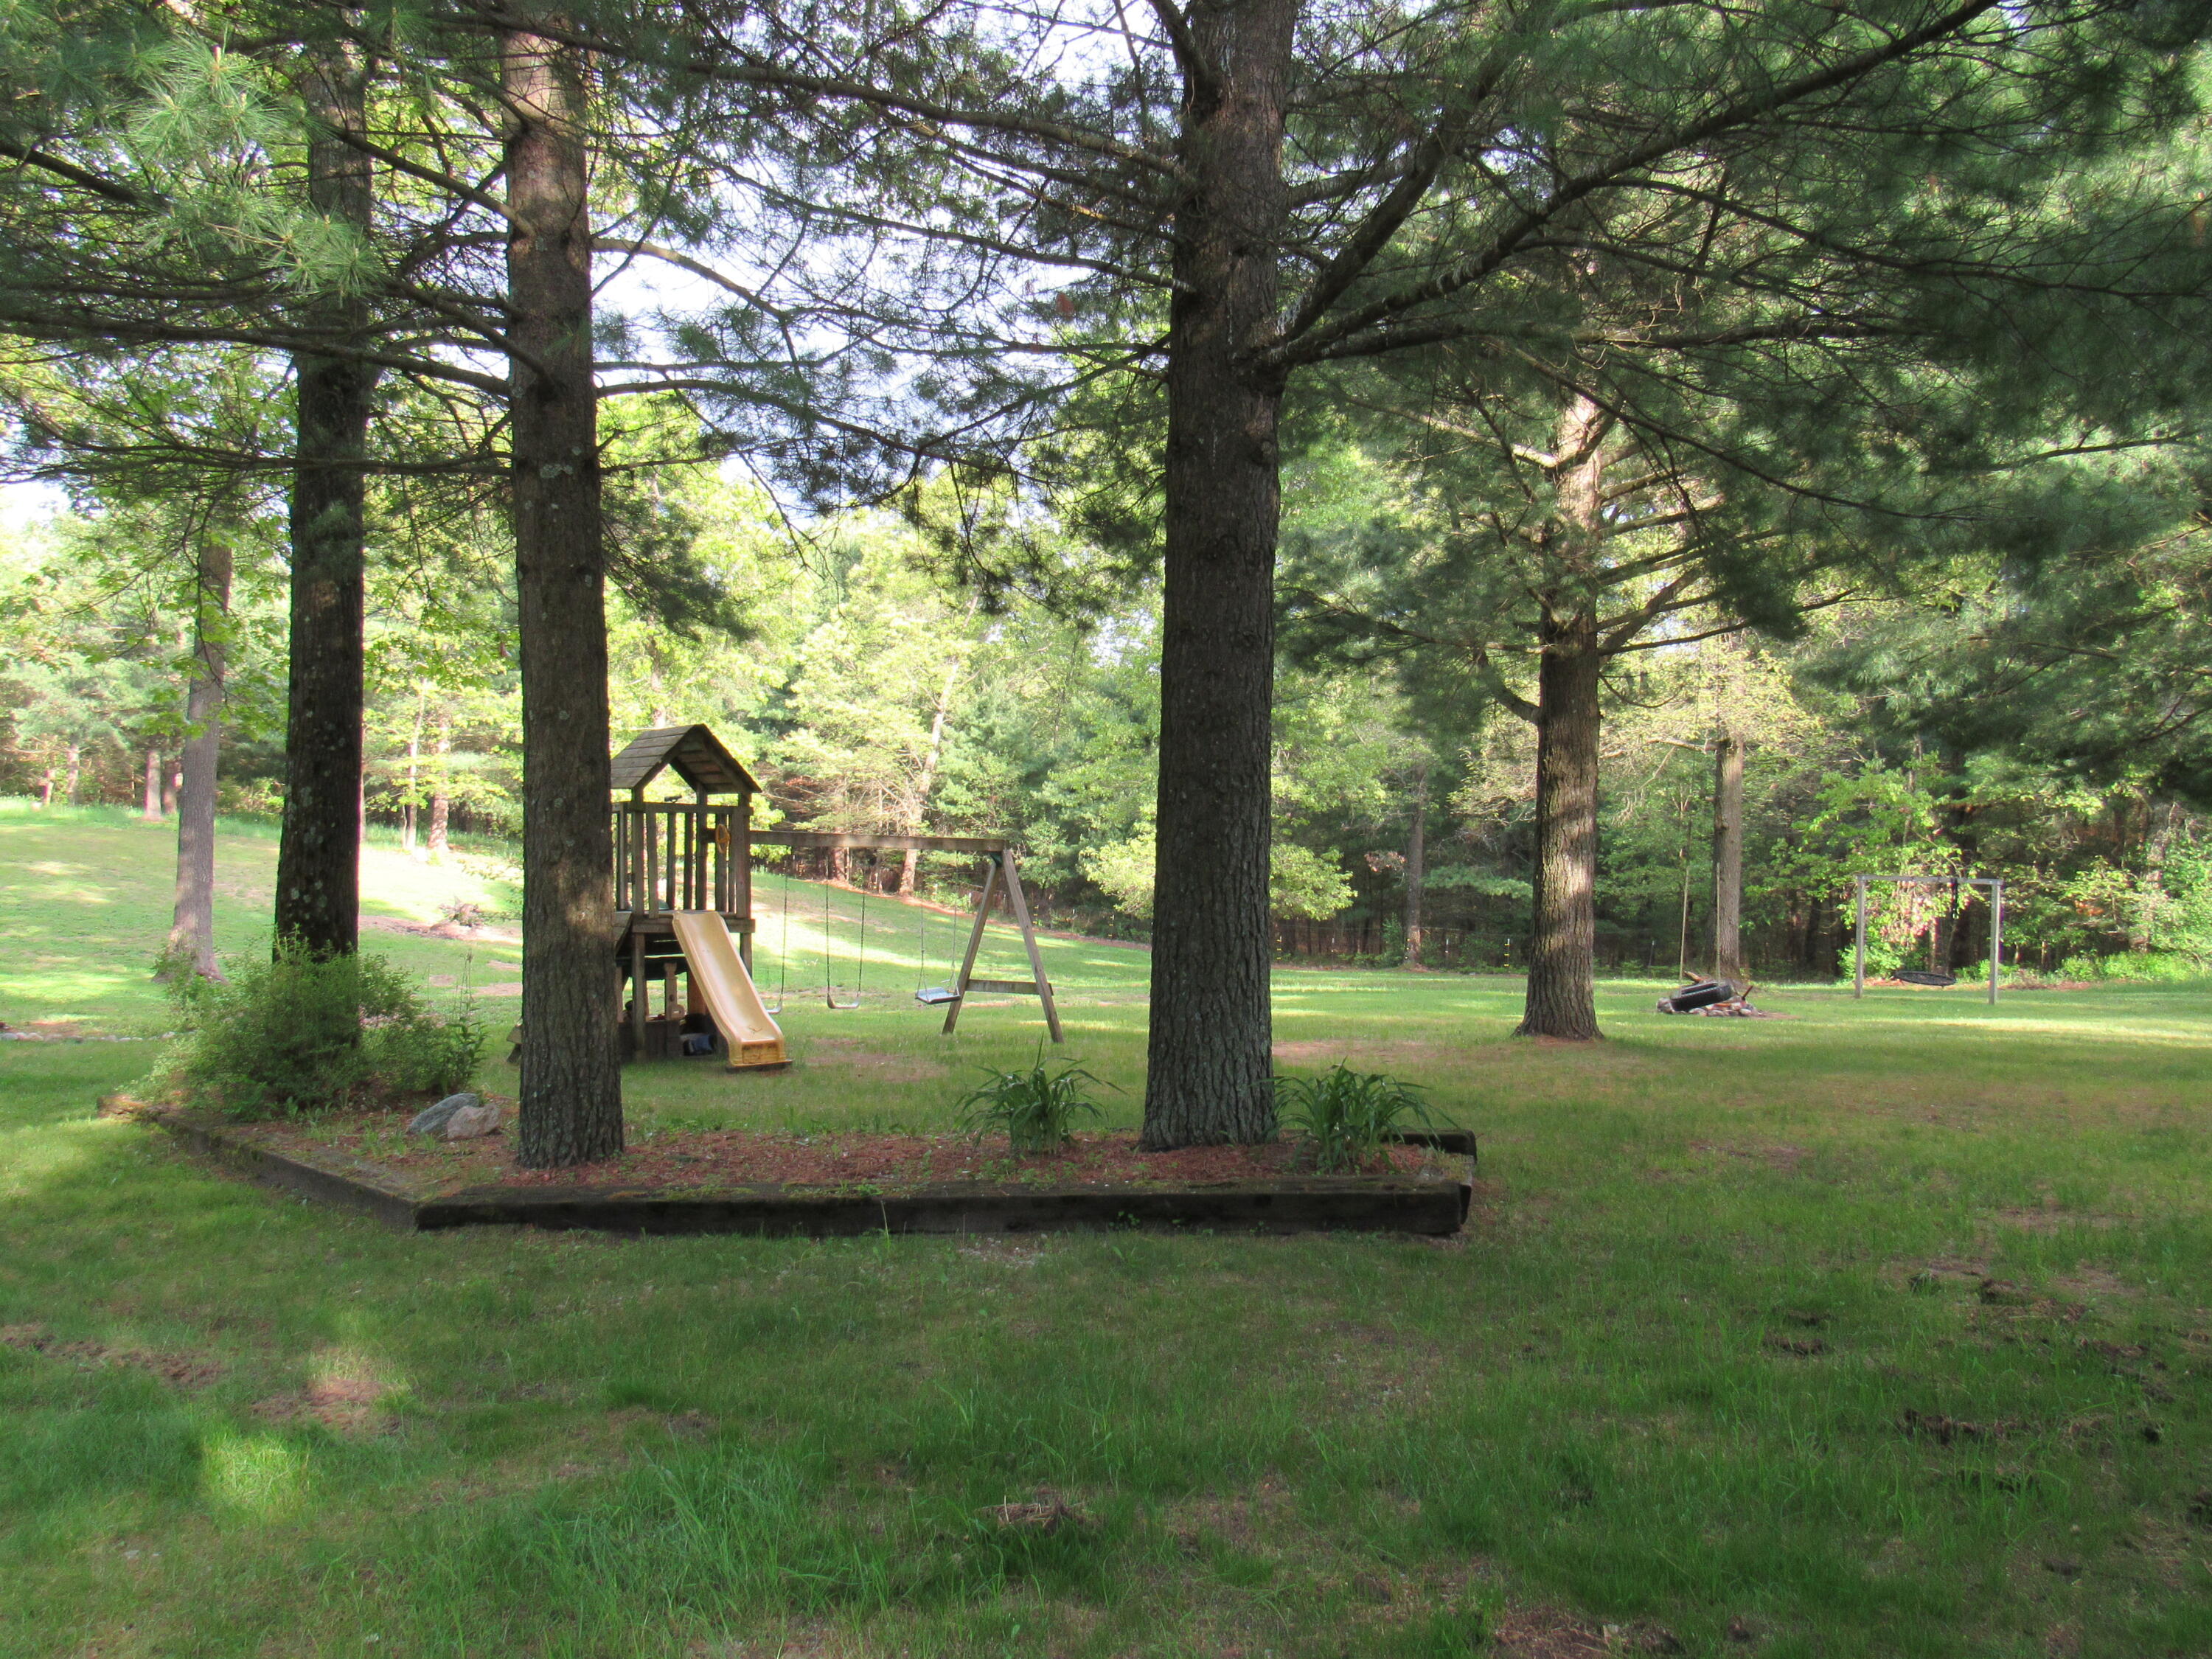
Tree-shaded backyard with a wooden playset, slide, and swings.
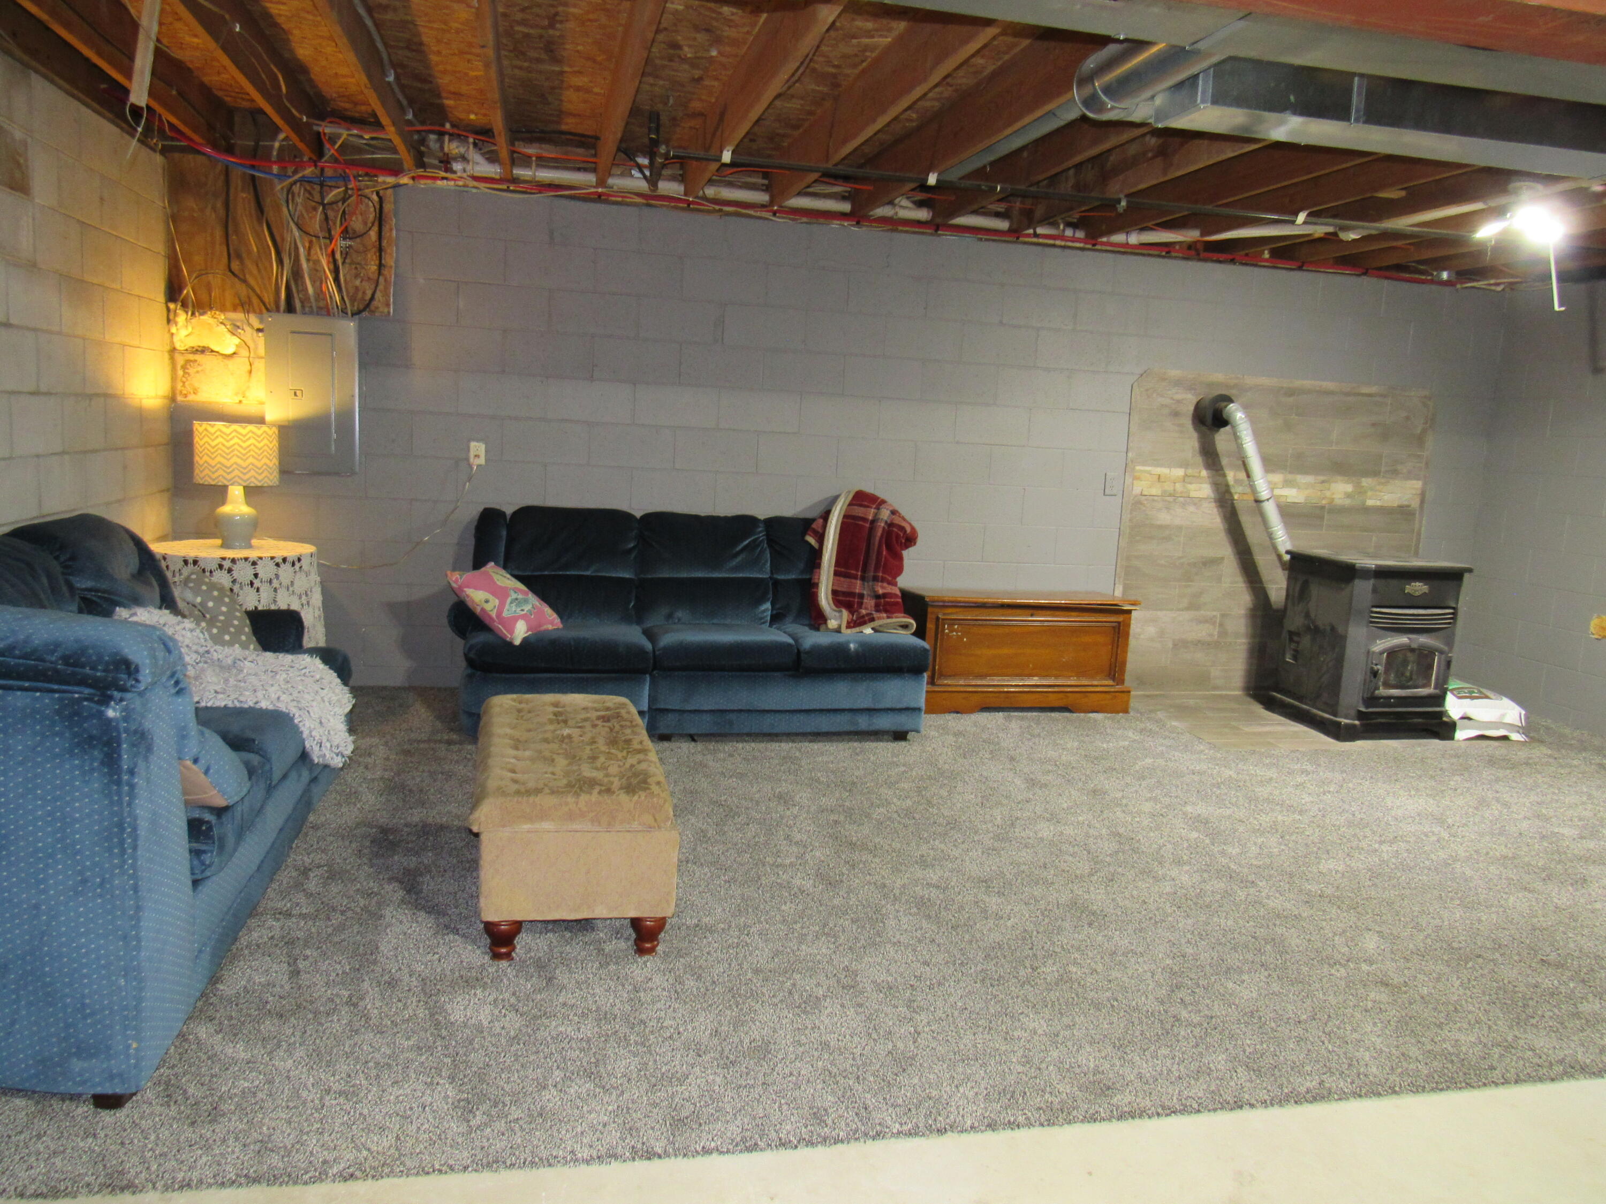
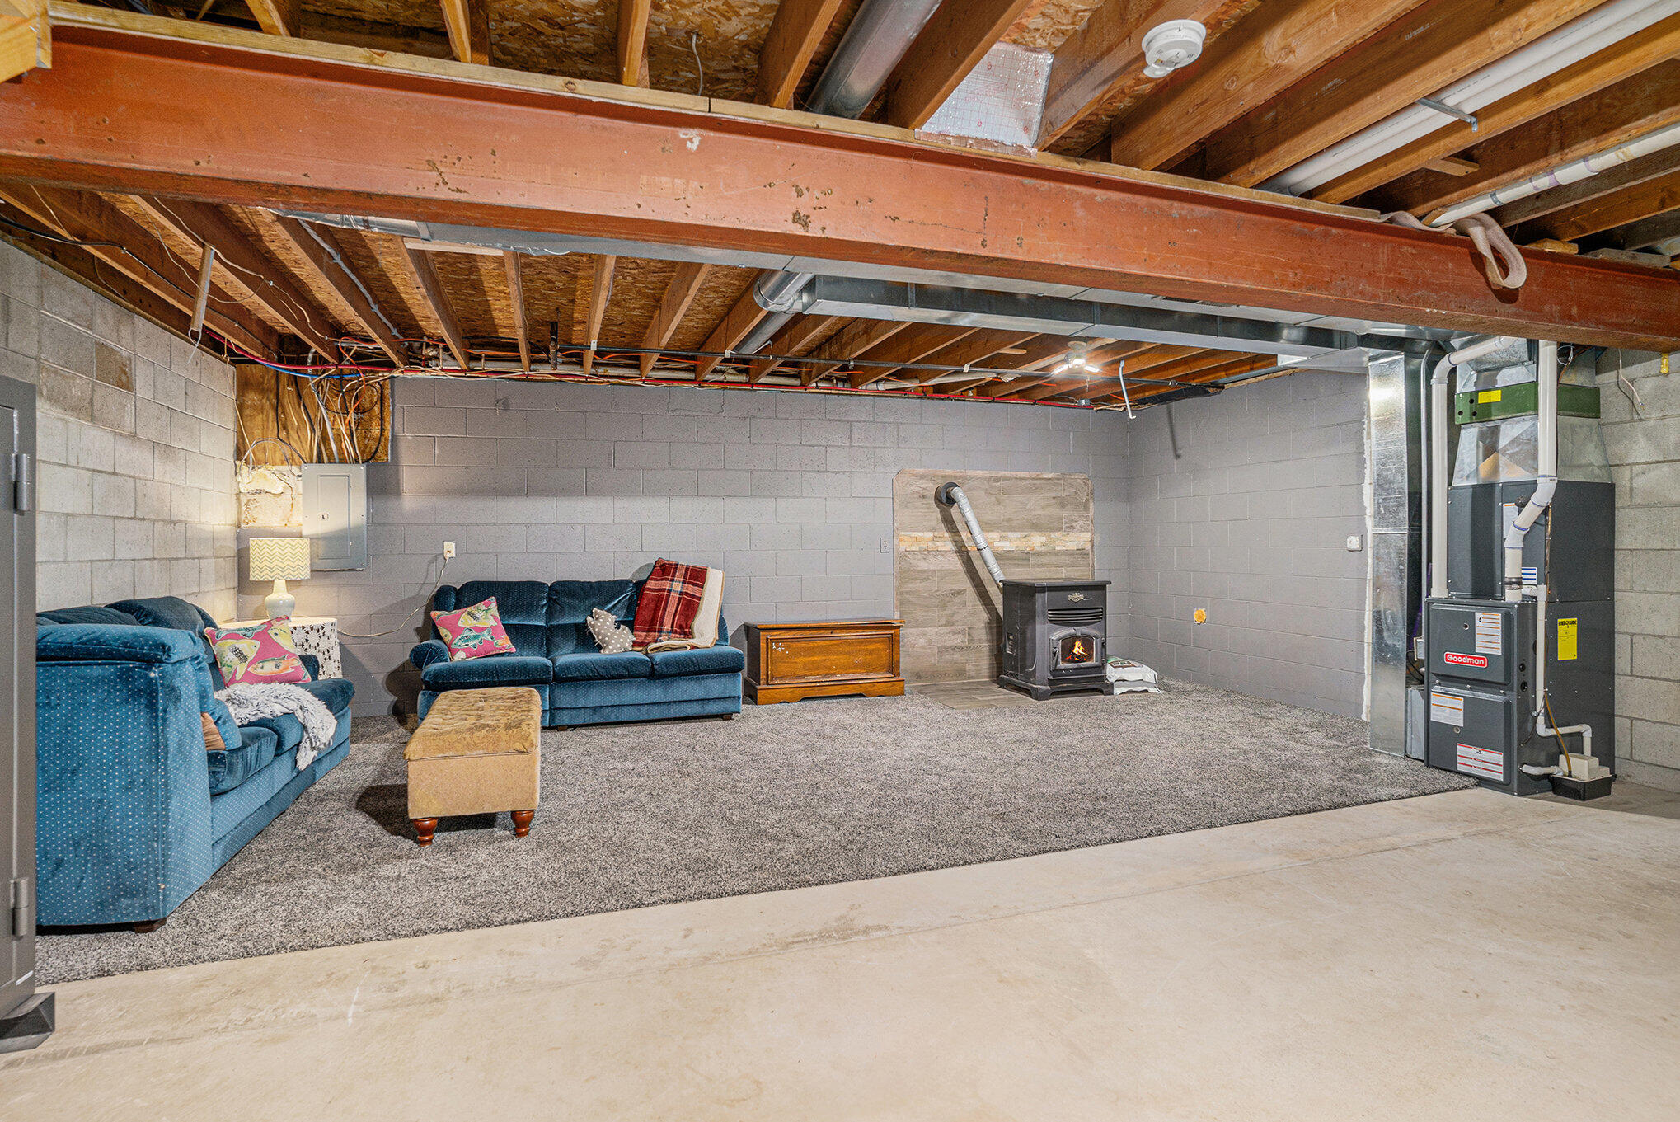
Furnished basement living room with blue sofas and a freestanding wood stove.
Furnished basement rec room with blue sofas, exposed ceiling joists, and a wood stove.
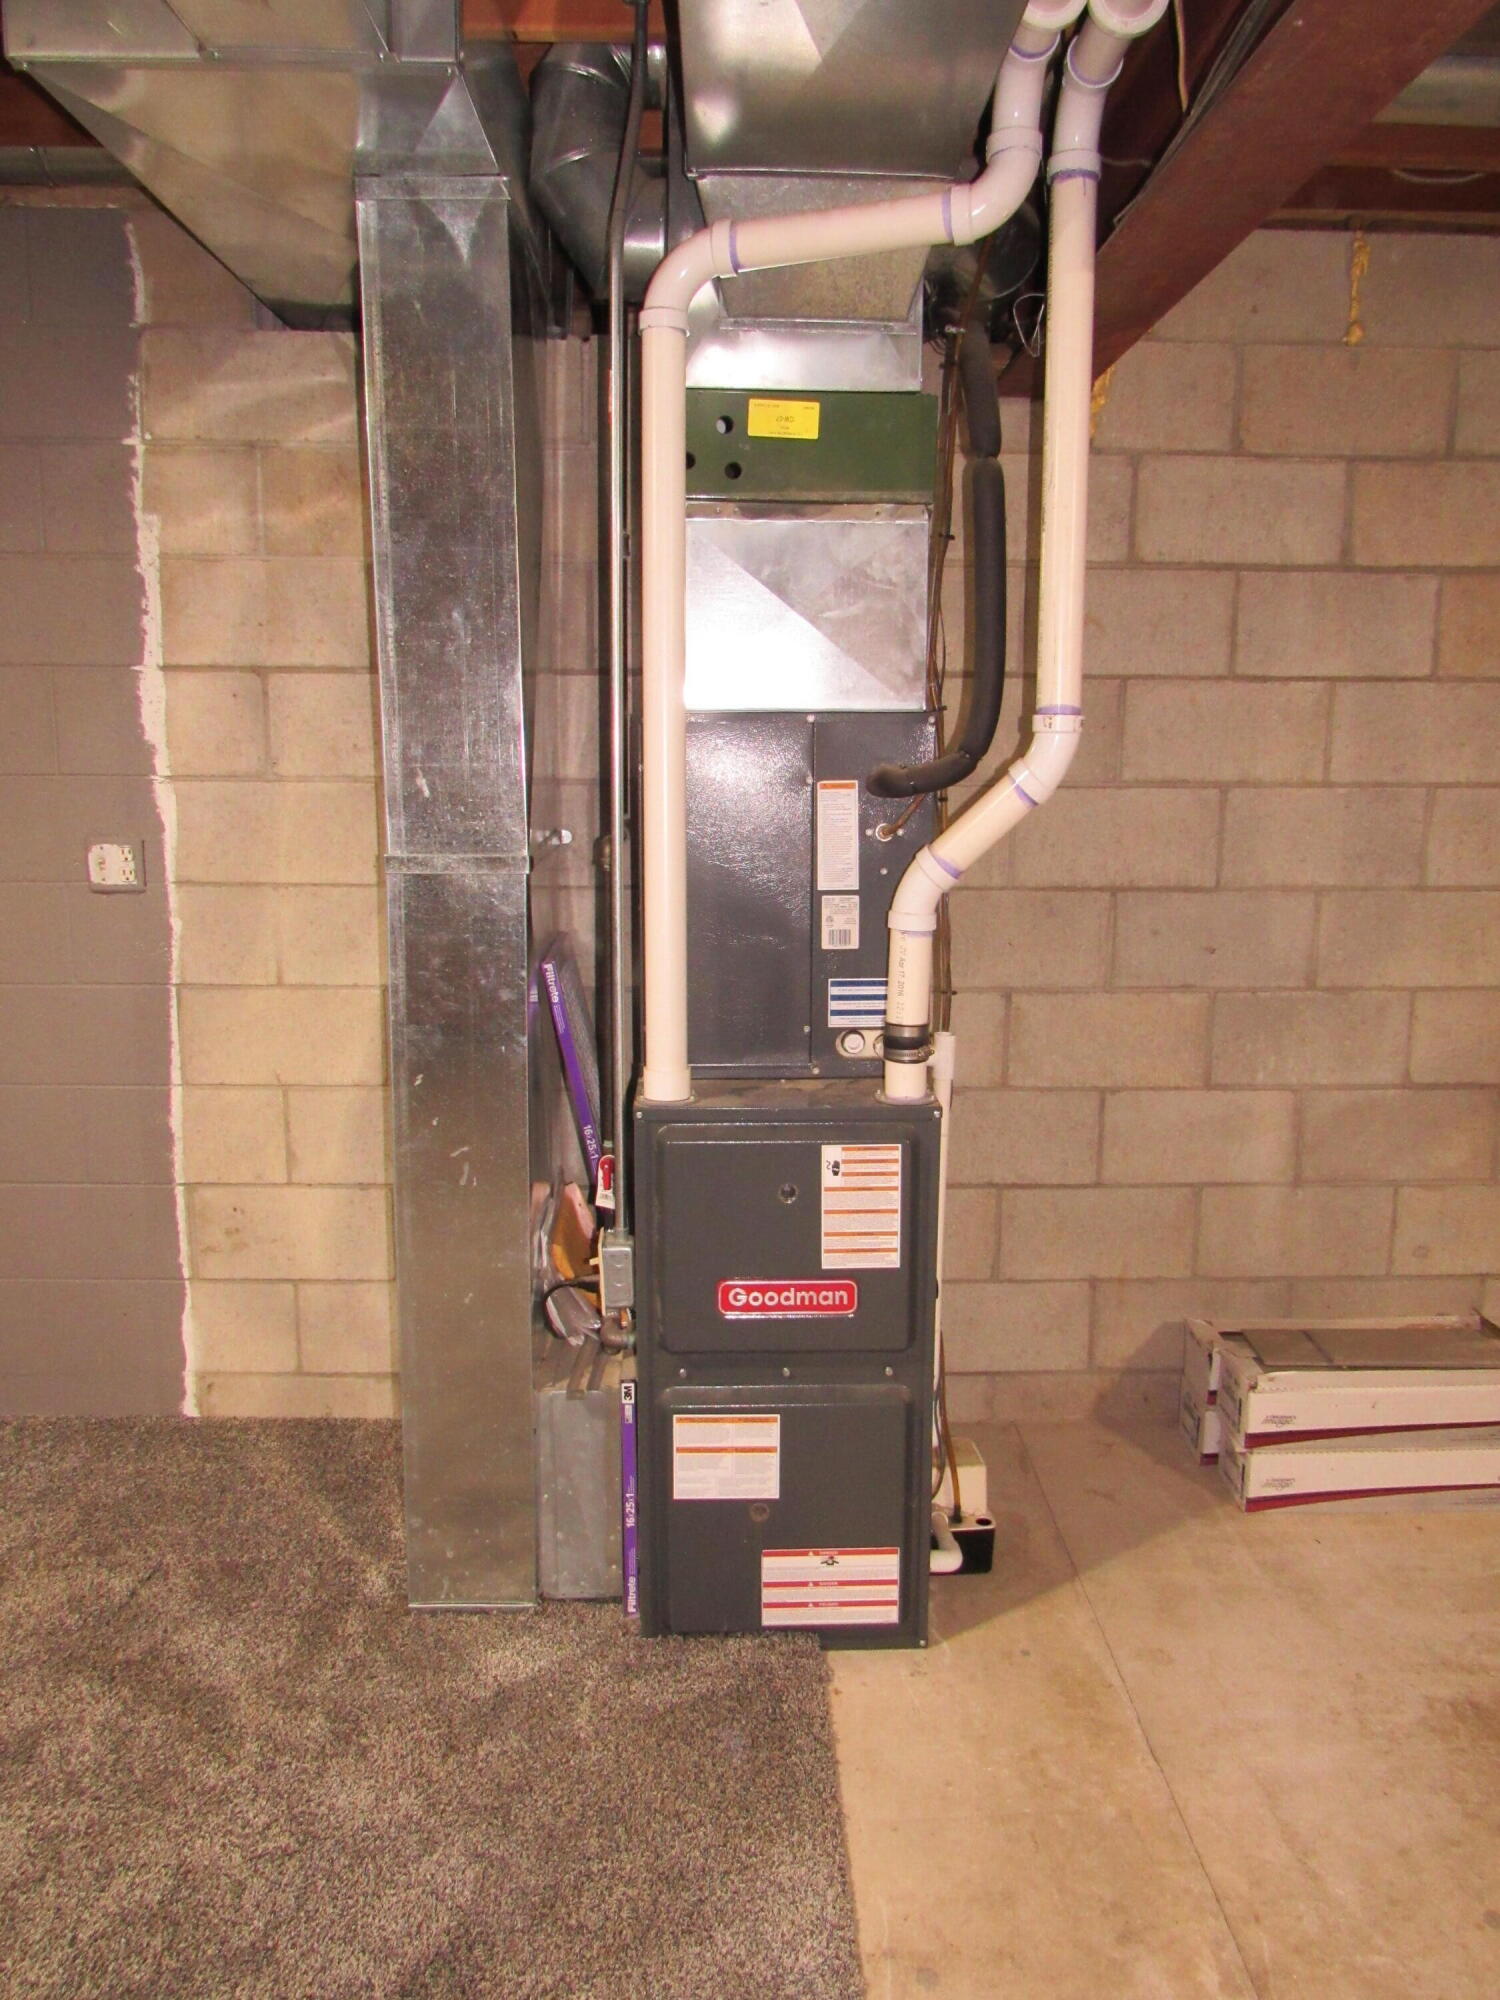
Basement furnace and ductwork against exposed concrete block walls.
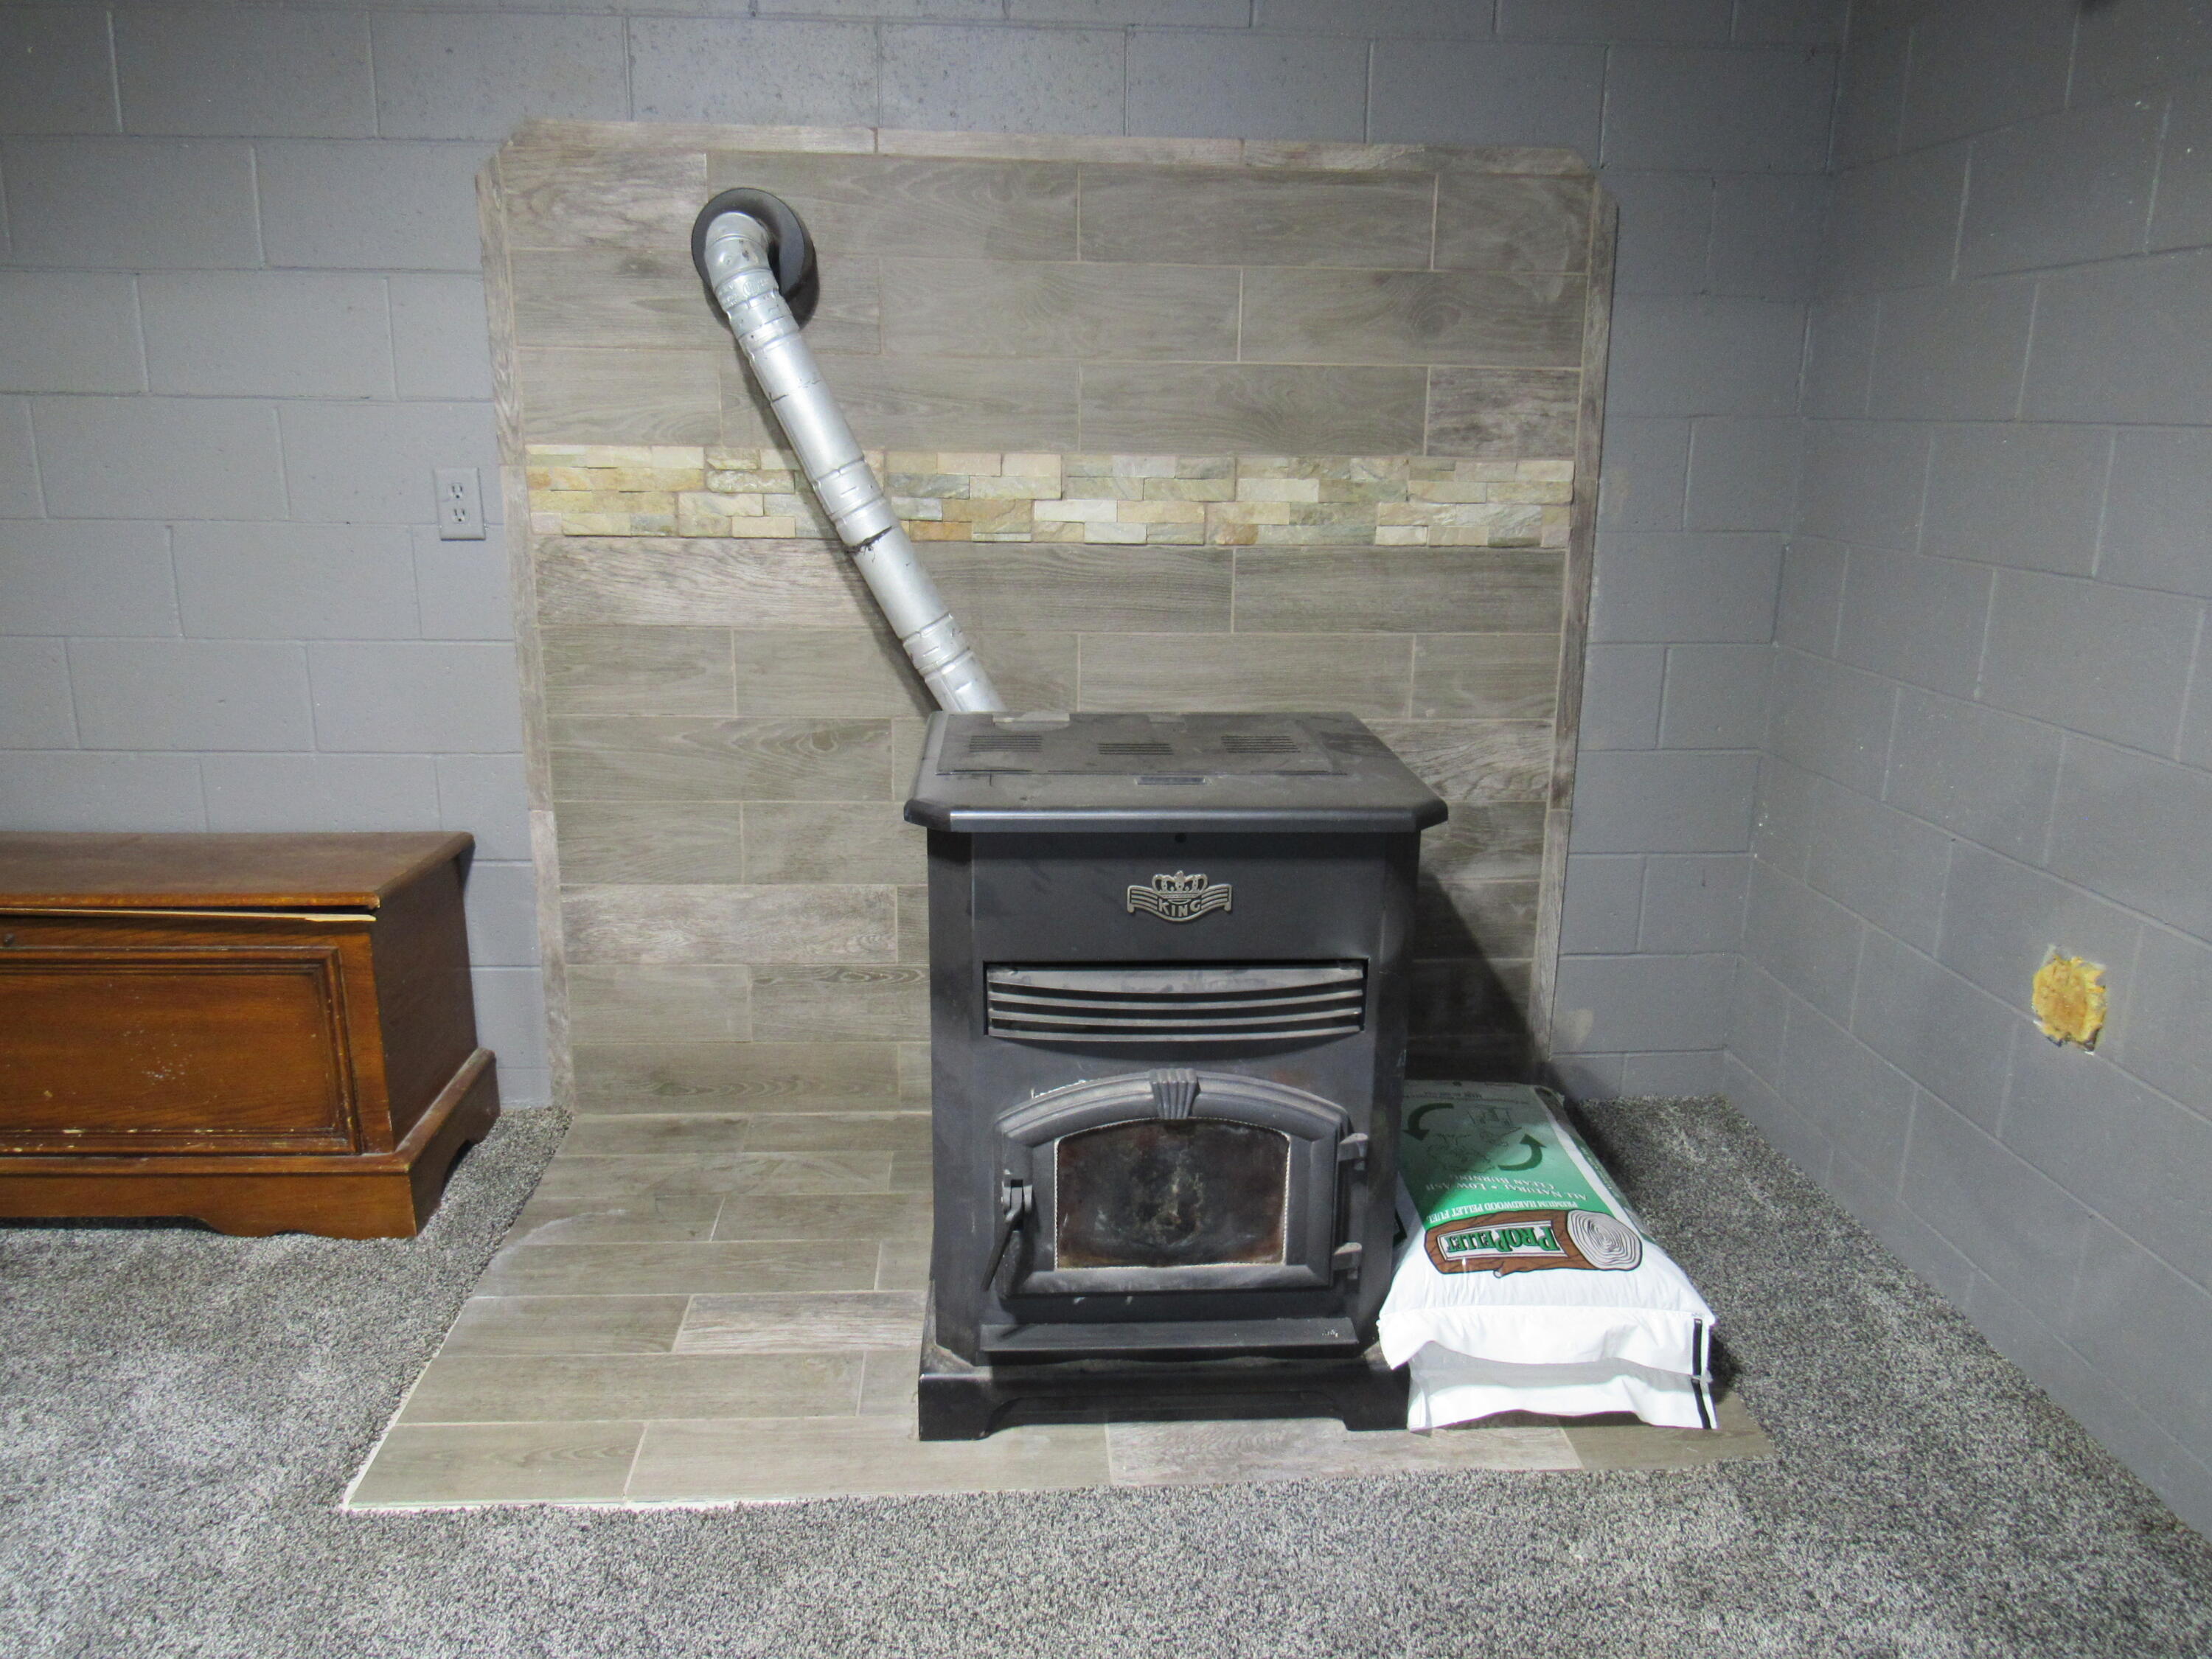
Black freestanding wood stove against a tiled hearth, with a pellet bag beside it.
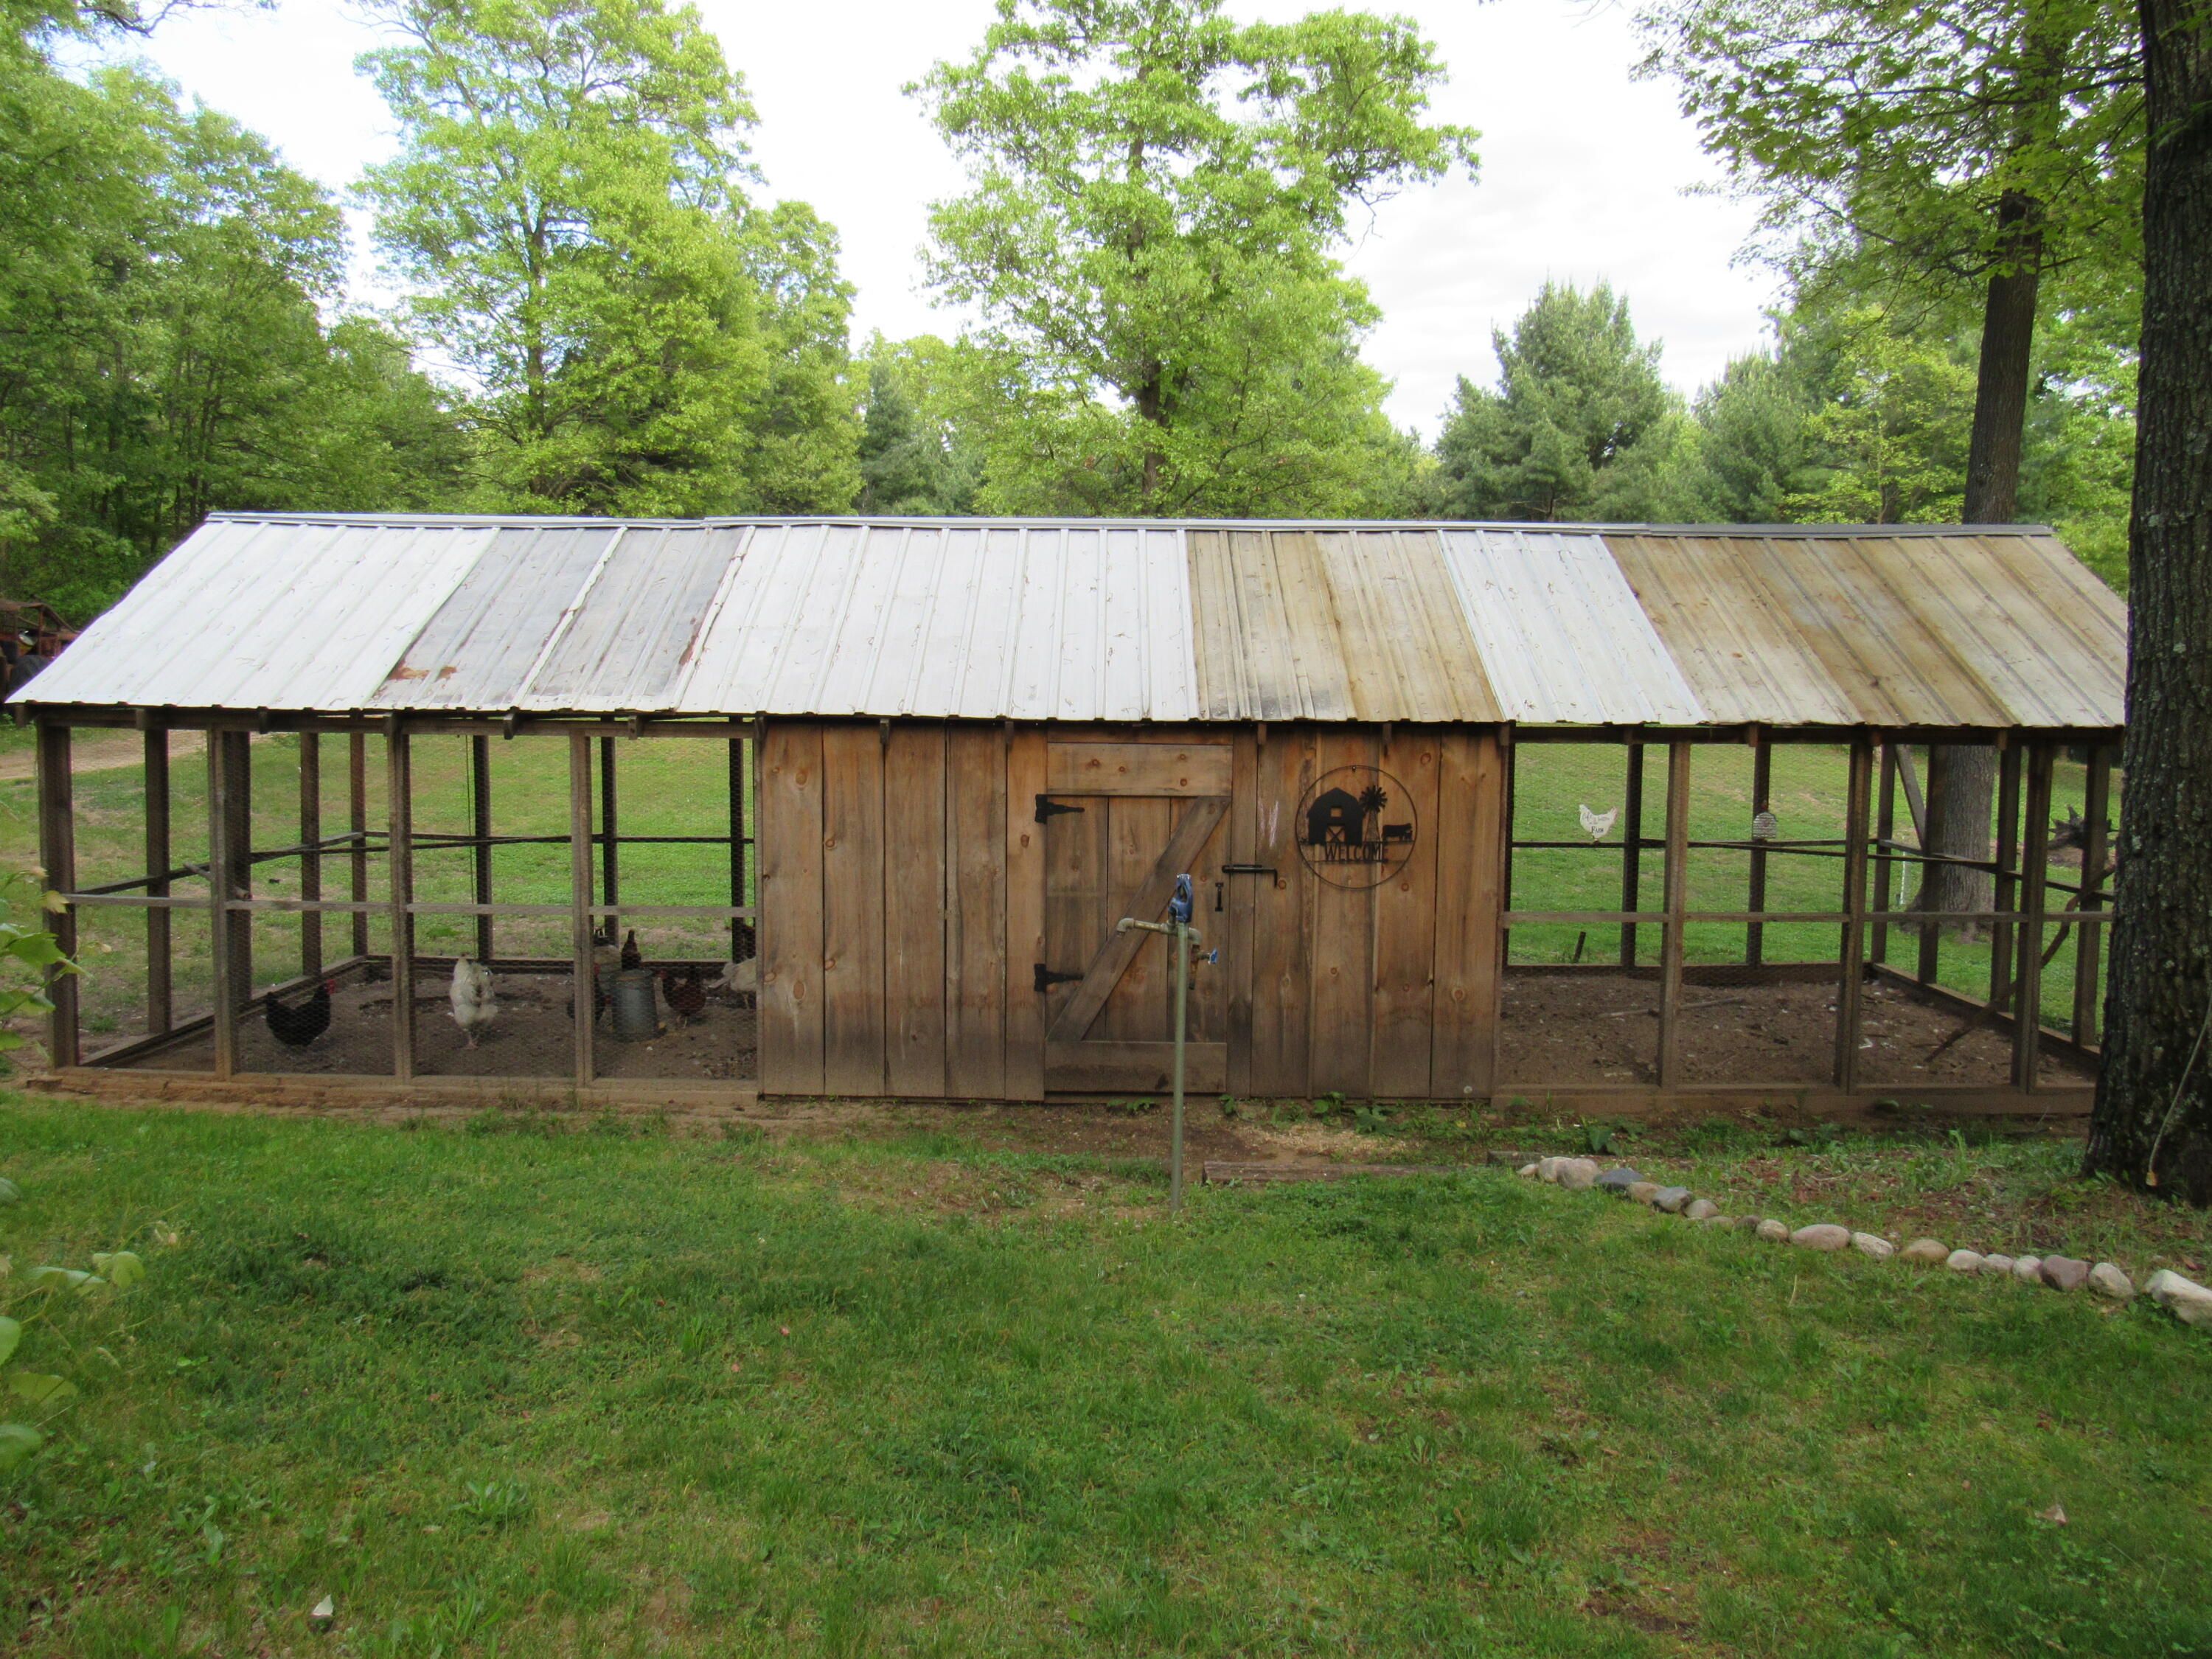
Wooden chicken coop with wire runs and chickens beneath a metal roof.
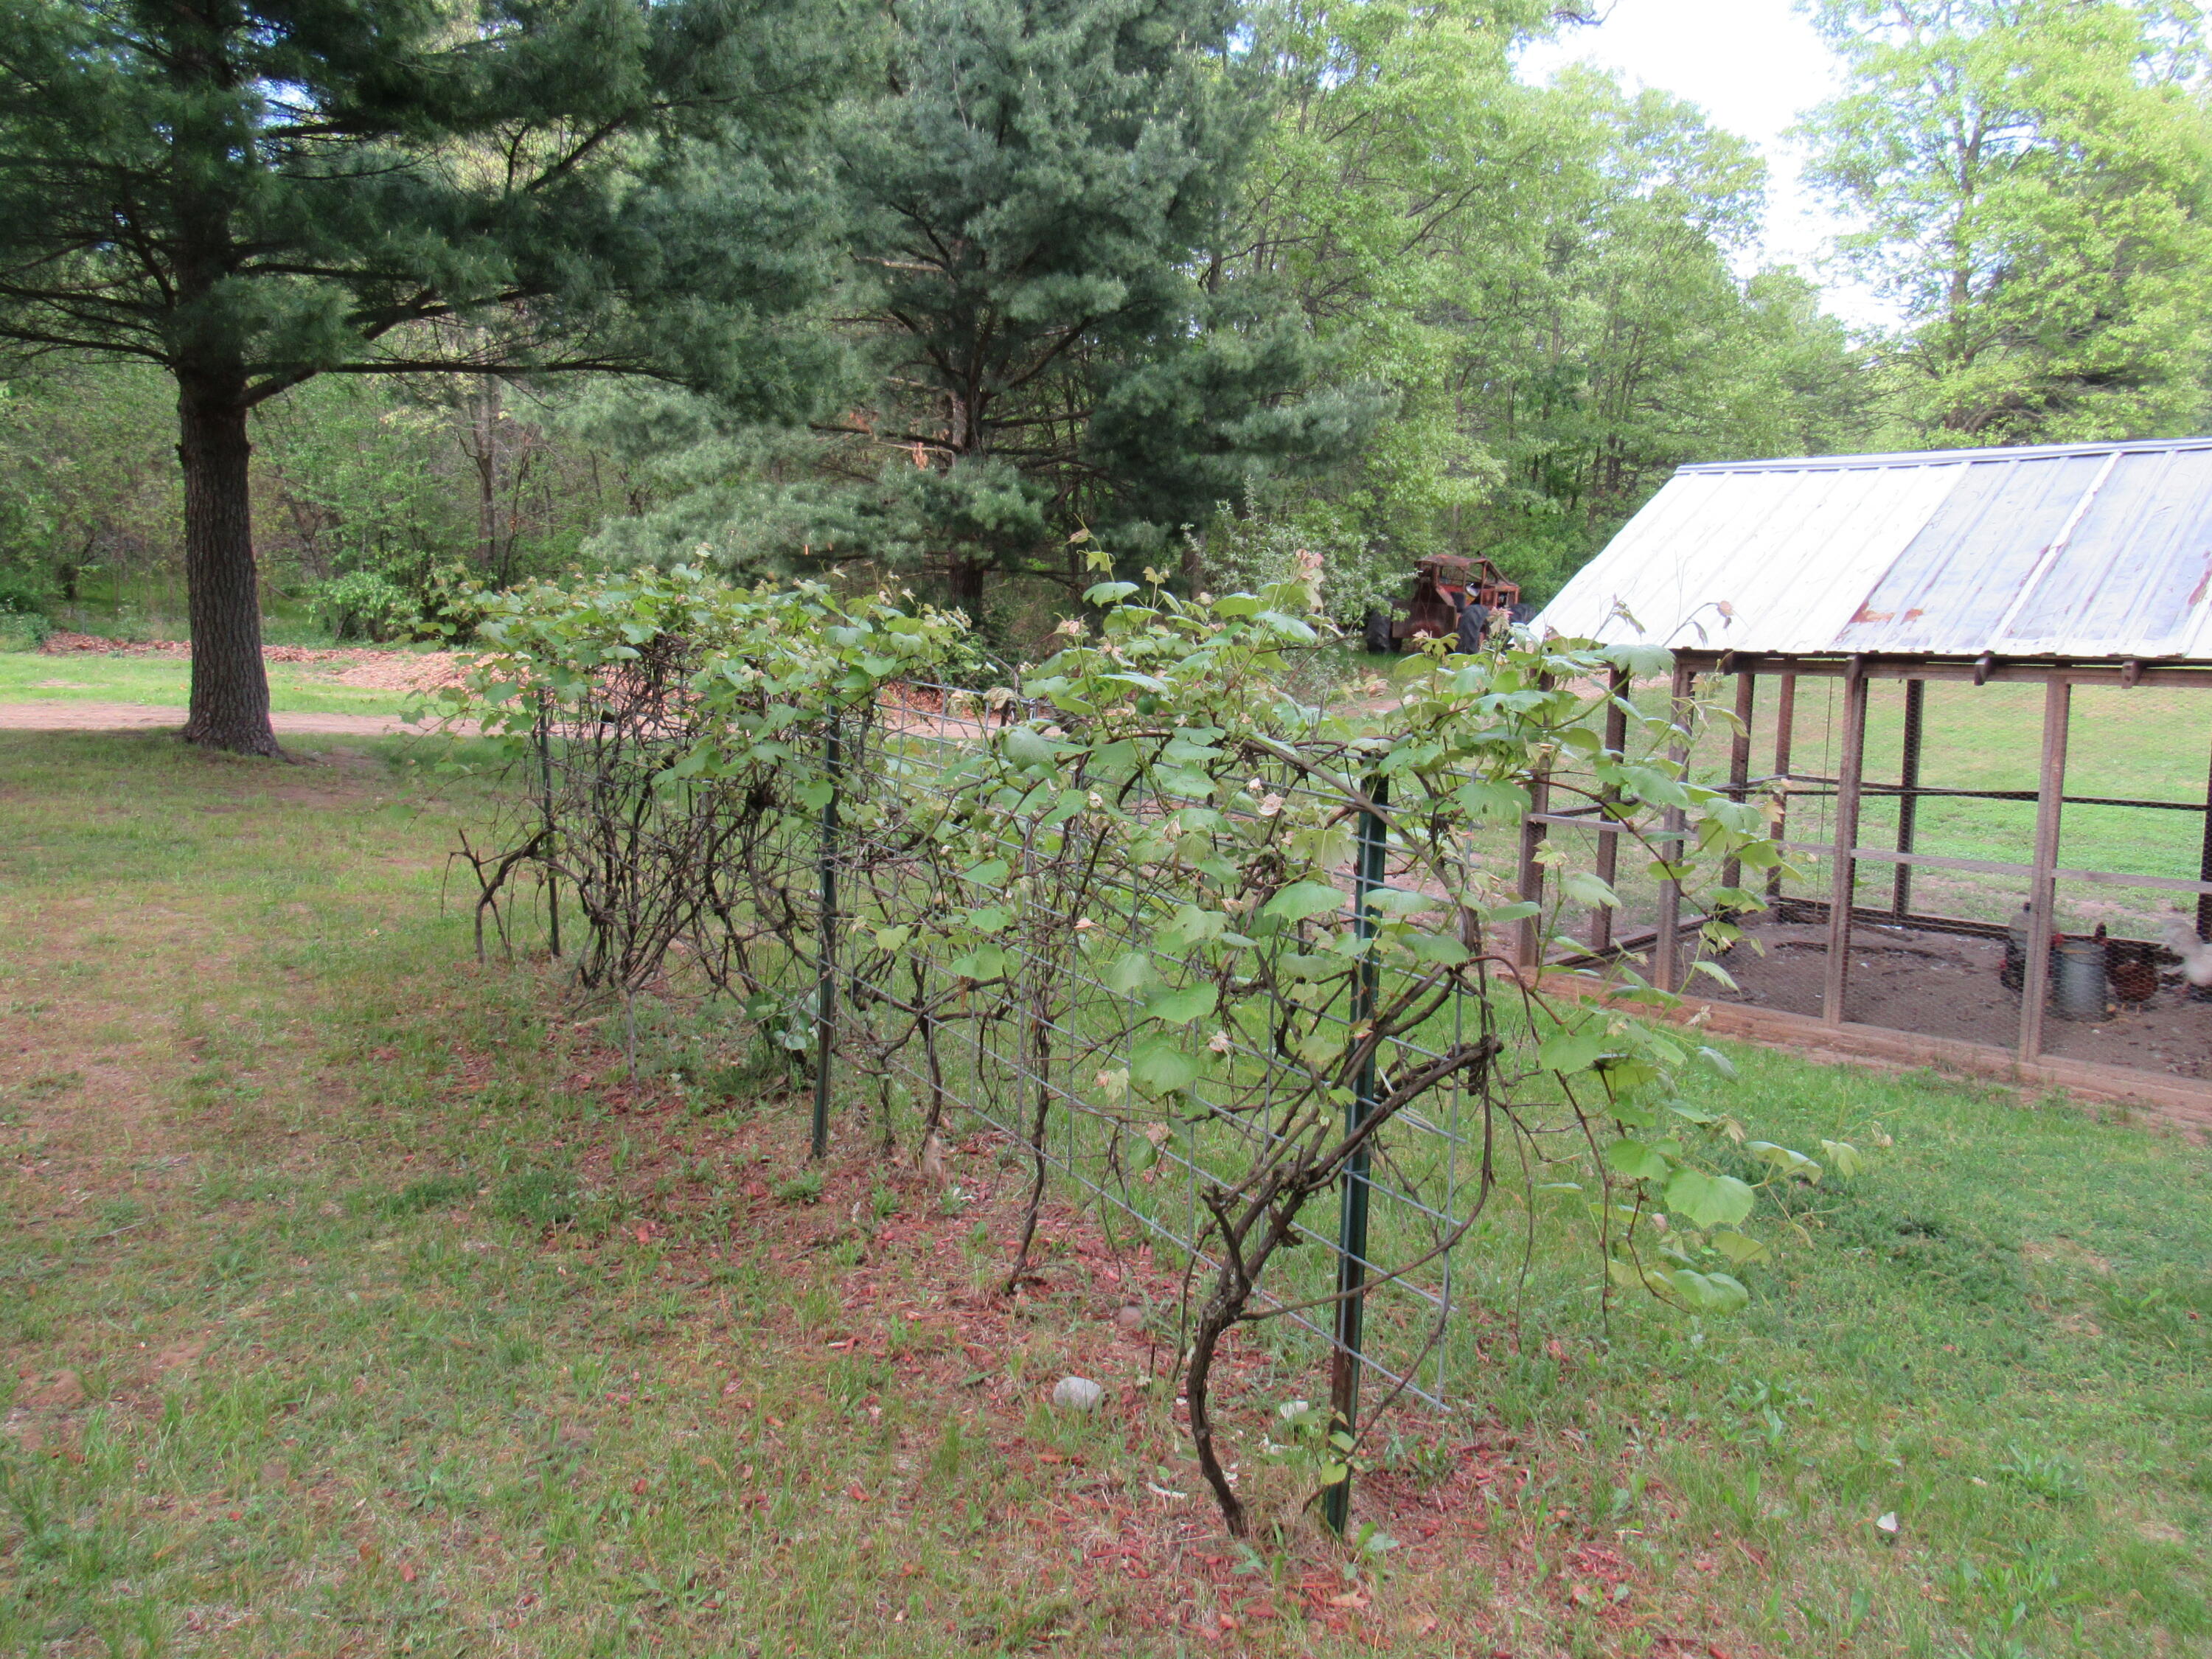
Grapevine trellis beside a chicken coop with chickens in a wooded backyard.
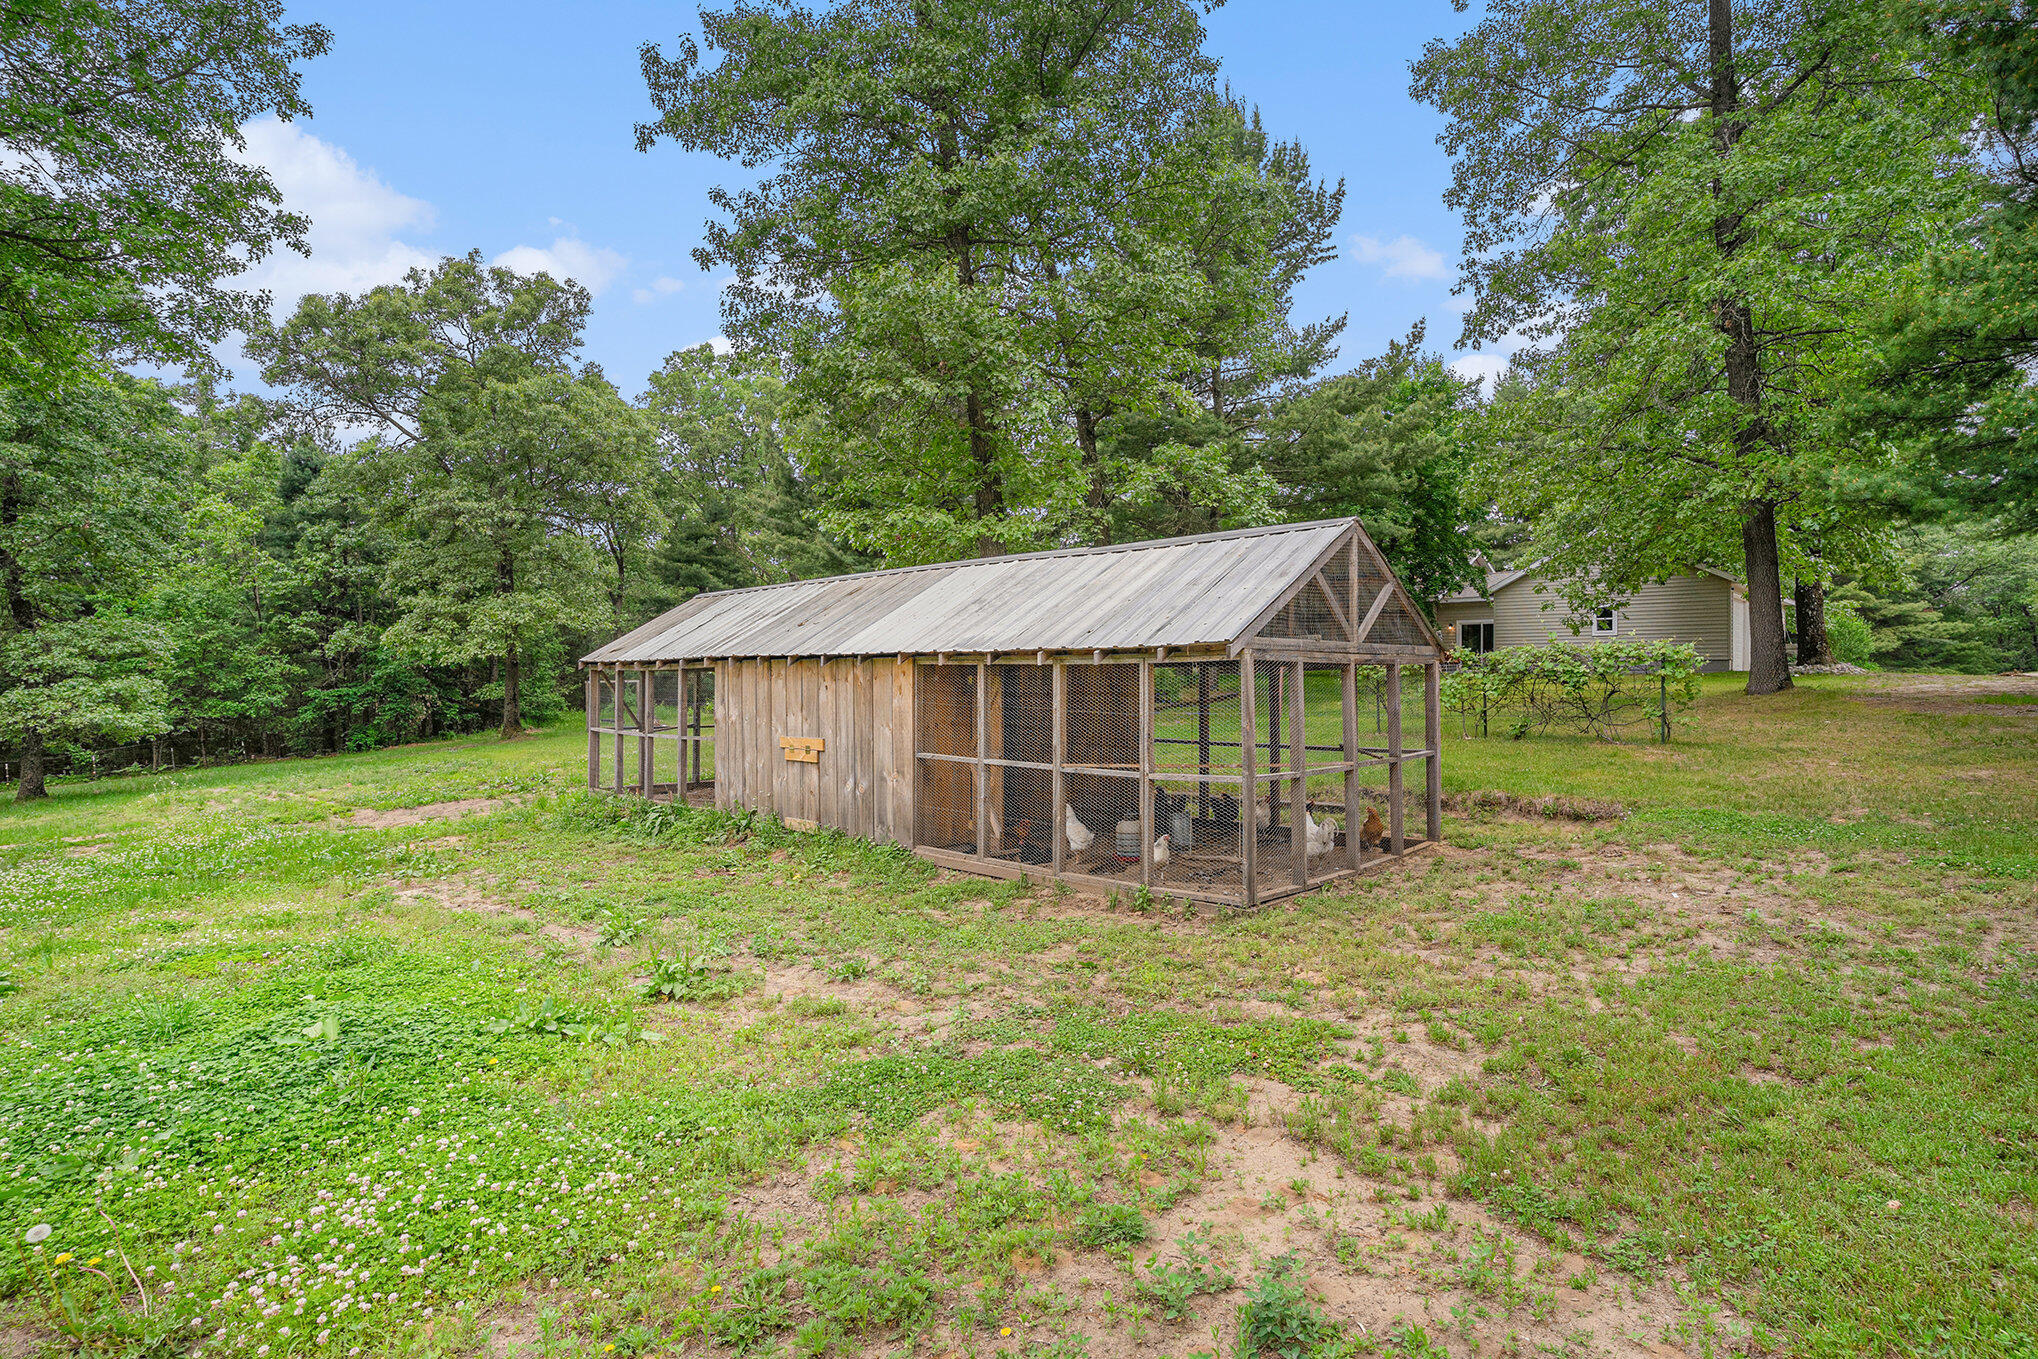
Wooden chicken coop and run in a grassy, wooded yard, with chickens inside.
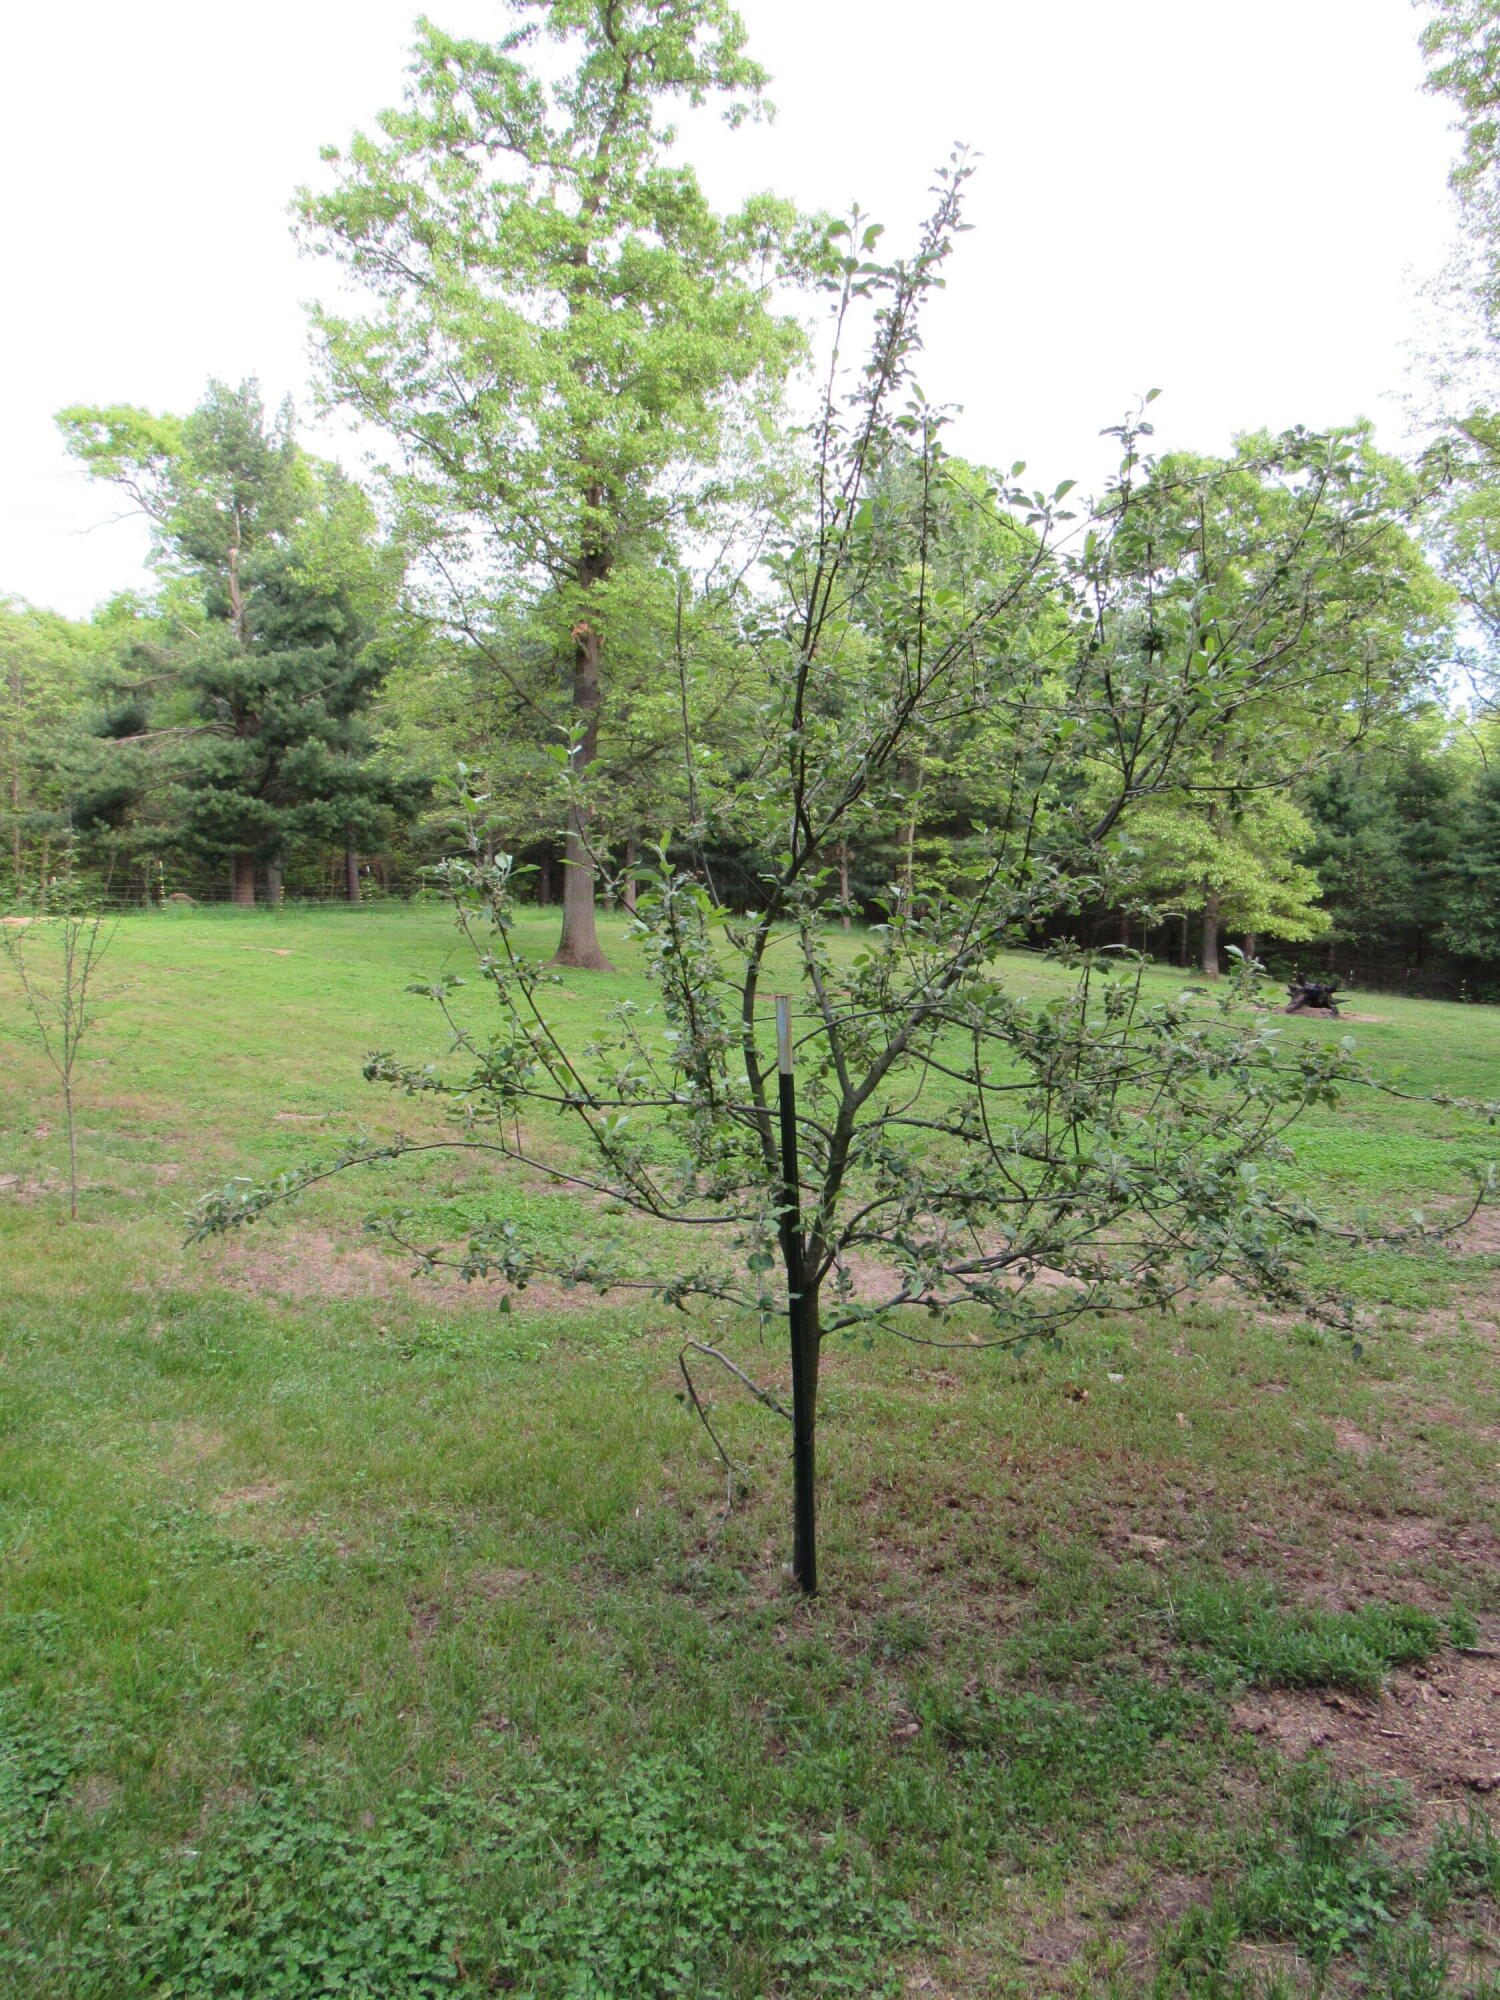
Grassy yard with a young leafy tree in front of mature trees.
Grassy clearing bordered by woods, with a large leafy tree and a wire fence.
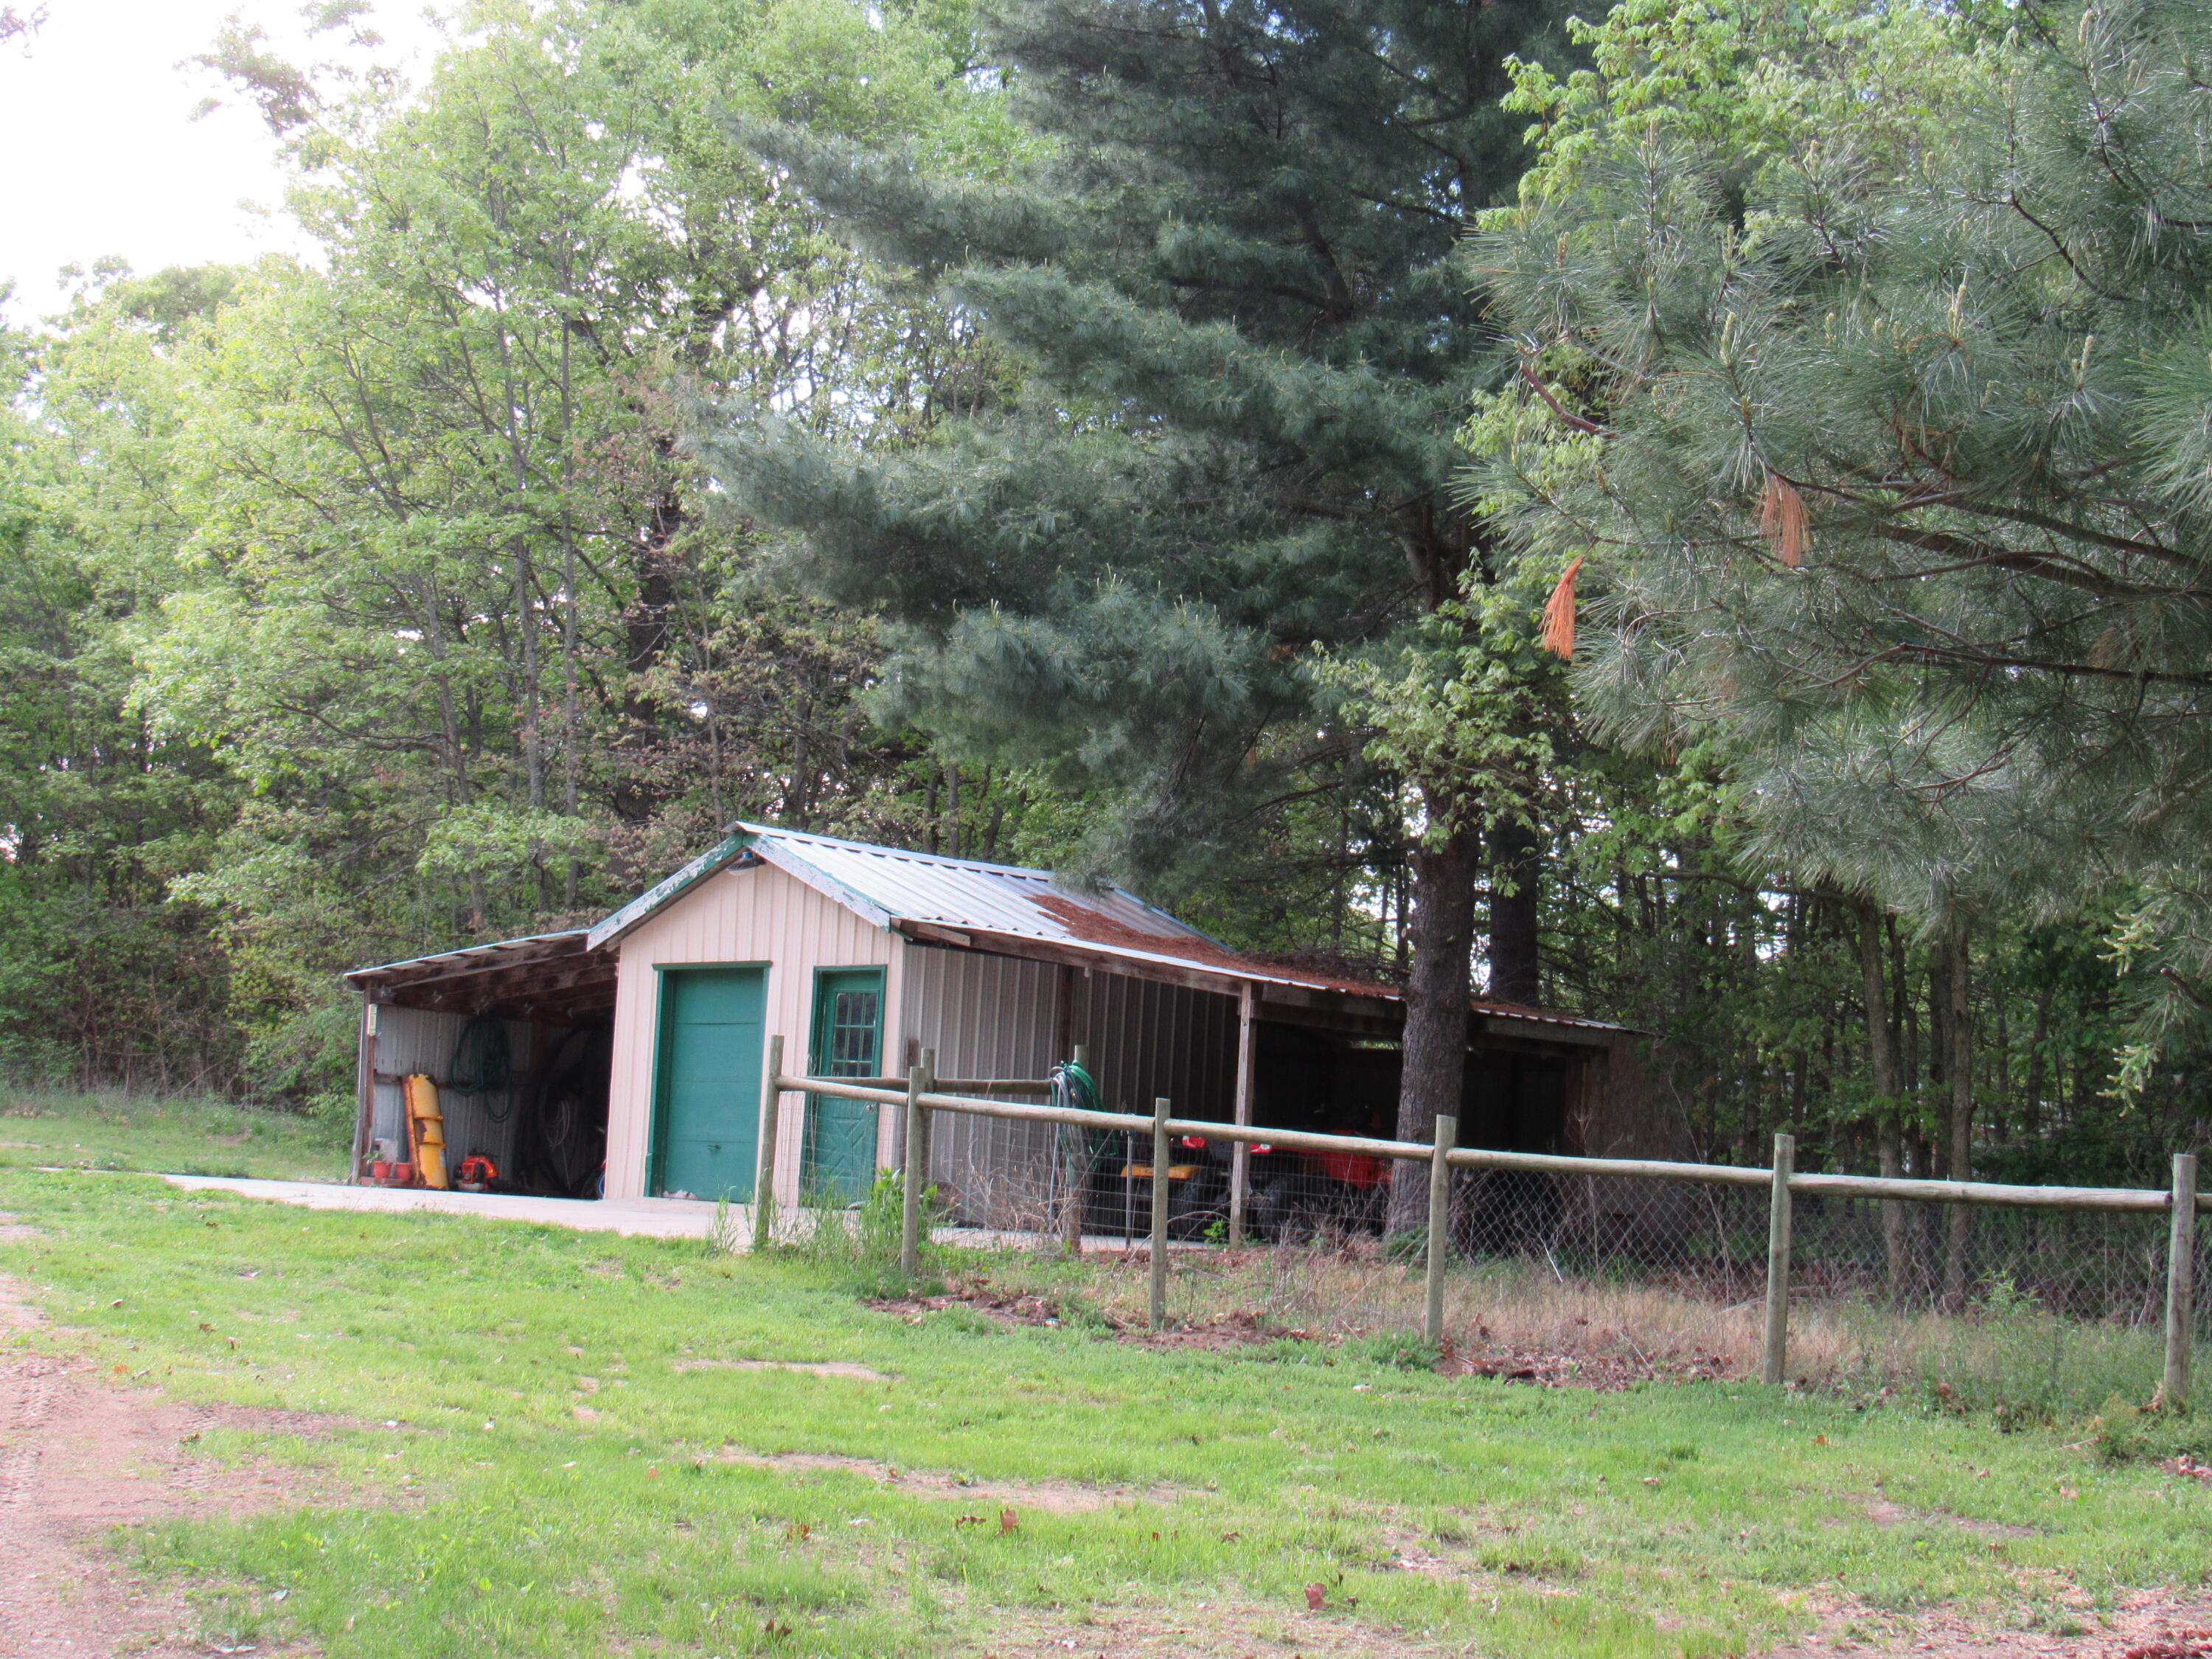
Small outbuilding with a teal door, open storage bays, and a metal roof among trees.
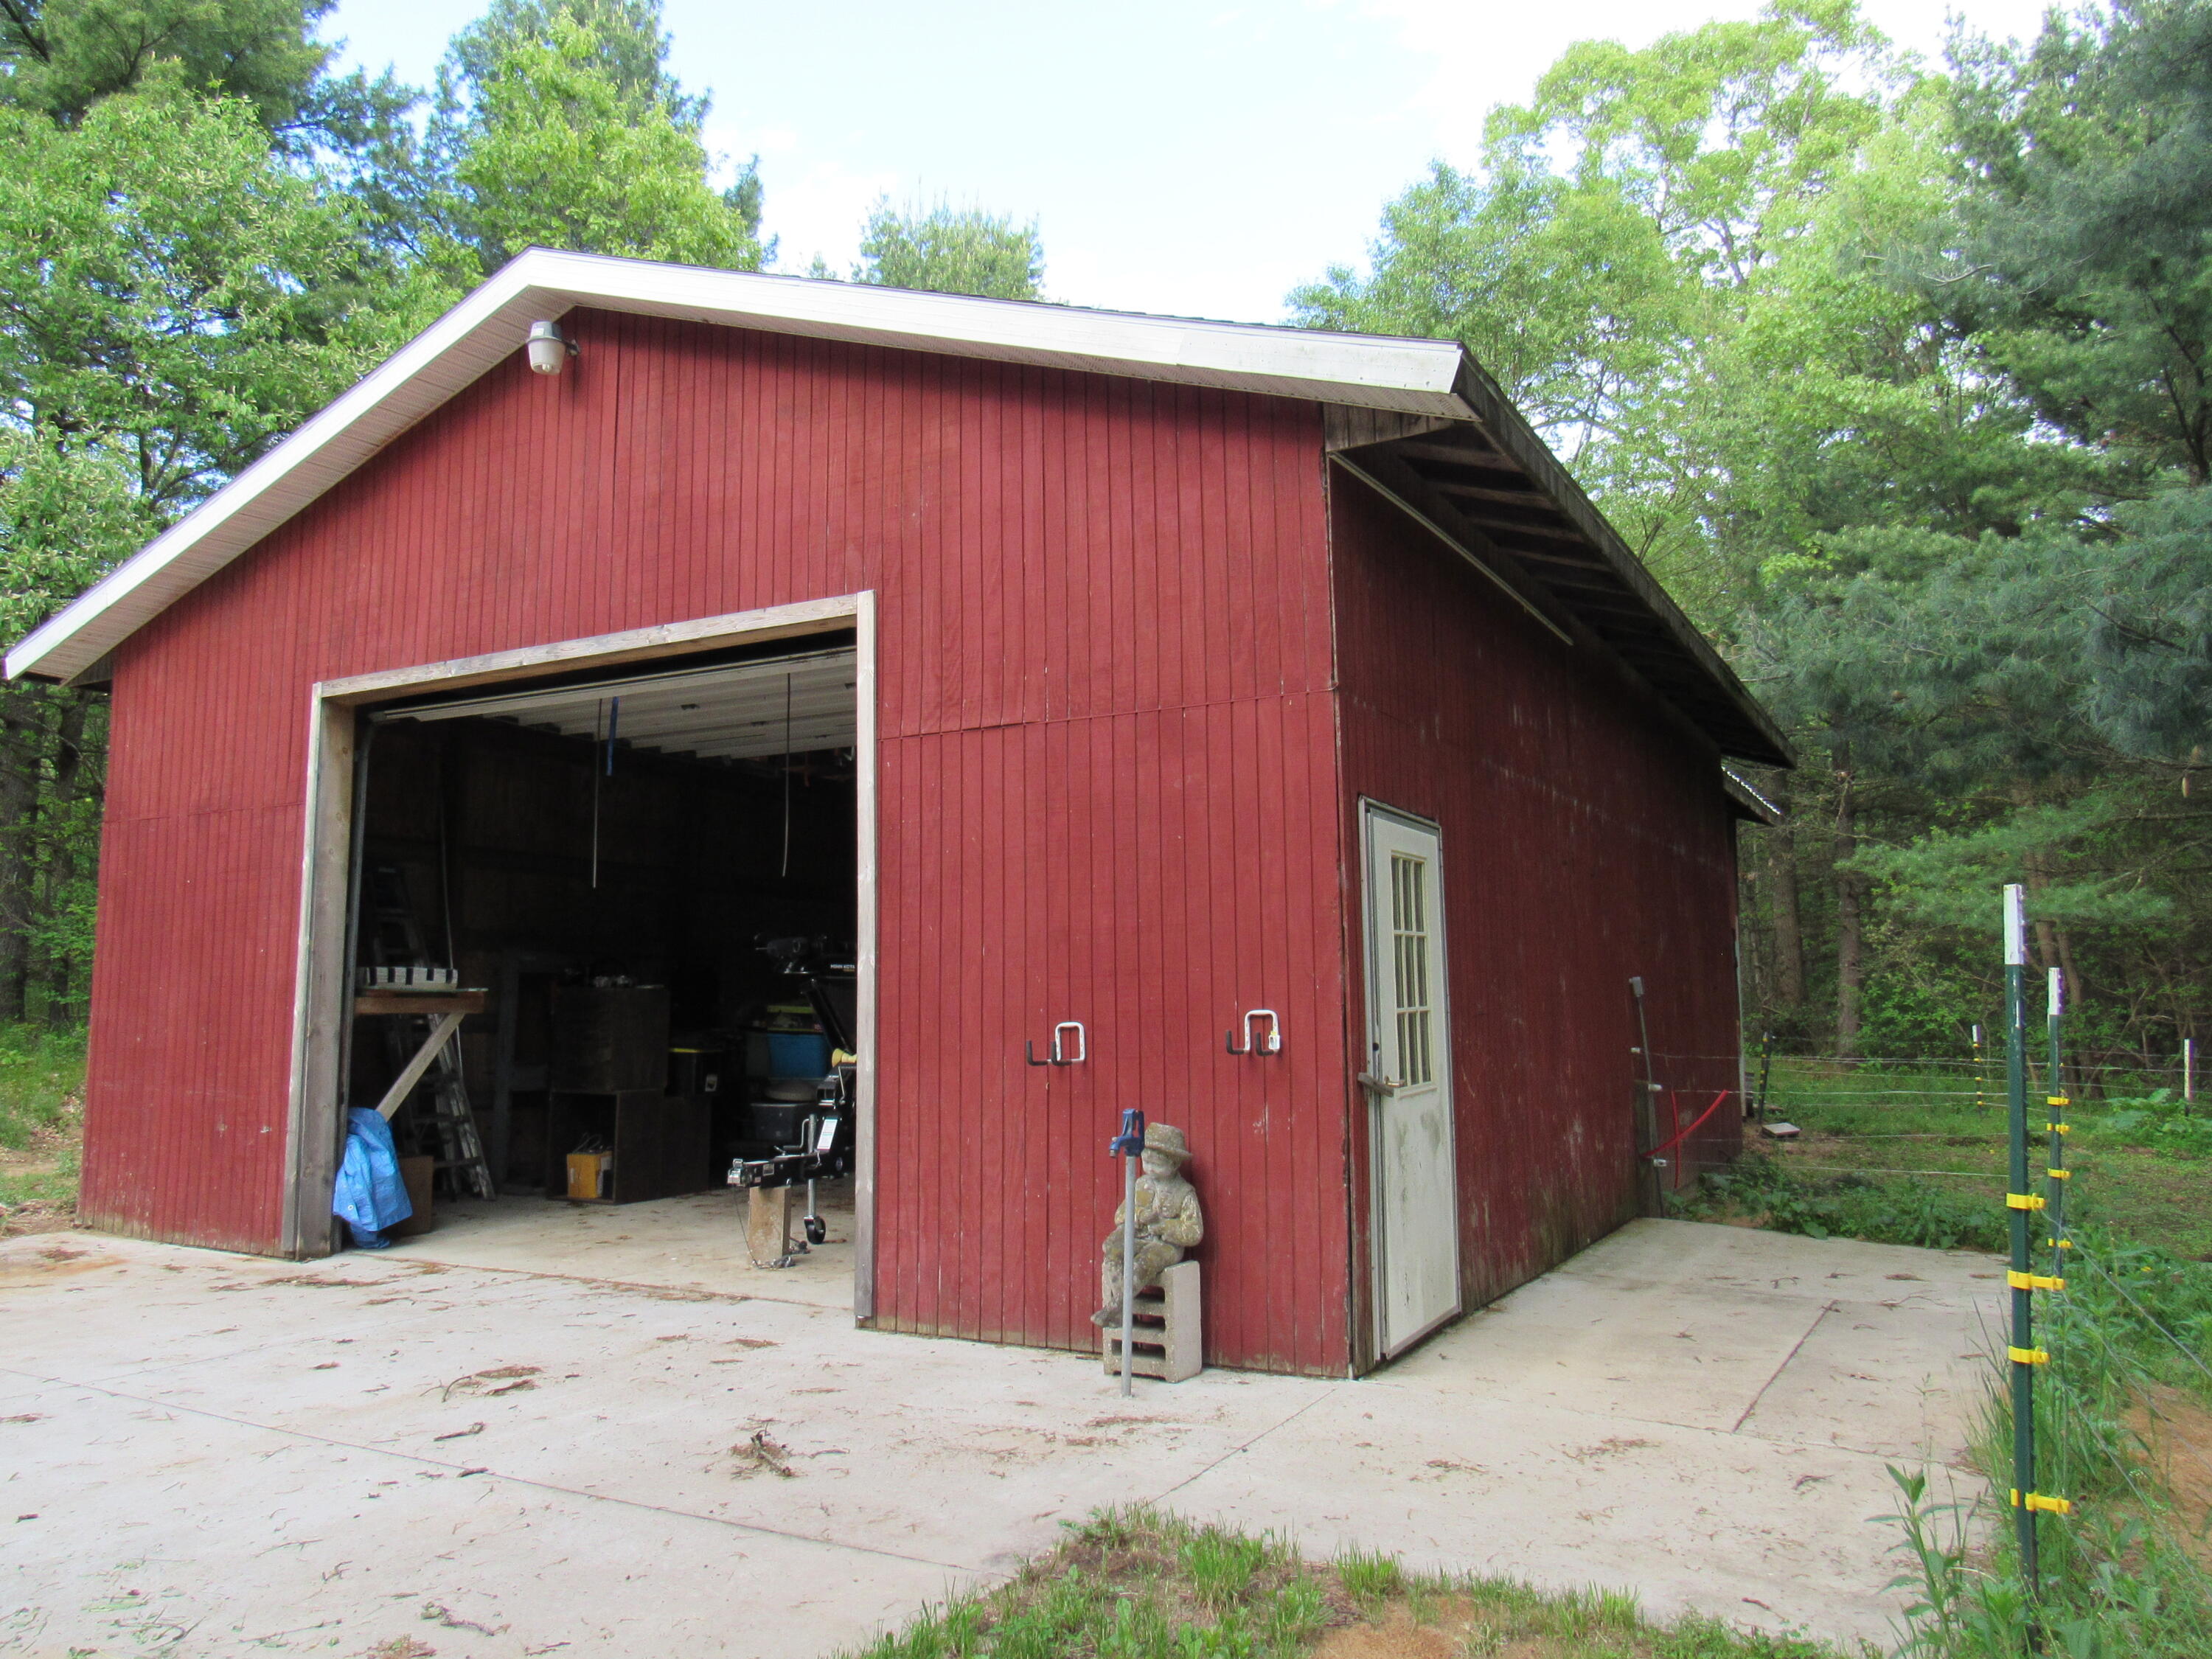
Red detached barn with an open garage bay and concrete apron among trees.
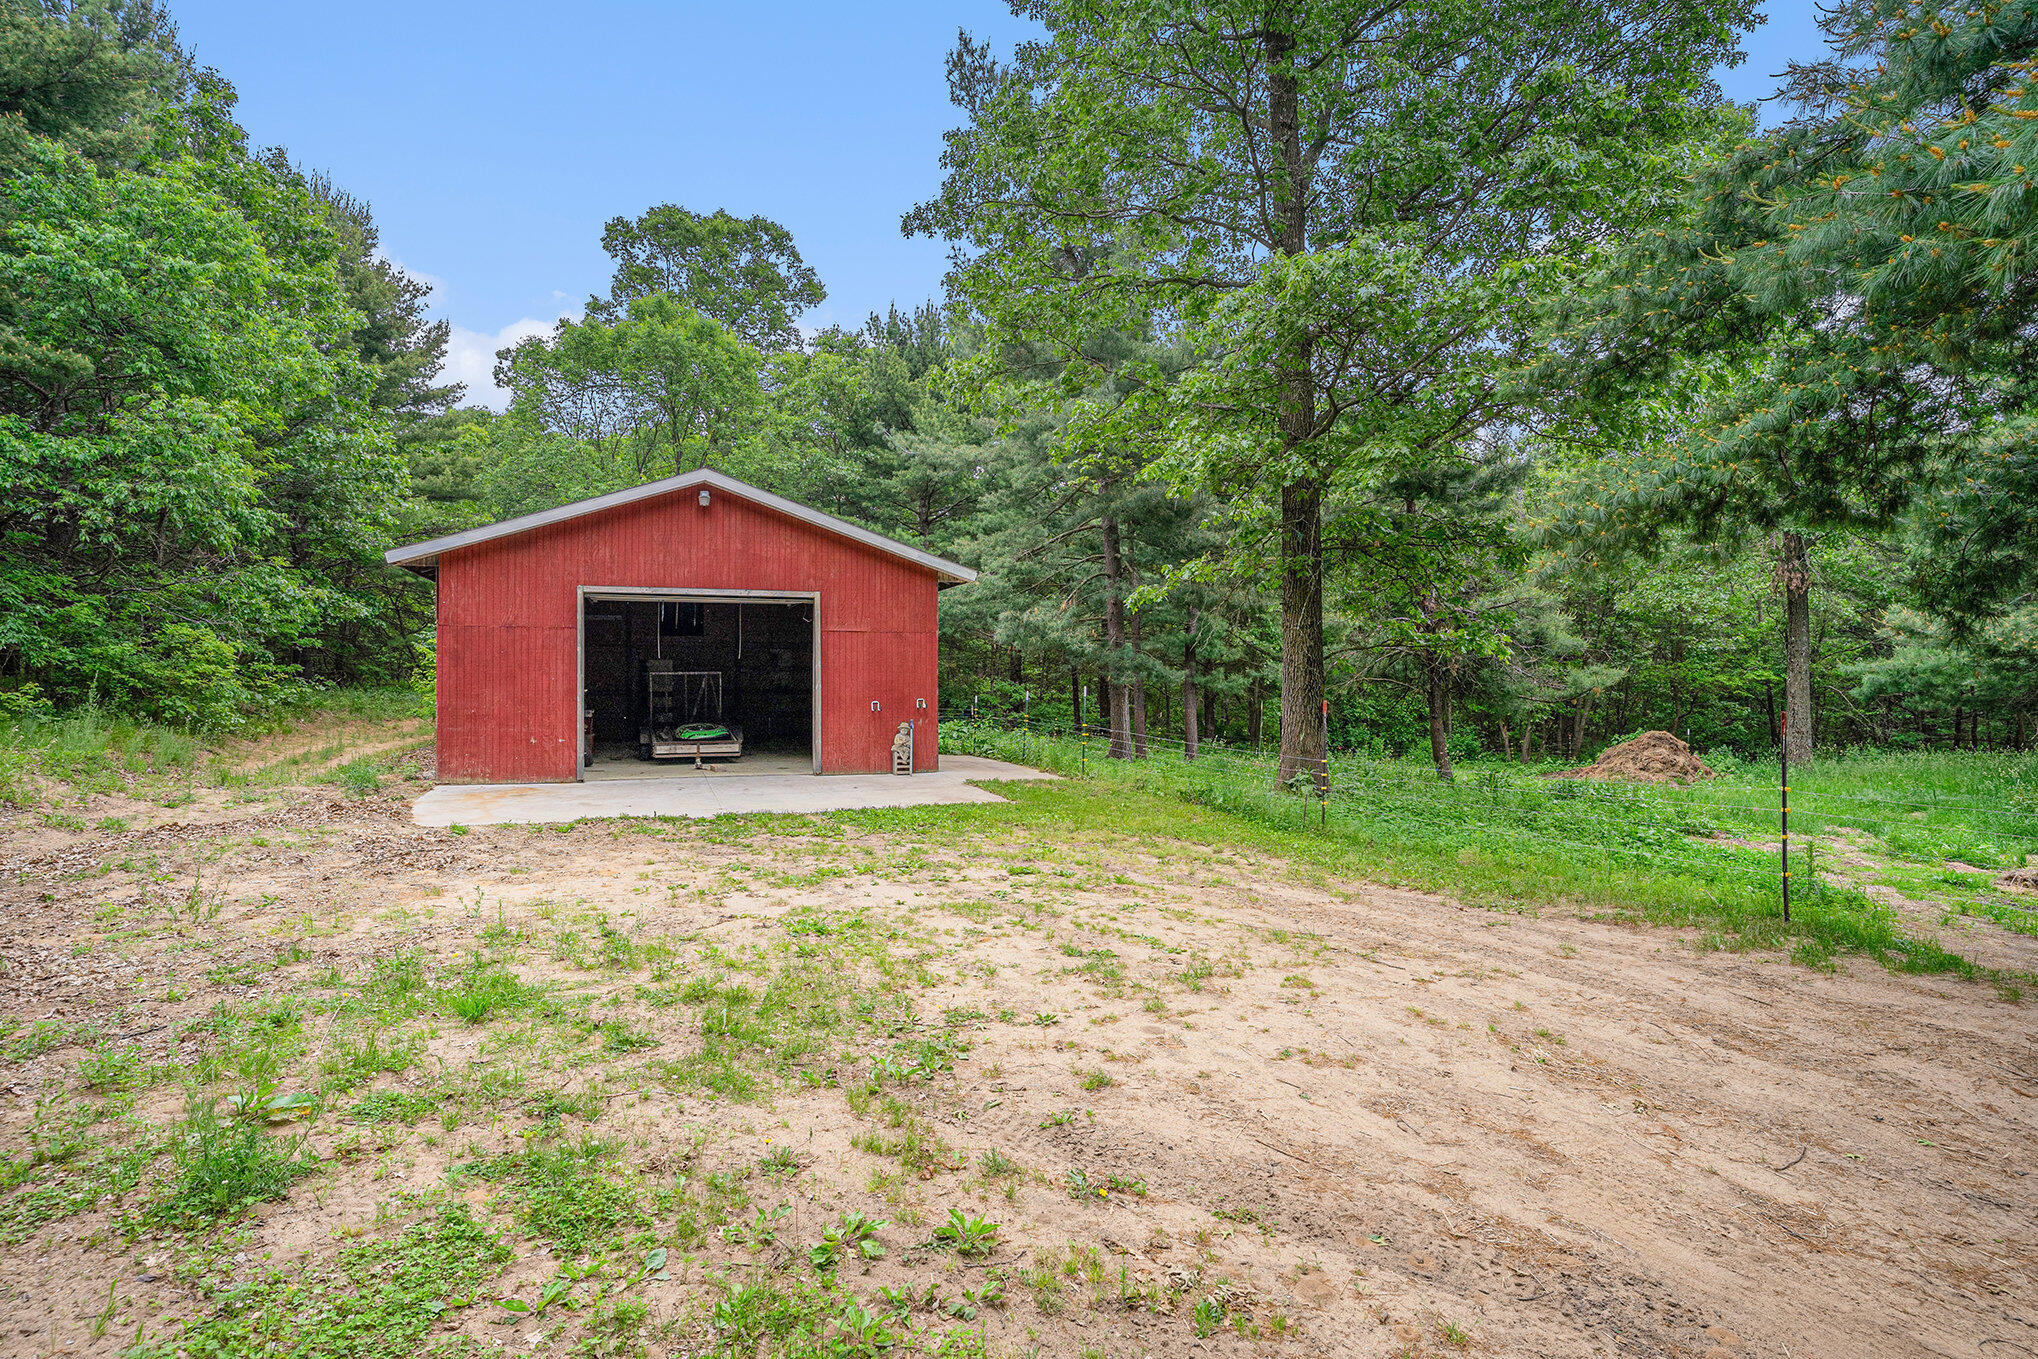
Red detached garage with an open bay in a wooded clearing.
Single-story beige house behind a broad lawn, framed by mature trees, with an attached garage.
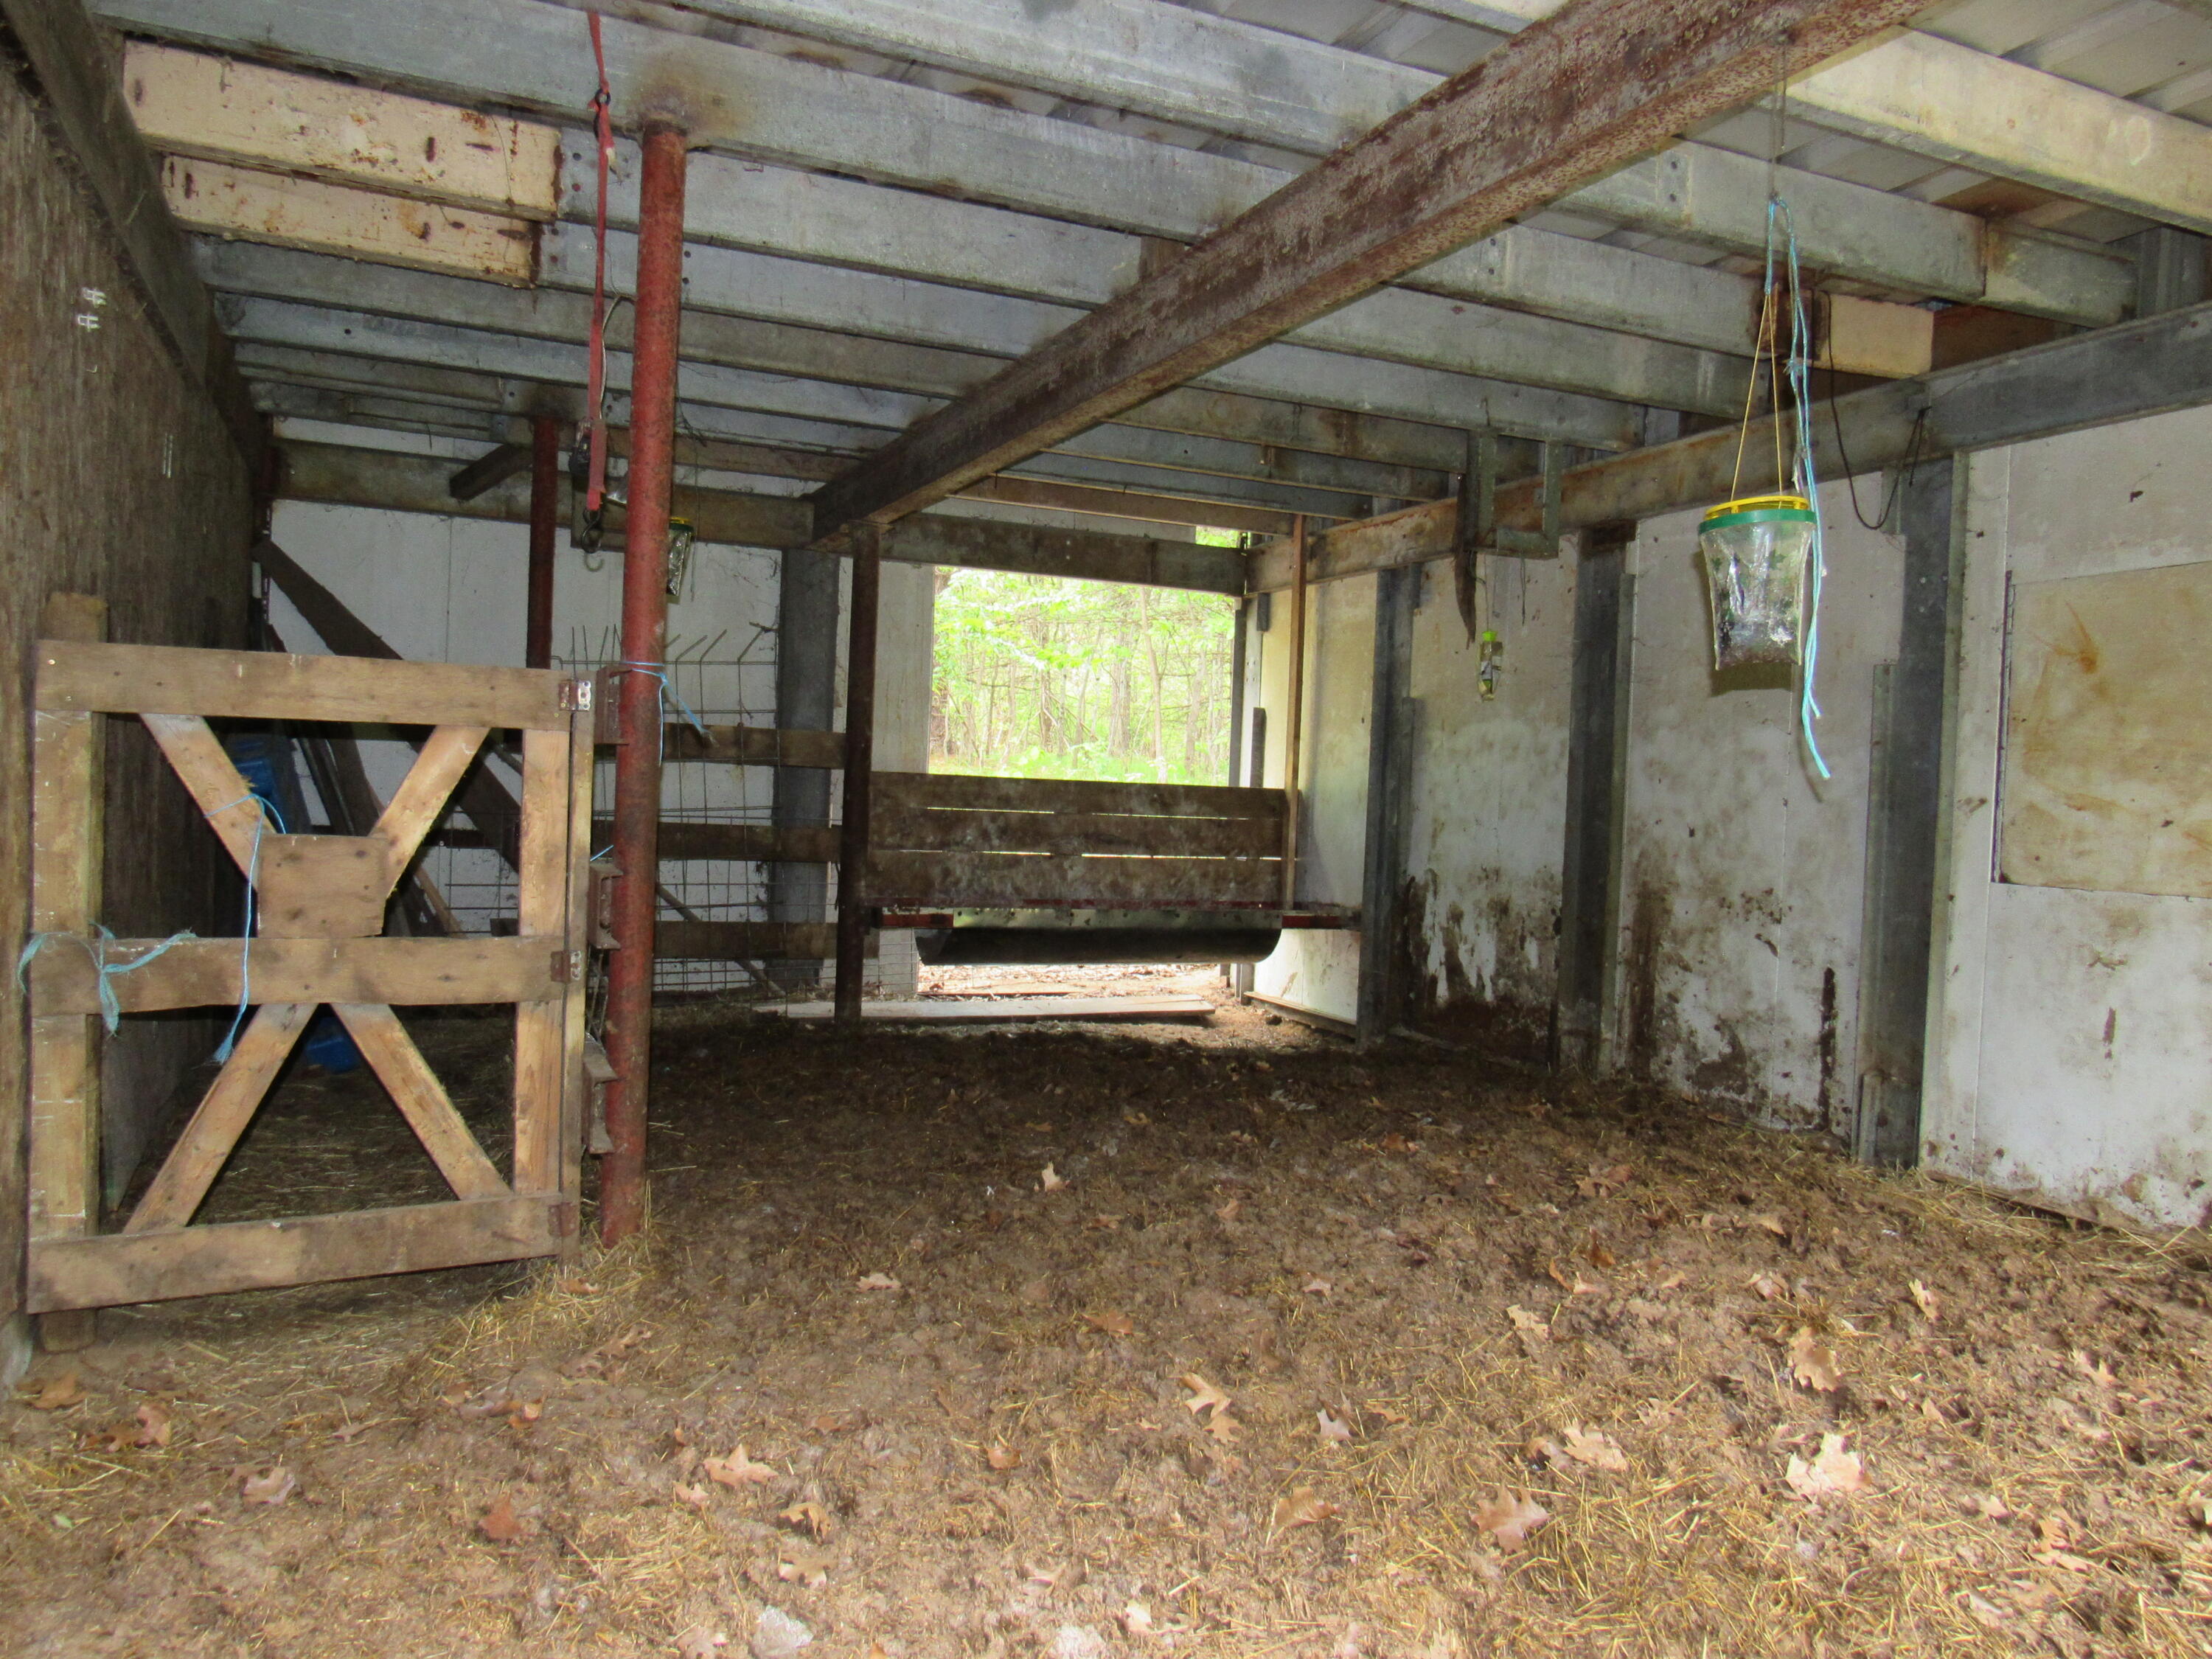
Barn interior with a wooden stall gate, exposed beams, and a dirt-and-straw floor.
Home’s tree-shaded backyard with a raised deck, patio dining set, and lawn swing.
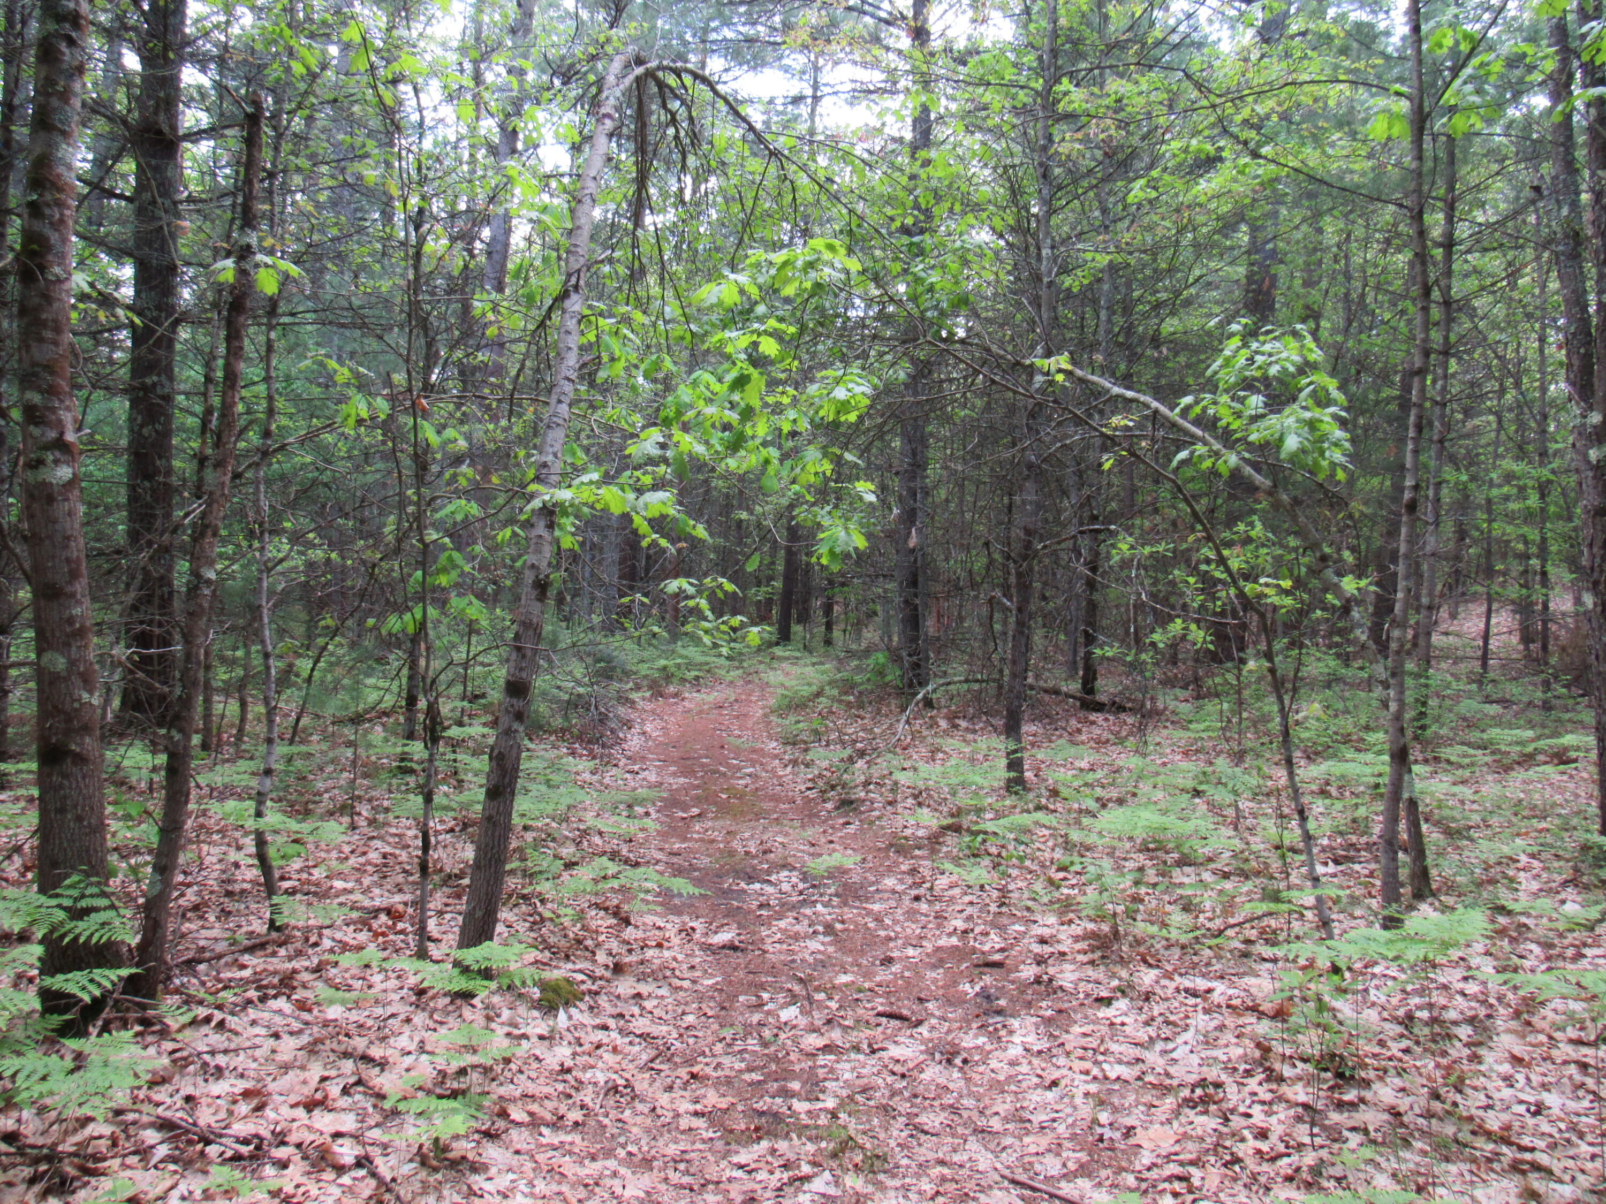
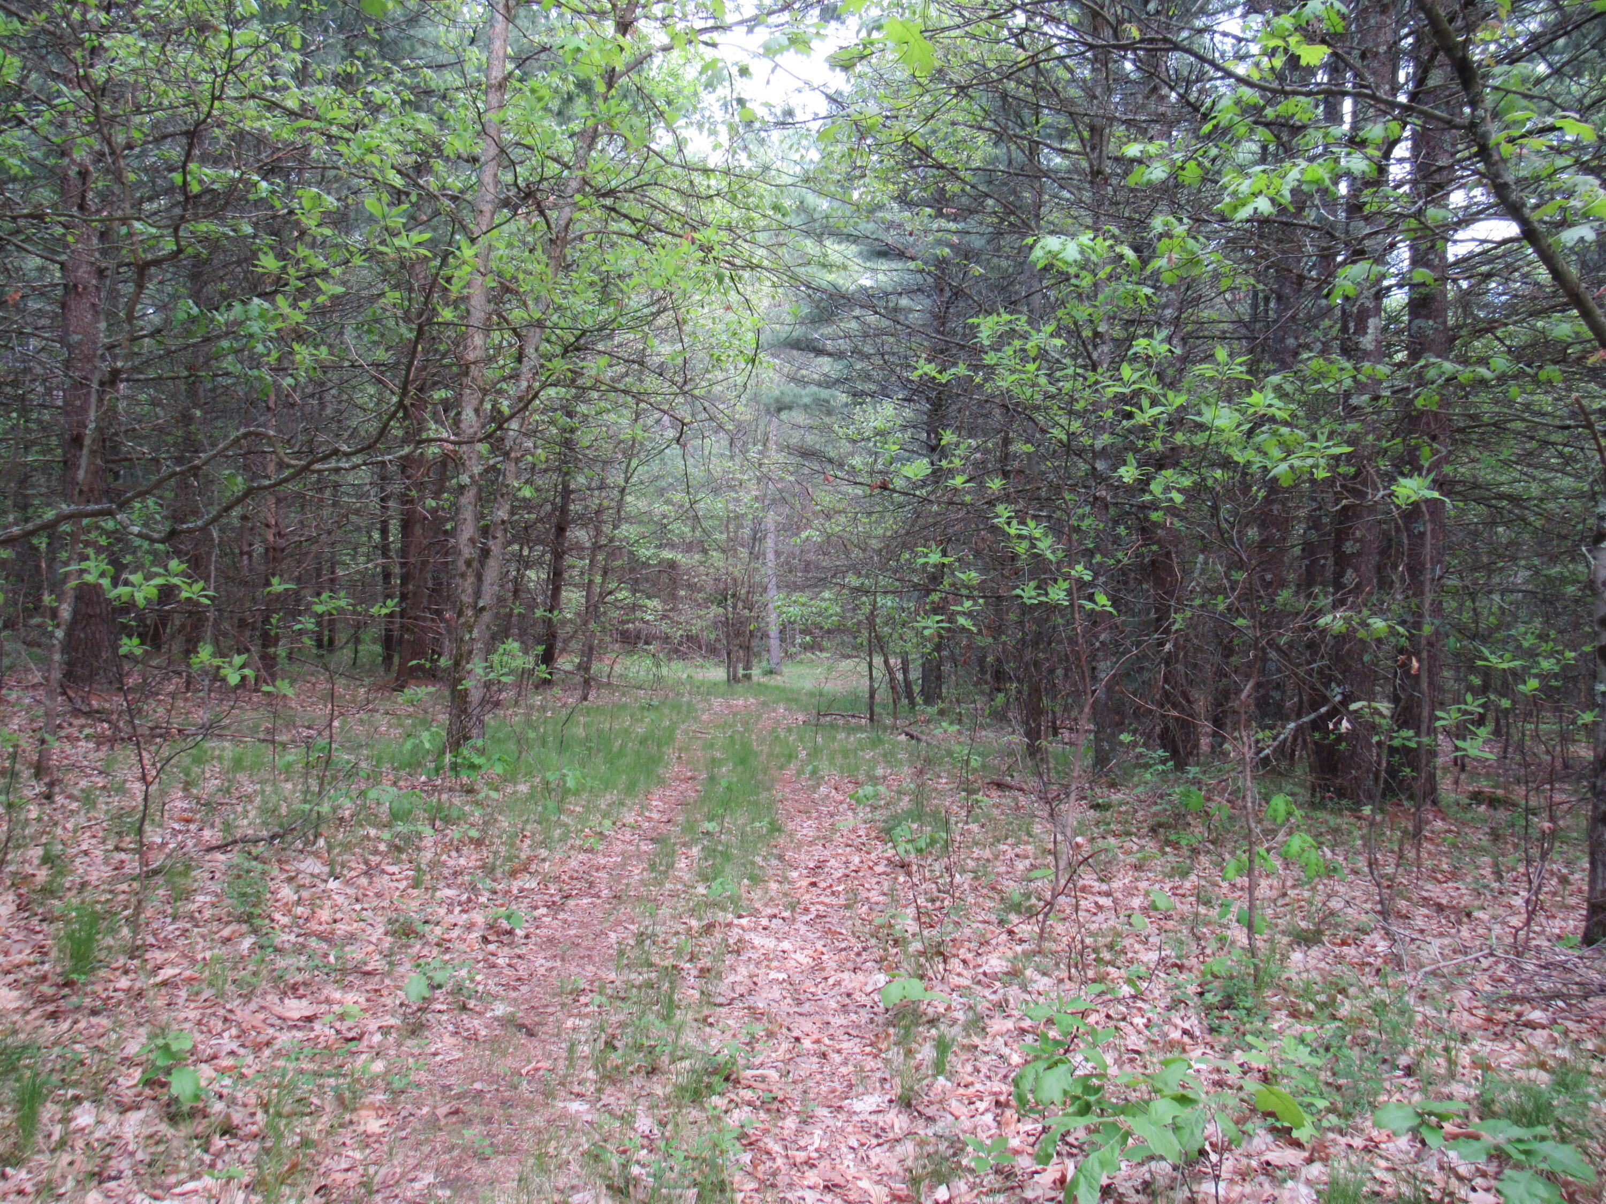
Wooded property with a leaf-covered path winding between mature trees and ferns.
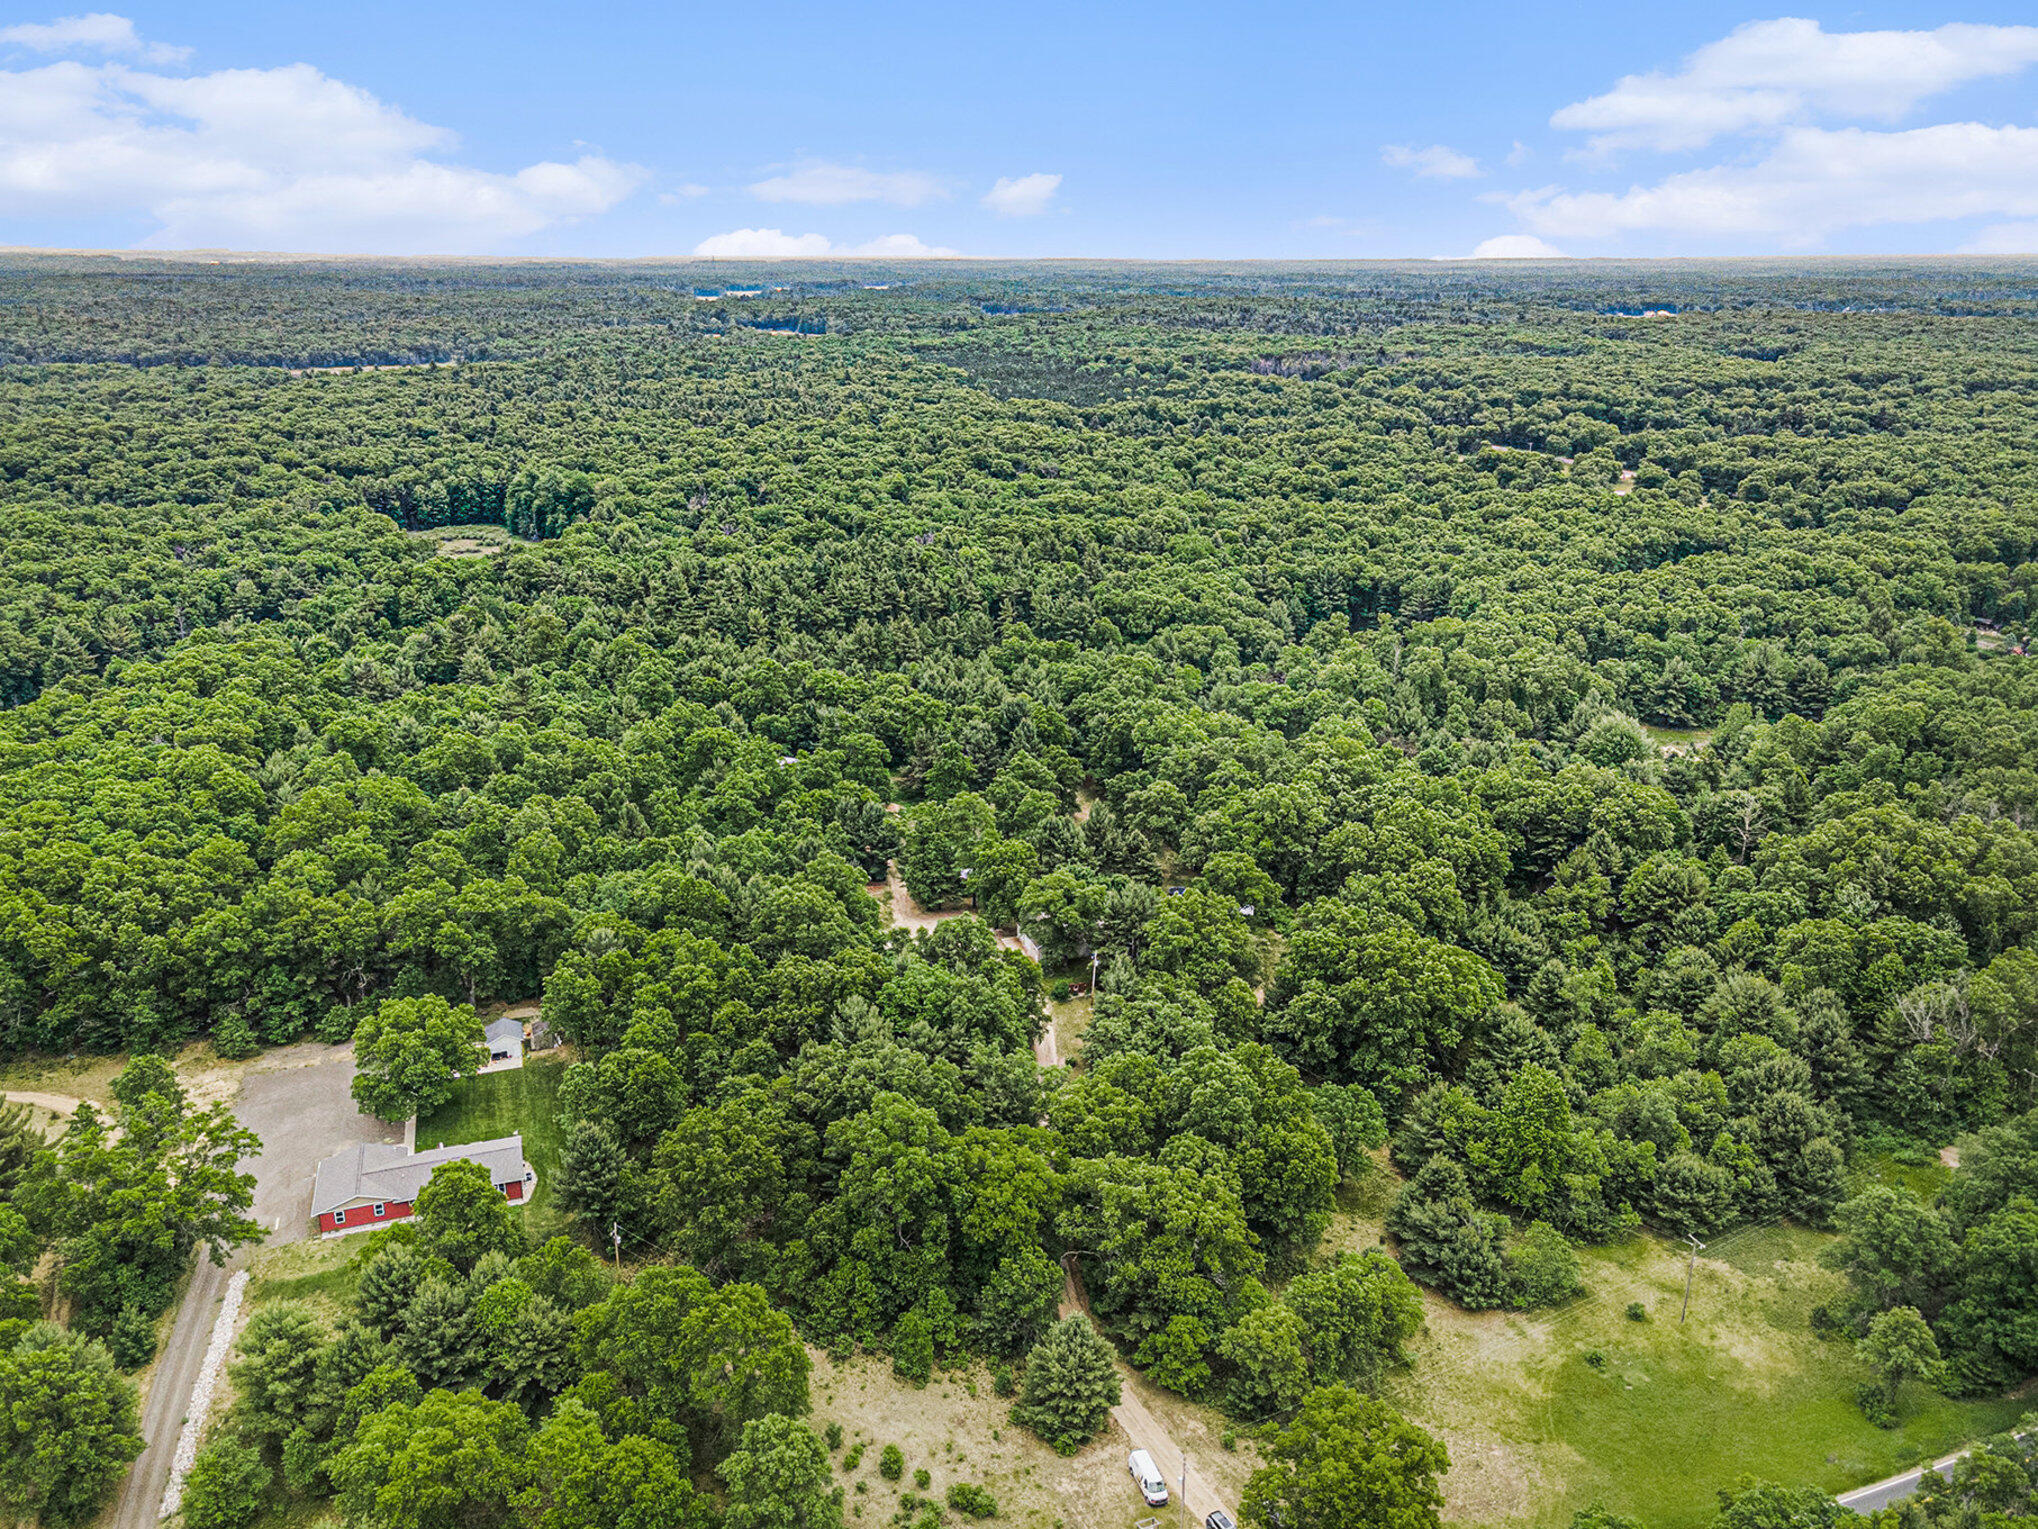
Aerial view of wooded property with a red building, gravel driveway, and grassy clearing.
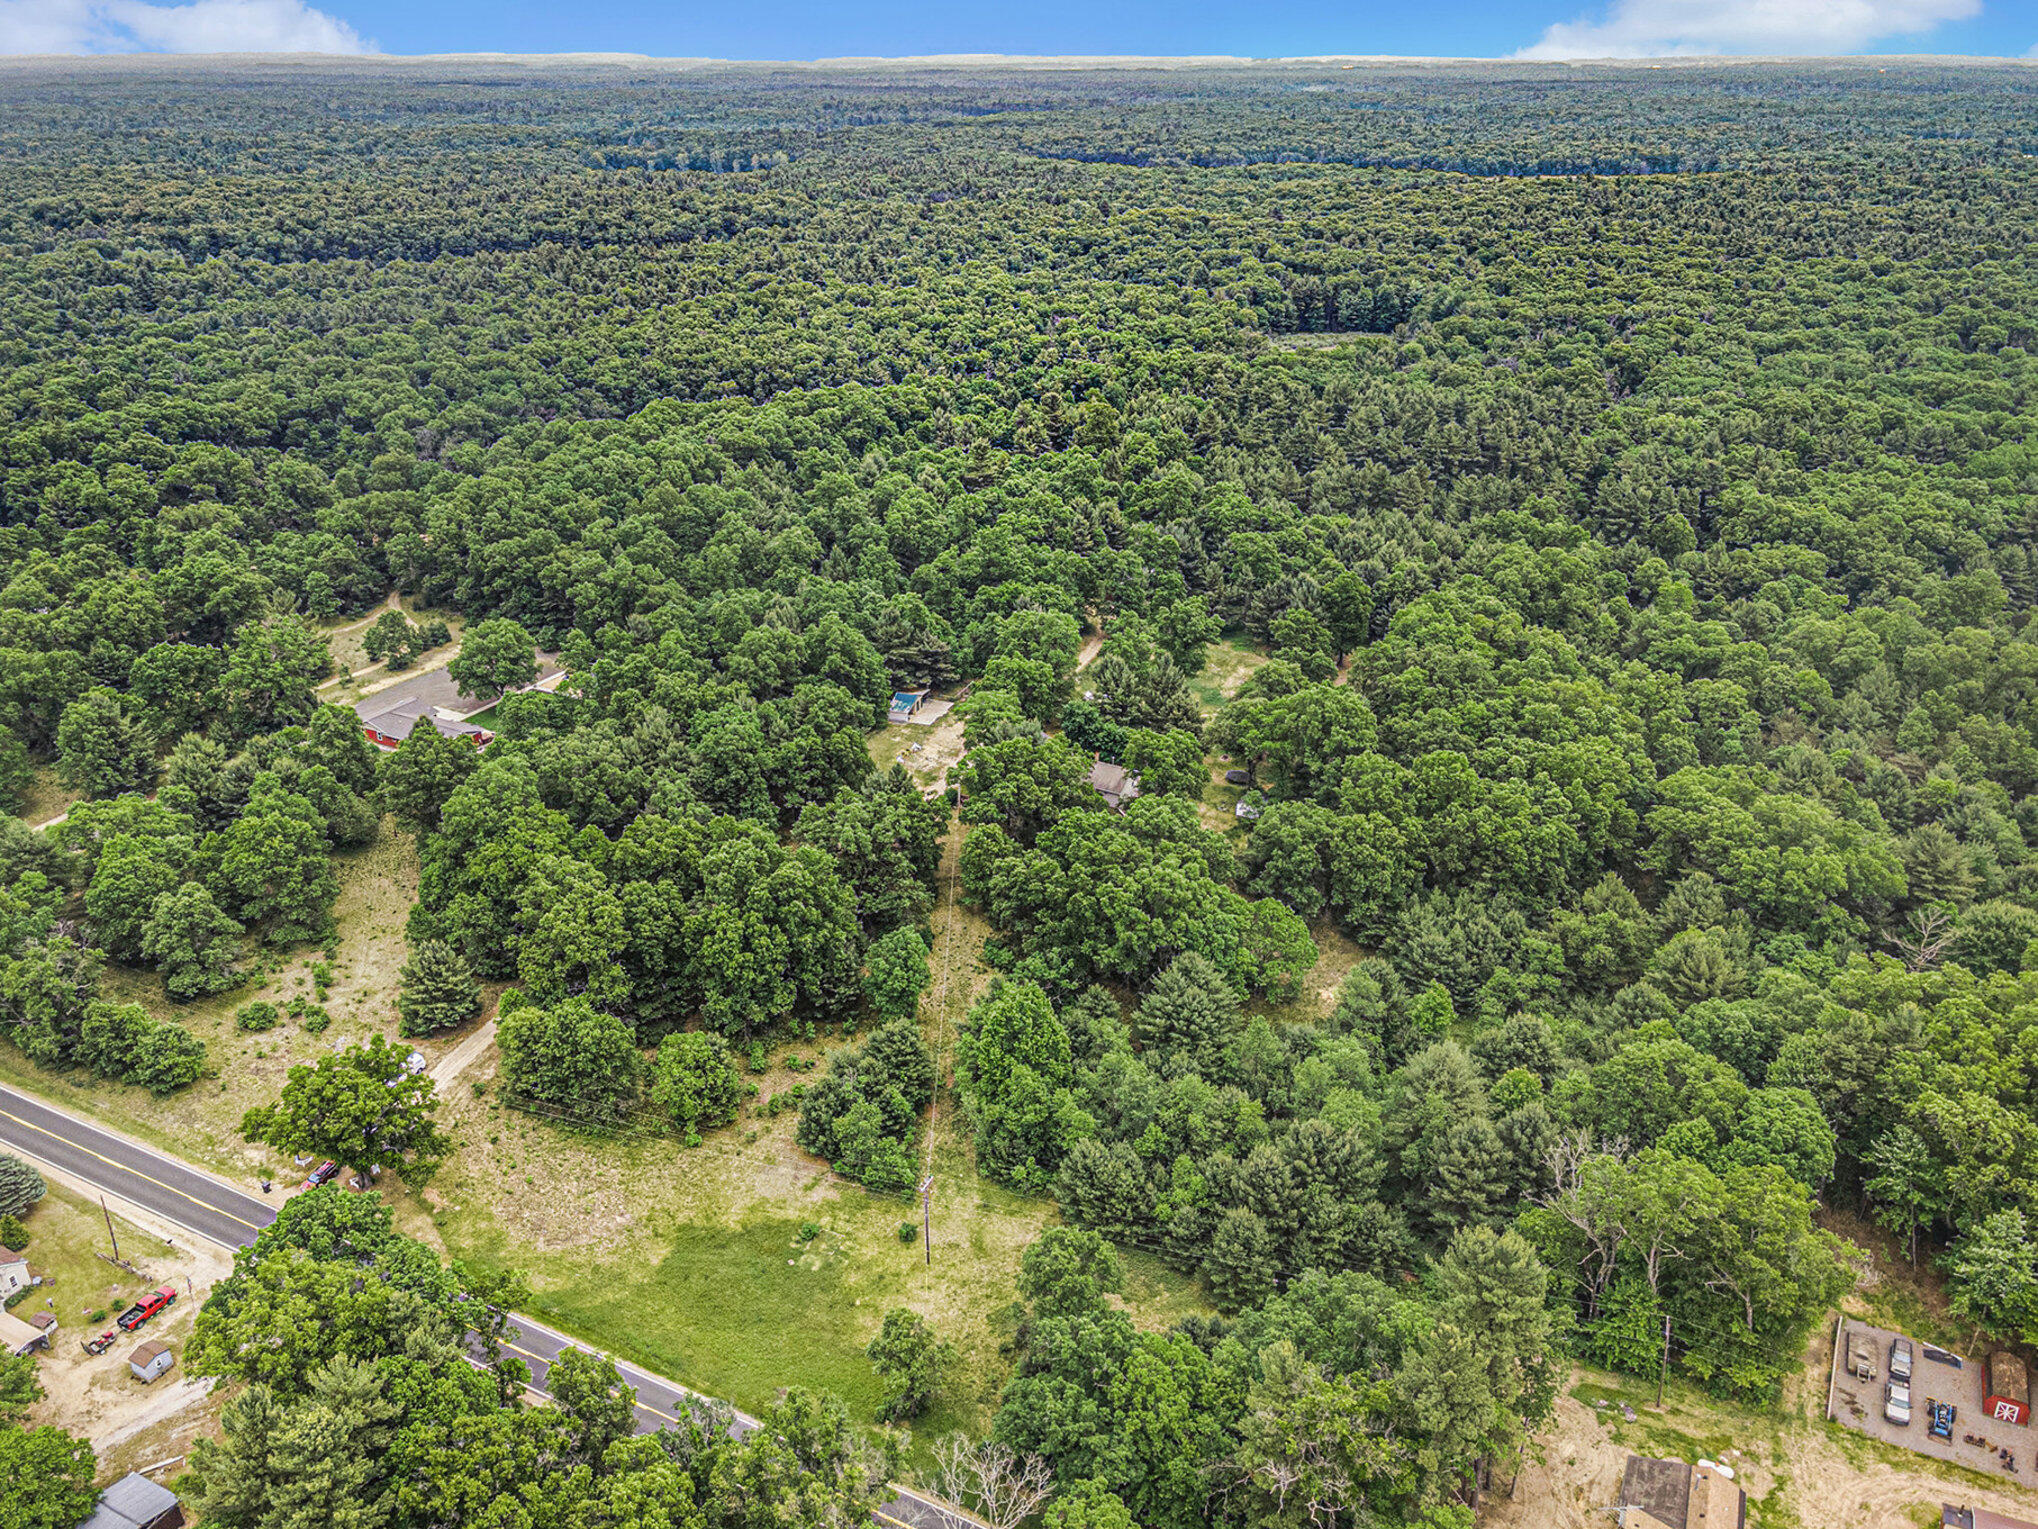
Aerial view of wooded acreage with scattered buildings, clearings, and road frontage.
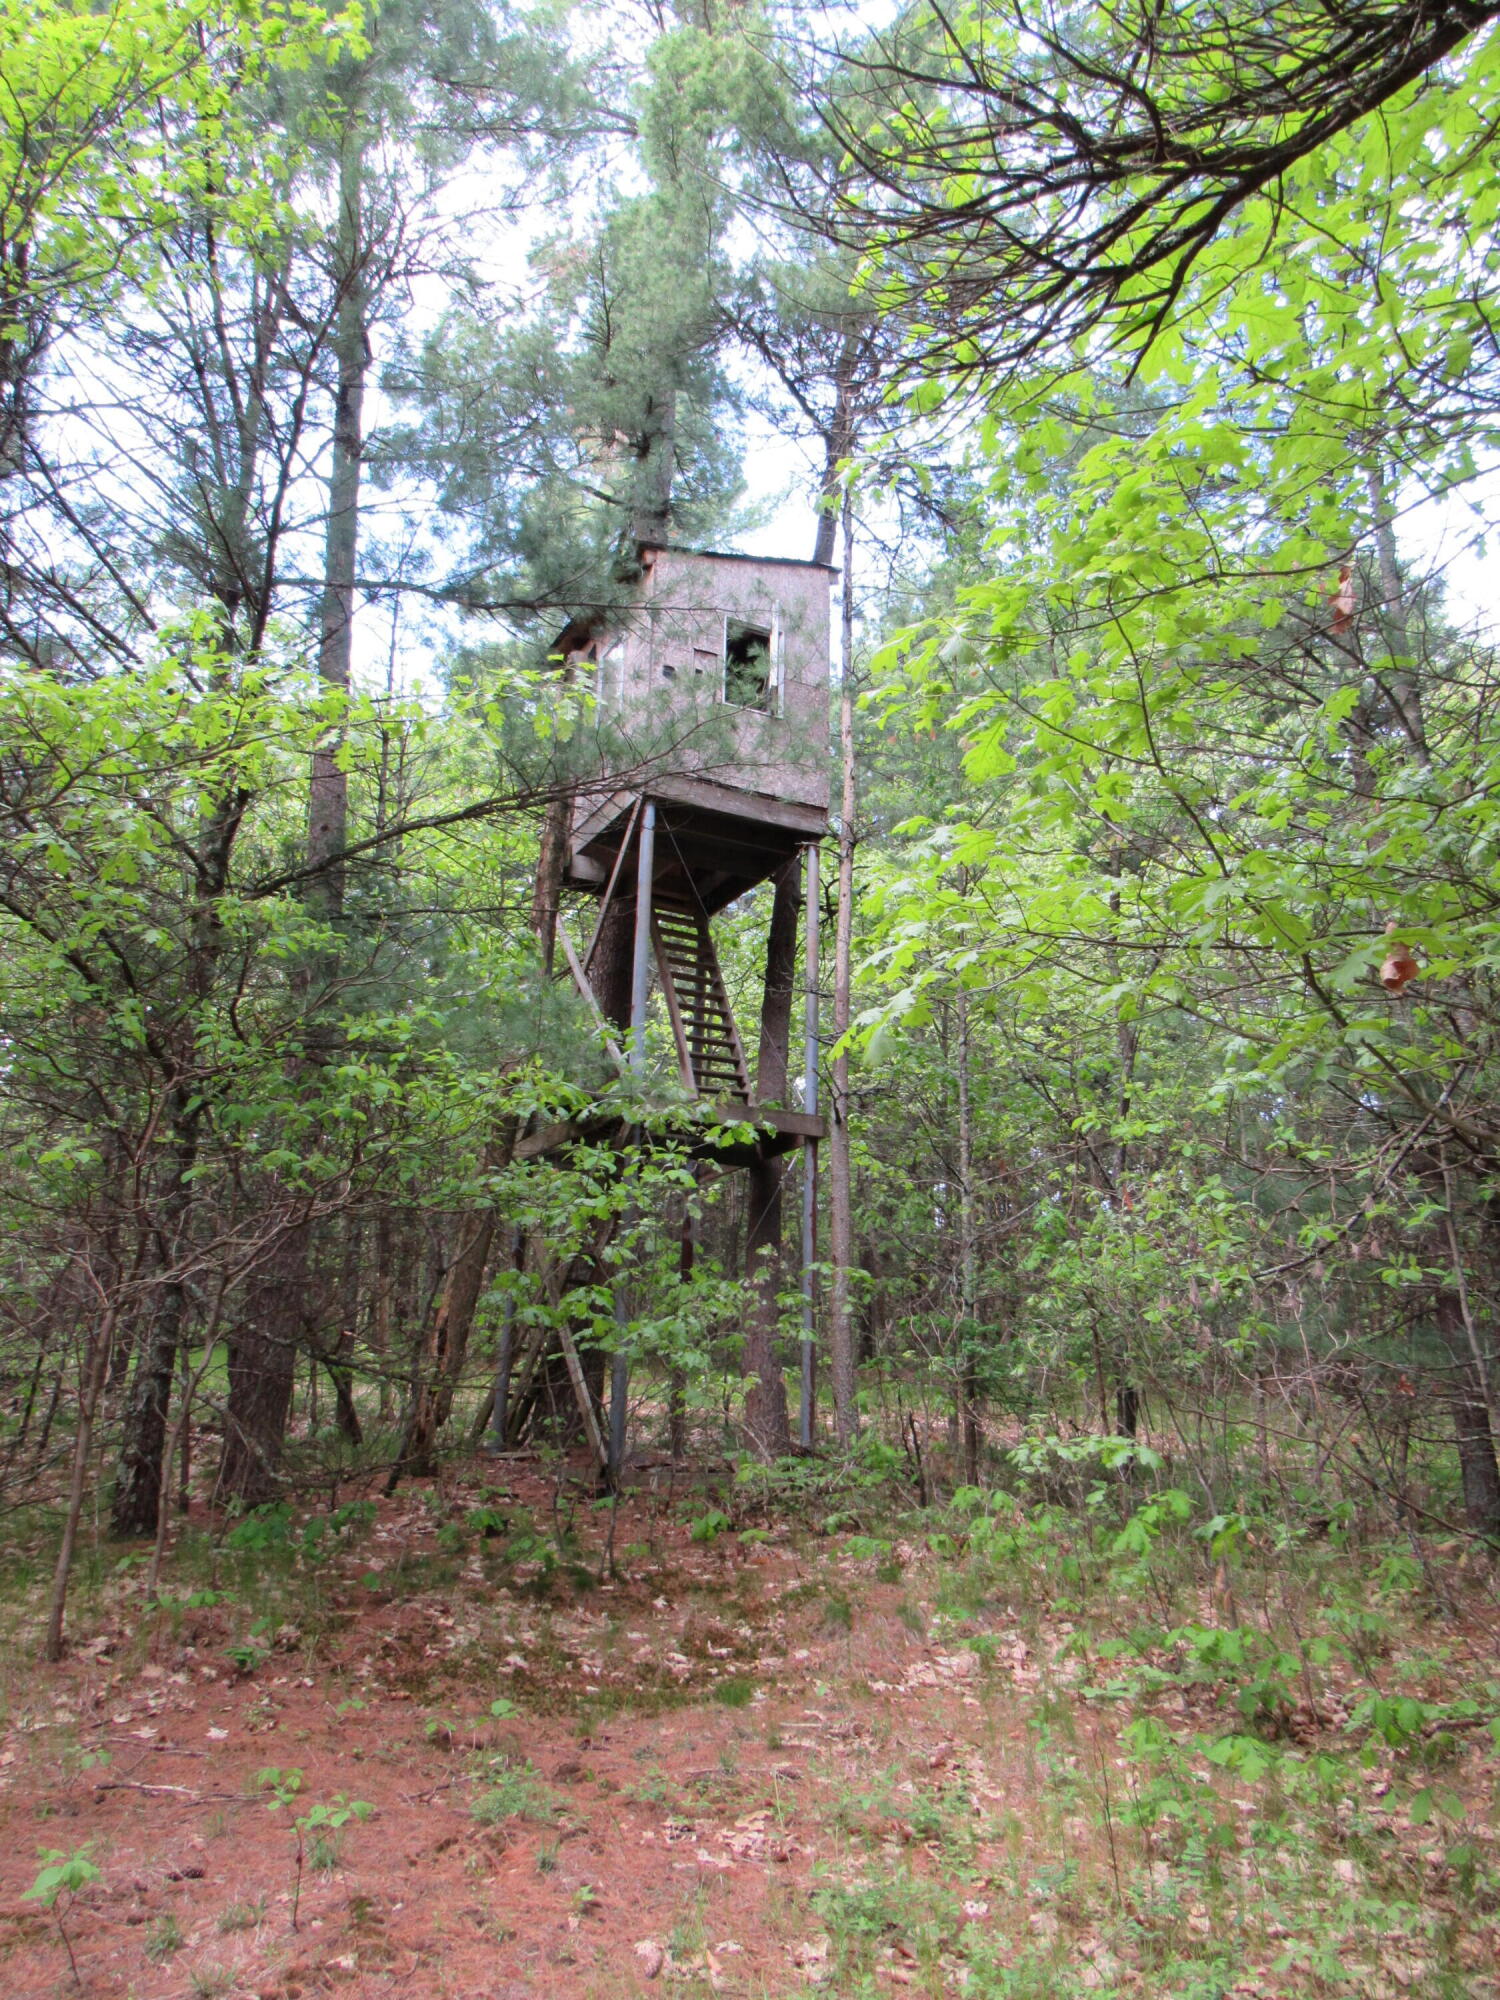
Elevated wooden treehouse with a ladder, tucked among dense trees.
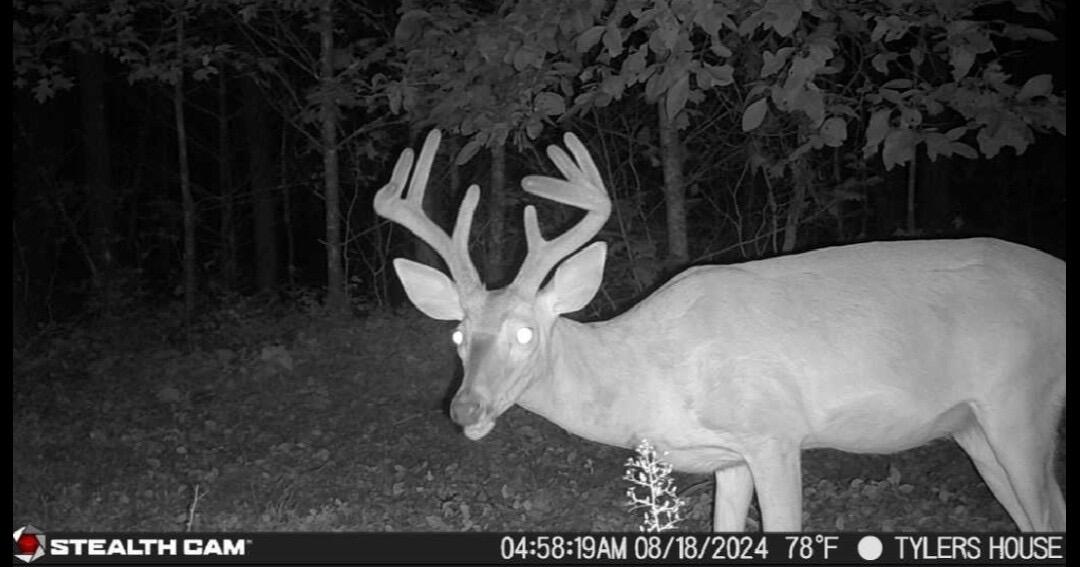
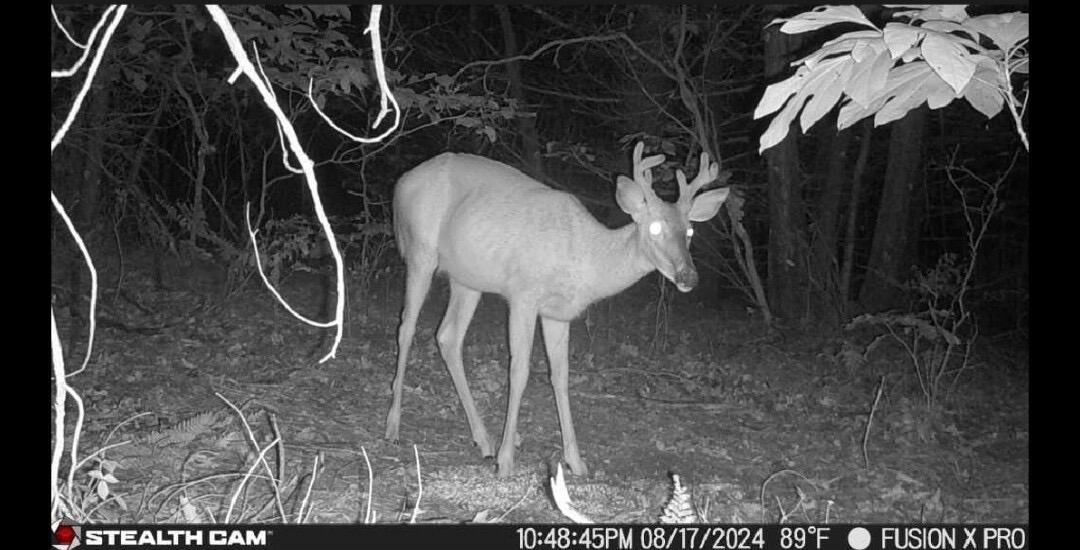
Buck with prominent antlers standing among trees in a night-vision trail-camera image.
A buck stands among trees and undergrowth in a nighttime trail-camera image.
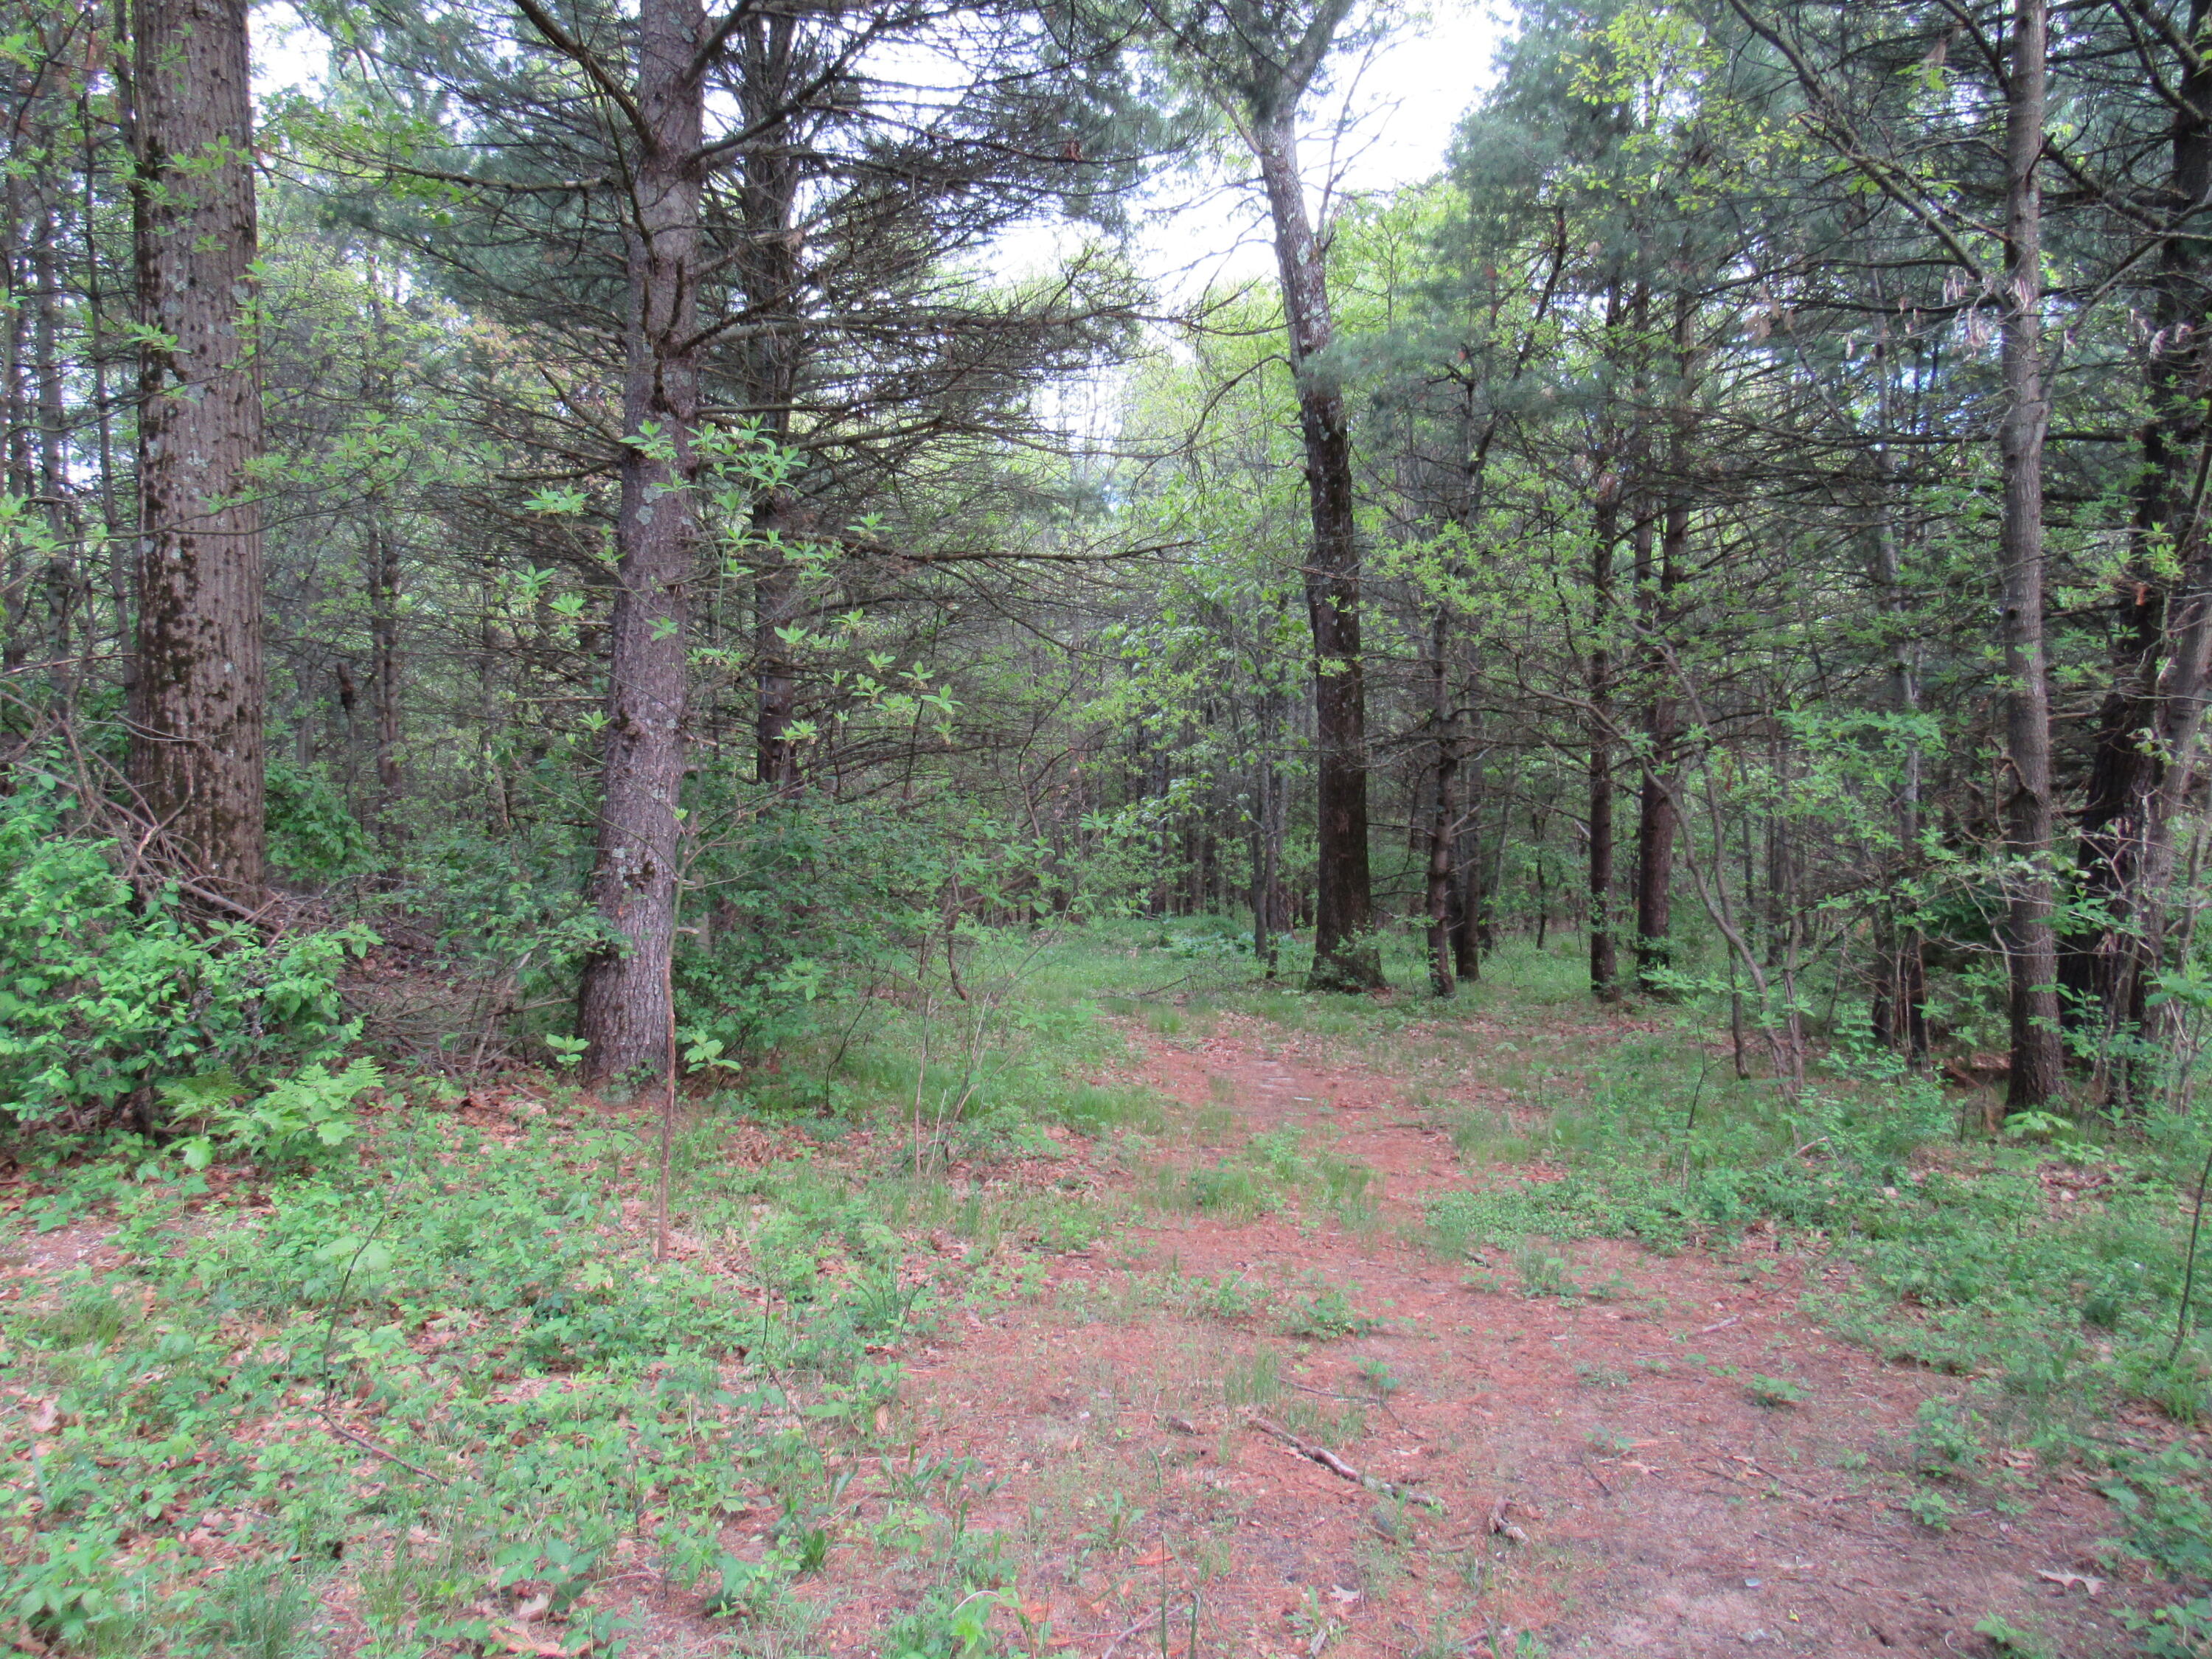
Wooded property with a dirt track winding between trees and green undergrowth.
Wooded property with a leaf-covered path winding between trees and green undergrowth.
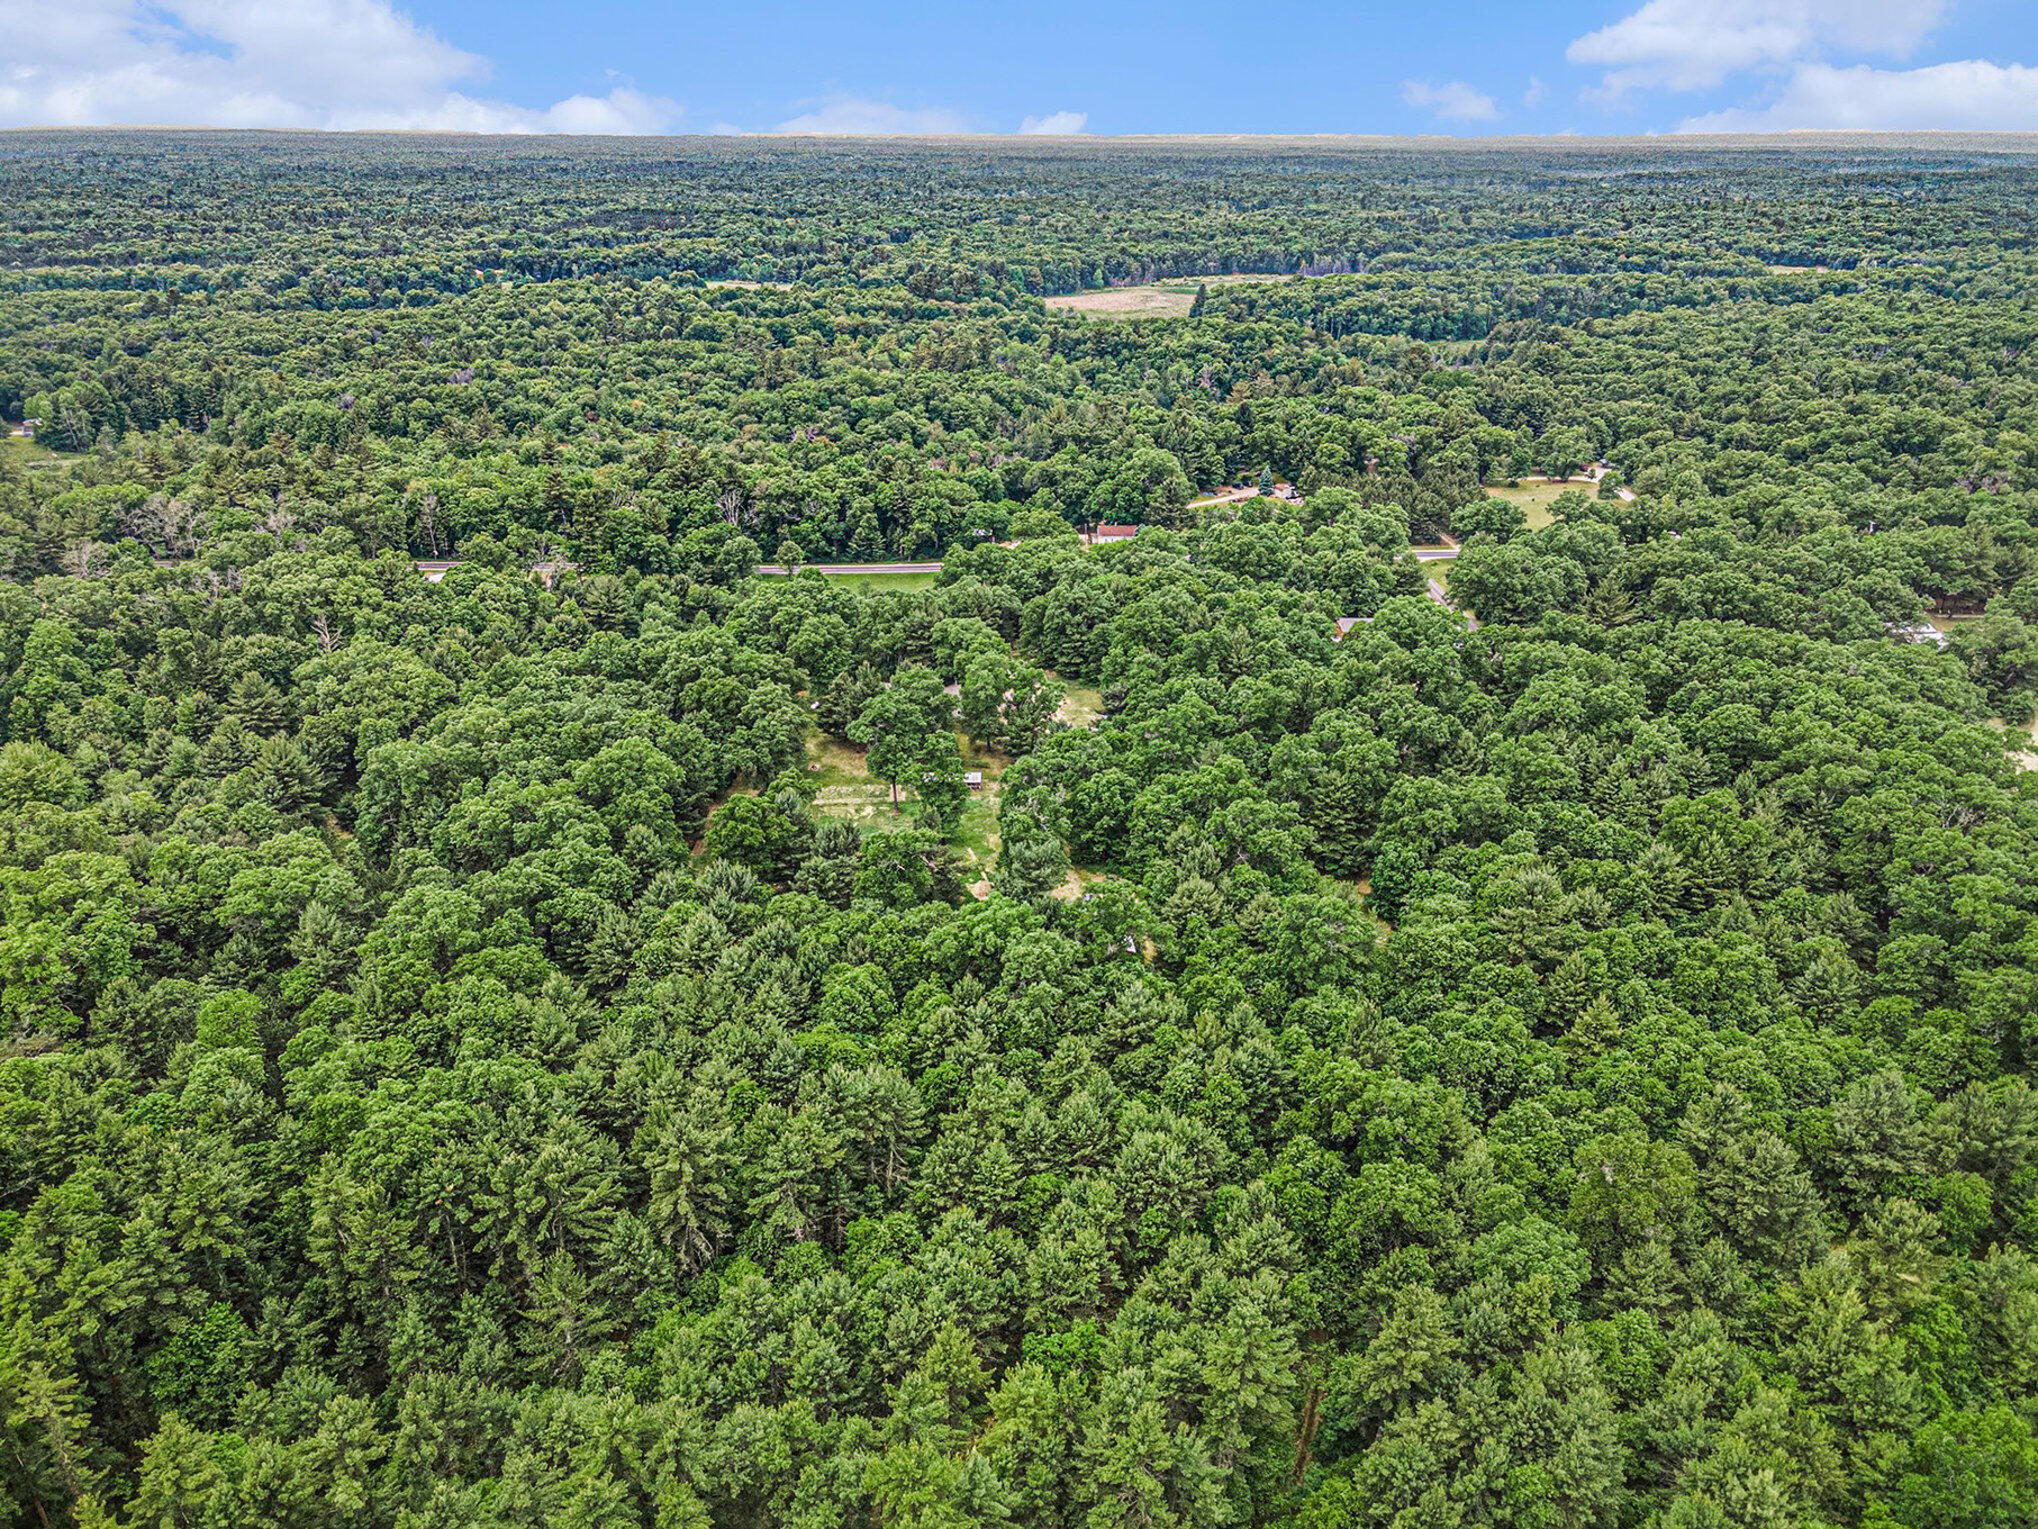
Aerial view of dense woodland with a small clearing and scattered buildings.
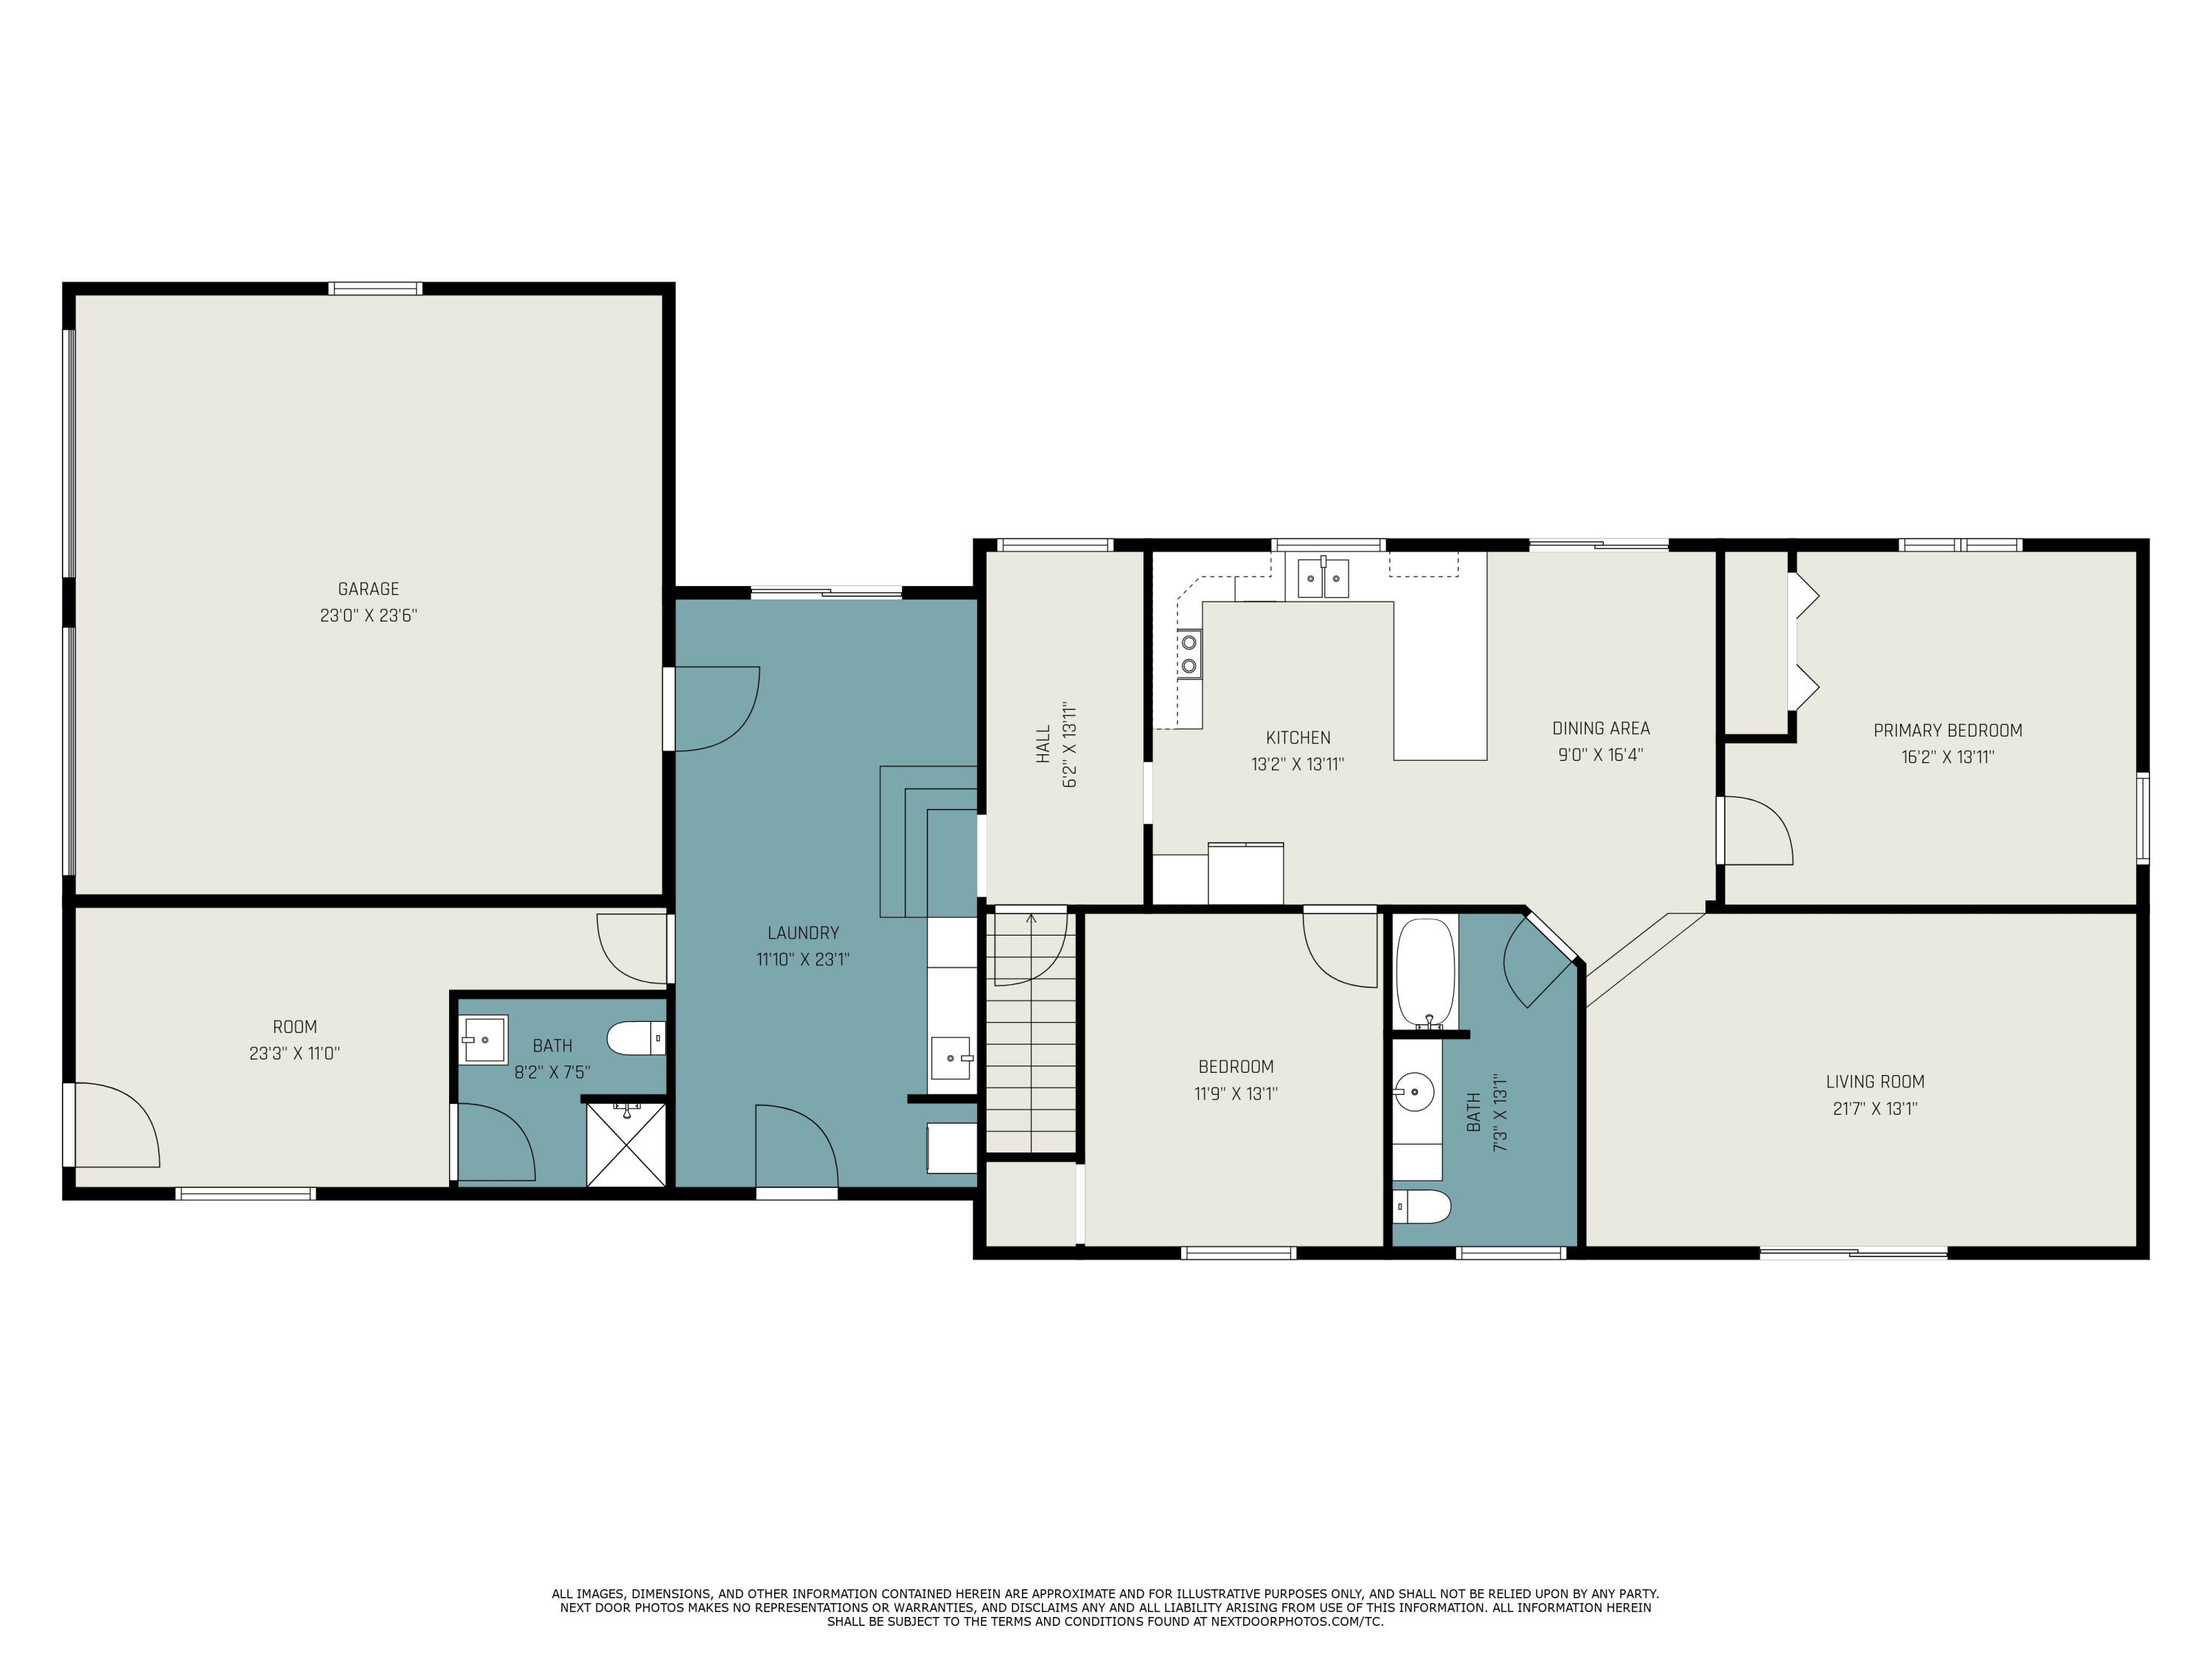
Floor plan showing a garage, laundry, kitchen, dining area, living room, bedrooms, bathrooms, and room dimensions.
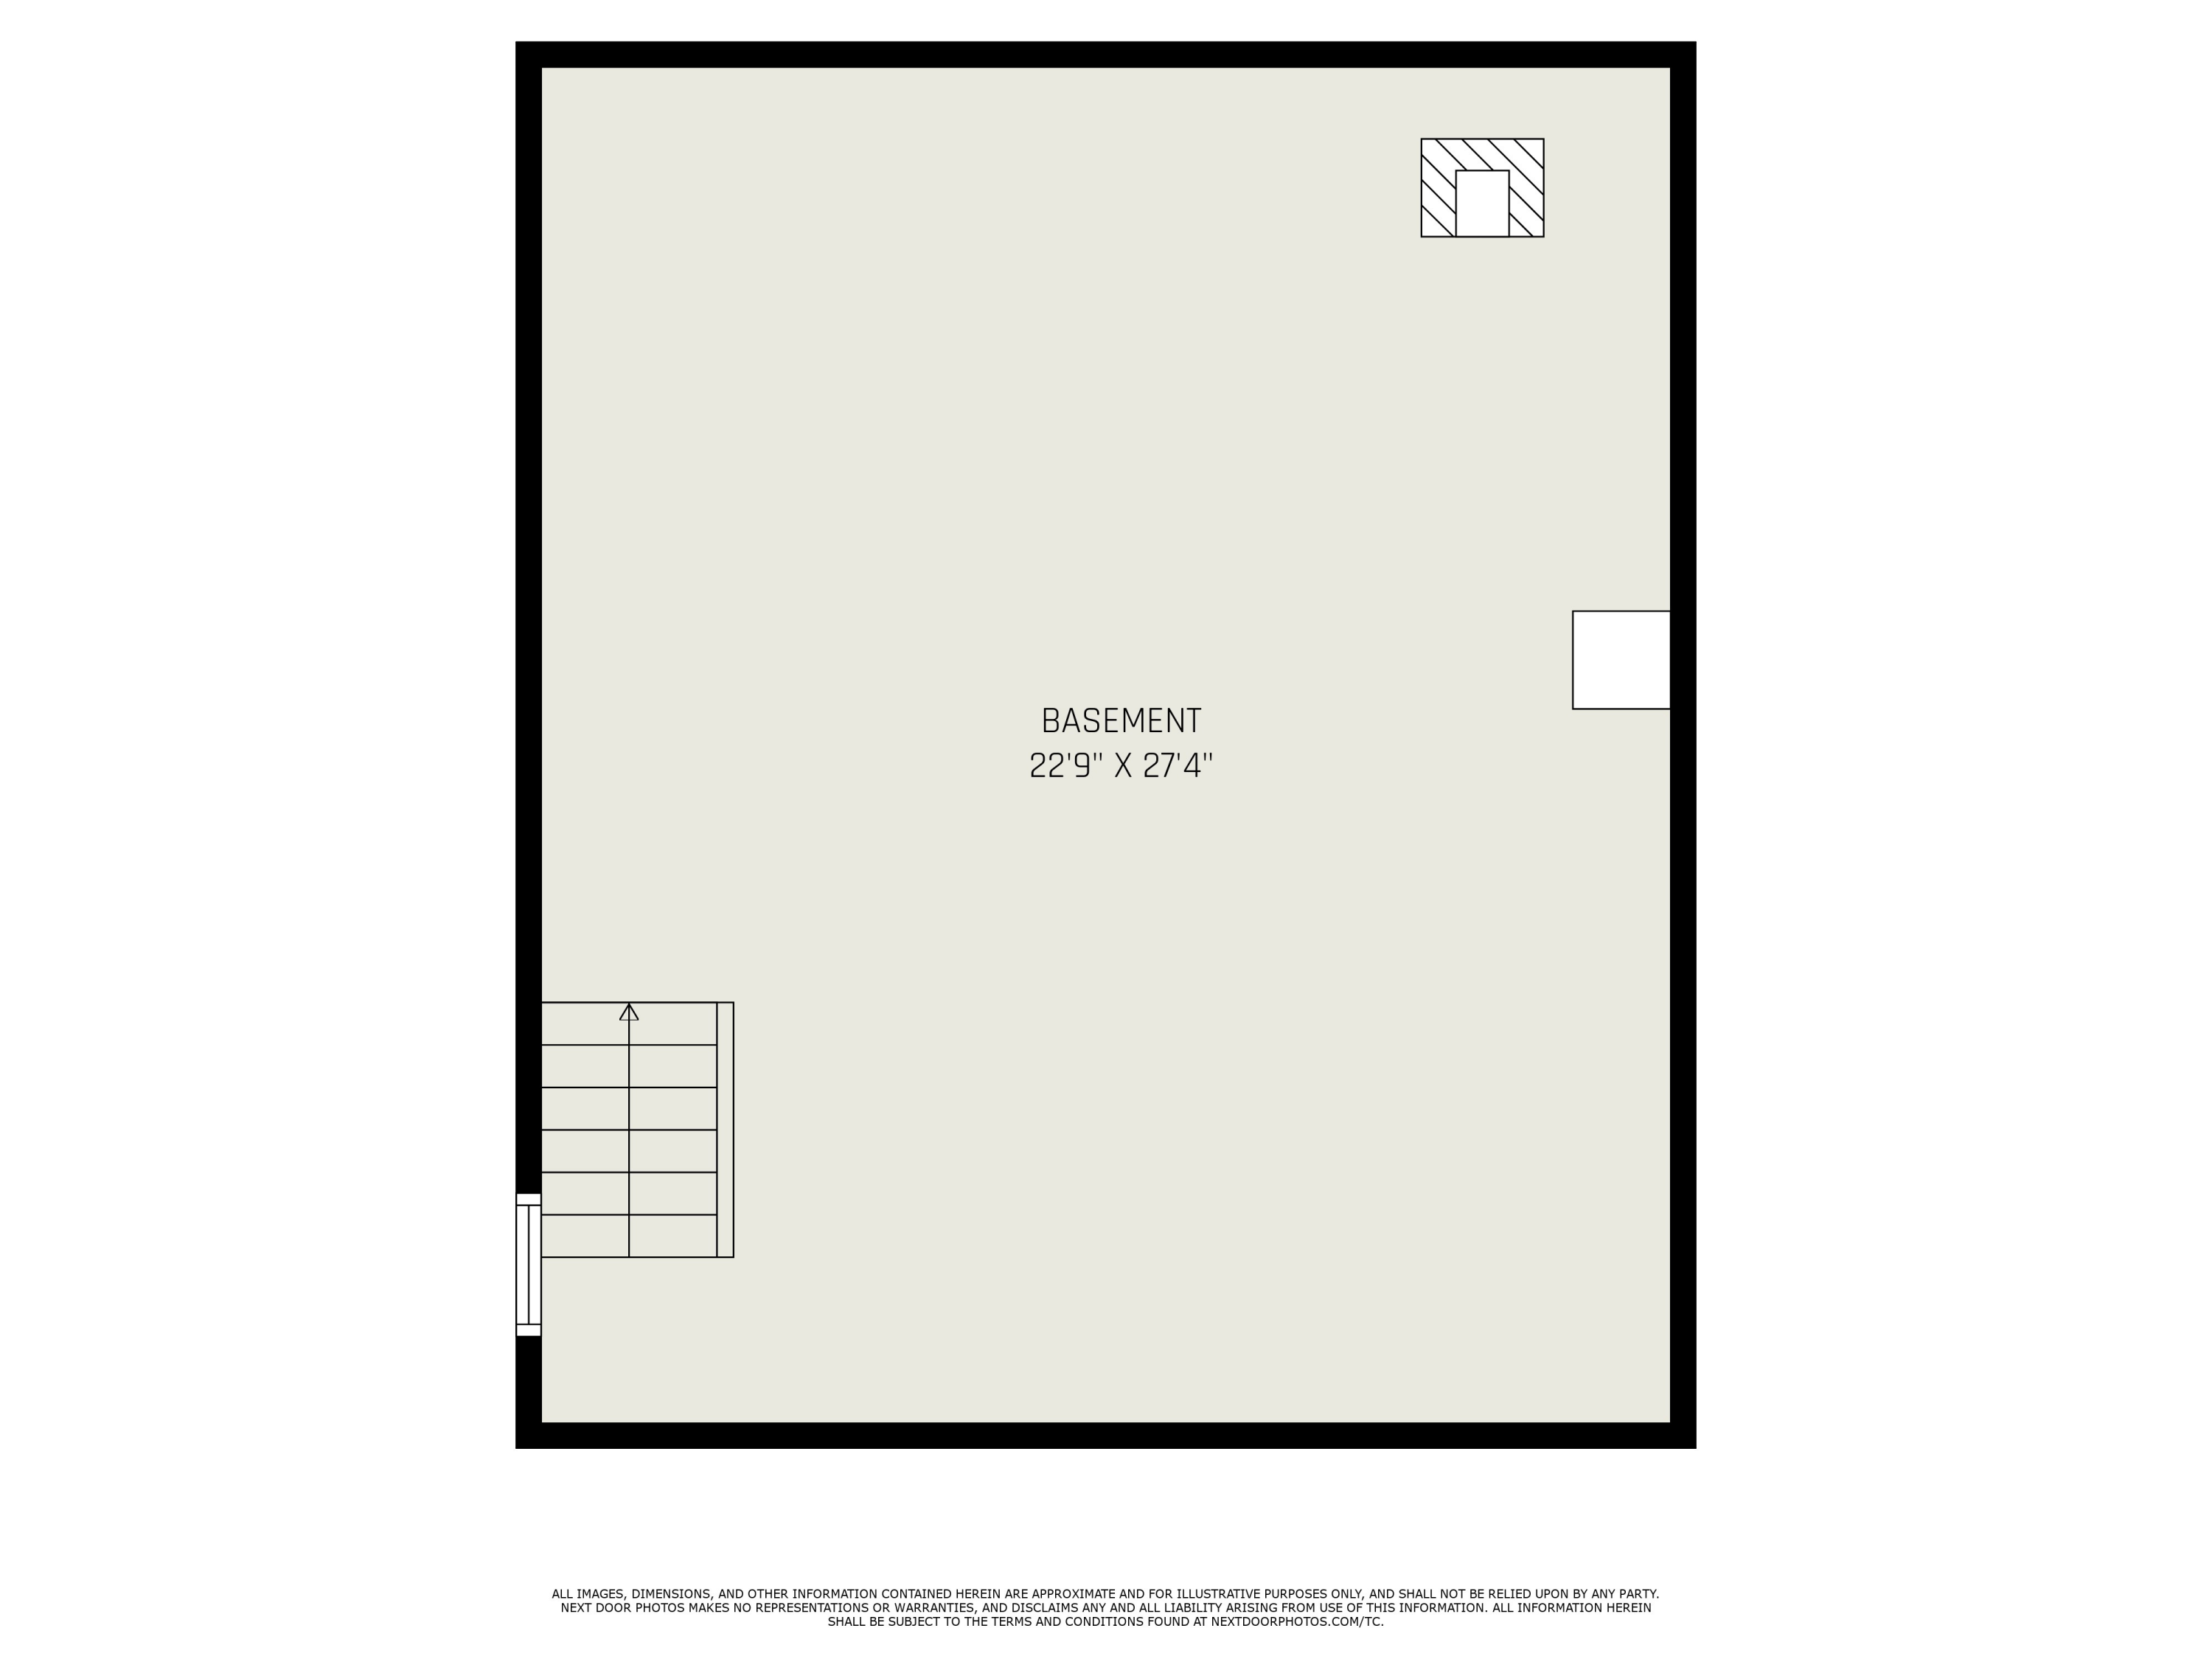
Basement floor plan labeled 22 feet 9 inches by 27 feet 4 inches, with stairs along the left wall.
SEE ALL PHOTOS
Single-story home with red shutters and a broad lawn beneath mature trees.
Single-story gray home beneath mature trees, with illuminated windows and a broad front lawn.
Aerial view of a wooded property with a house, outbuildings, and a large grassy clearing.
Home’s light-sided exterior with red trim, sliding glass door, and mature trees and shrubs.
Single-story beige house with red shutters beside a broad lawn shaded by mature trees.
Grassy backyard with a wooden privacy fence, decorative accents, and mature shade trees.
Grassy clearing bordered by mature trees, with an open path leading into the woods.
Wooded yard with a rock-edged pond, yellow flowers, and a large leafy shrub.
House exterior with a raised wooden deck, outdoor swing, and mature trees.
House exterior with a raised wooden deck, wire railings, and gravel landscaping beneath leafy trees.
Home’s rear deck and stairs beneath a large leafy tree, with gravel landscaping and flowering shrubs.
Furnished patio with red dining chairs, a sliding glass door, and a stainless steel grill.
House exterior with a raised wooden deck and brick chimney beneath mature trees.
Detached beige garage with two white overhead doors and a side entrance beneath mature trees.
Home’s rear exterior with a raised deck, red patio chairs, and mature trees.
Living room with a wood-paneled accent wall, mounted television, gray sofas, and sliding glass doors.
Living room with a wood-paneled TV wall, fishing decor, gray sofas, and a sliding glass door.
Furnished living room with a brown sofa, checkered throw, and fishing-themed wall decorations.
Furnished living room with a gray sectional and carpet, opening onto a raised kitchen with wood cabinets.
Kitchen and dining area with wood cabinets, a central island, and a table beside a deck door.
Kitchen with honey-colored cabinets, black appliances, and a large peninsula lined with wooden stools.
Kitchen with a large stone-topped island, wooden stools, honey-toned cabinets, and a dark refrigerator.
Kitchen with a large wood island, stainless refrigerator, and dining area beside an adjoining sitting room.
Kitchen with honey-colored wood cabinets, patterned tile backsplash, and a long peninsula beside the dining area.
Kitchen with warm wood cabinets, stainless steel appliances, and a large breakfast bar with wooden stools.
Kitchen with a distressed white hutch, wire wall baskets, and a flower-decorated chair.
Dining area with a dark table, kitchen breakfast counter, and sliding doors opening to leafy greenery.
Furnished pantry with white glass-front cabinets, wire wall baskets, and tan tile flooring.
Laundry room with white cabinets, a utility sink, and stacked front-loading washer and dryer.
Laundry room with stacked washer and dryer, sink, white cabinetry, and rustic wood-plank walls.
Furnished entry area with a gray door, wood-look tile, and a green-covered table between patterned chairs.
Laundry room with stacked washer and dryer, utility sink, white cabinets, and raised entry steps.
Furnished entryway with sliding glass doors to a patio and wood-topped steps along the right wall.
Bedroom with a multicolored patchwork quilt, white wardrobe, and two wood-trimmed windows.
Furnished bedroom with a colorful patchwork bedspread, white headboard, cream wardrobe, and window overlooking trees.
Bedroom with a patchwork-covered bed, sliding closet doors, and a window overlooking greenery.
Bathroom vanity with dark wood cabinets, a large mirror, and checkerboard floor tiles.
Bathroom with a wood vanity, tall cabinet, toilet, and green-and-white tiled floor.
Bathroom with a checkerboard floor, wood vanity, and chicken-patterned shower curtain.
Bedroom with a colorful patchwork quilt, wood floors, and a large wooden wardrobe.
Bedroom with a patchwork bedspread, wooden wardrobe, and window overlooking trees.
Hair salon with a black styling station, shampoo basin, salon chair, and shelves of hair products.
Salon interior with a black styling station, shampoo basin, and central styling chair.
Furnished hair salon with black styling stations, salon chairs, and a large illuminated sign.
Bathroom vanity with a wall-mounted sink, ornate mirror, black hand towel, and dark tile floor.
Bathroom with a patterned shower curtain, toilet, and stainless steel accessibility grab bars.
Bathroom with stainless steel grab bars, a toilet, and a curtained tub-shower.
Tree-shaded backyard with a wooden playset, slide, and swings.
Furnished basement living room with blue sofas and a freestanding wood stove.
Furnished basement rec room with blue sofas, exposed ceiling joists, and a wood stove.
Basement furnace and ductwork against exposed concrete block walls.
Black freestanding wood stove against a tiled hearth, with a pellet bag beside it.
Wooden chicken coop with wire runs and chickens beneath a metal roof.
Grapevine trellis beside a chicken coop with chickens in a wooded backyard.
Wooden chicken coop and run in a grassy, wooded yard, with chickens inside.
Grassy yard with a young leafy tree in front of mature trees.
Grassy clearing bordered by woods, with a large leafy tree and a wire fence.
Small outbuilding with a teal door, open storage bays, and a metal roof among trees.
Red detached barn with an open garage bay and concrete apron among trees.
Red detached garage with an open bay in a wooded clearing.
Single-story beige house behind a broad lawn, framed by mature trees, with an attached garage.
Barn interior with a wooden stall gate, exposed beams, and a dirt-and-straw floor.
Home’s tree-shaded backyard with a raised deck, patio dining set, and lawn swing.
Wooded property with a leaf-covered path winding between mature trees and ferns.
Aerial view of wooded property with a red building, gravel driveway, and grassy clearing.
Aerial view of wooded acreage with scattered buildings, clearings, and road frontage.
Elevated wooden treehouse with a ladder, tucked among dense trees.
Buck with prominent antlers standing among trees in a night-vision trail-camera image.
A buck stands among trees and undergrowth in a nighttime trail-camera image.
Wooded property with a dirt track winding between trees and green undergrowth.
Wooded property with a leaf-covered path winding between trees and green undergrowth.
Aerial view of dense woodland with a small clearing and scattered buildings.
Floor plan showing a garage, laundry, kitchen, dining area, living room, bedrooms, bathrooms, and room dimensions.
Basement floor plan labeled 22 feet 9 inches by 27 feet 4 inches, with stairs along the left wall.
Courtesy of Carrie Eppard, Five Star Real Estate Whitehall
Sold

8850 Blue Lake Road

8850 Blue Lake Road, Twin Lake, MI 49457

$396,500
Experience the Peace of Country Living!
Nestled on 10 serene acres teeming with deer and wildlife, this charming ranch-style home offers the perfect blend of privacy and natural beauty. Ideal for outdoor lovers and hobby farmers alike, the property is fully equipped with a spacious barn featuring a stable, loft, and new electrical service. A large chicken coop is ready for your flock, and the land is adorned with fruit trees and thriving grape vines. Inside, you'll find 2 comfortable bedrooms with potential for 3rd bedroom, 2 full bathrooms, and a cozy pellet stove that adds warmth and charm. The home's electrical system was updated just two years ago for peace of mind. Enjoy the newly built insulated attached garage, plus a brand-new deck and patio--perfect for entertain relaxing while soaking in the surrounding views.

Whether you're dreaming of a hobby farm, a peaceful retreat, or a wildlife-rich homestead, this unique property has it all. Don't miss this rare opportunity!

3
beds

2
baths

1,958 Sq.Ft. LIVING AREA

9.35 Acres lot

Josh Stehouwer

Josh Stehouwer

Features & Amenities

Interior

  • total bedrooms3
  • Total bathrooms2
  • full bathrooms2
  • Laundry room Laundry Room, Main Level, Sink
  • Flooring Carpet, Laminate, Tile
  • other interior Features Ceiling Fan(s), Garage Door Opener

Area & Lot

  • Status Sold
  • Date Sold August 1, 2025
  • Living Area1,958 Sq.Ft.
  • Total Area1,958 Sq.Ft.
  • Lot Area9.35 Acres
  • MLS® ID25027762
  • TypeResidential
  • YEAR BUILT1994
  • Architecture StylesRanch
  • School DistrictHolton

Exterior

  • STORIES1
  • Garage Space2.0
  • water SourceWell
  • roofComposition
  • lot featuresLevel, Recreational, Wooded
  • parkingGarage Faces Side, Garage Door Opener, Attached
  • HEAT TYPEForced Air
  • AIR CONDITIONINGCentral Air
  • sewerSeptic Tank

Financial

  • Sales Price$396,500
  • Real Estate Tax $4,301/yr
View Virtual Tour

Work With Us

When you work with Stehouwer Homes Real Estate, you receive clear strategy, confident execution, and fiduciary care that puts your best interests first. Every step is intentional — designed to protect your investment, reduce uncertainty, and deliver results with professionalism and integrity.

Follow Us on Instagram